
Dellenackerweg 23

4146 Hochwald

CHF 1'350'000.-

Plan viewing

A home that combines favorite spots and living space

Show all photos
ID 2346

Dellenackerweg 23

Hochwald

A home can be many things:

A retreat, a gathering place, a workplace, a playground, and above all, the place where family life unfolds. This detached 5½-room single-family home in Hochwald has everything you need for that.

Built in 2007, the house sits on a 640 m² lot and offers approximately 175 m² of living space. The clear division between the living and sleeping floors pleasantly separates shared family life from personal retreats.

This is where family life takes place
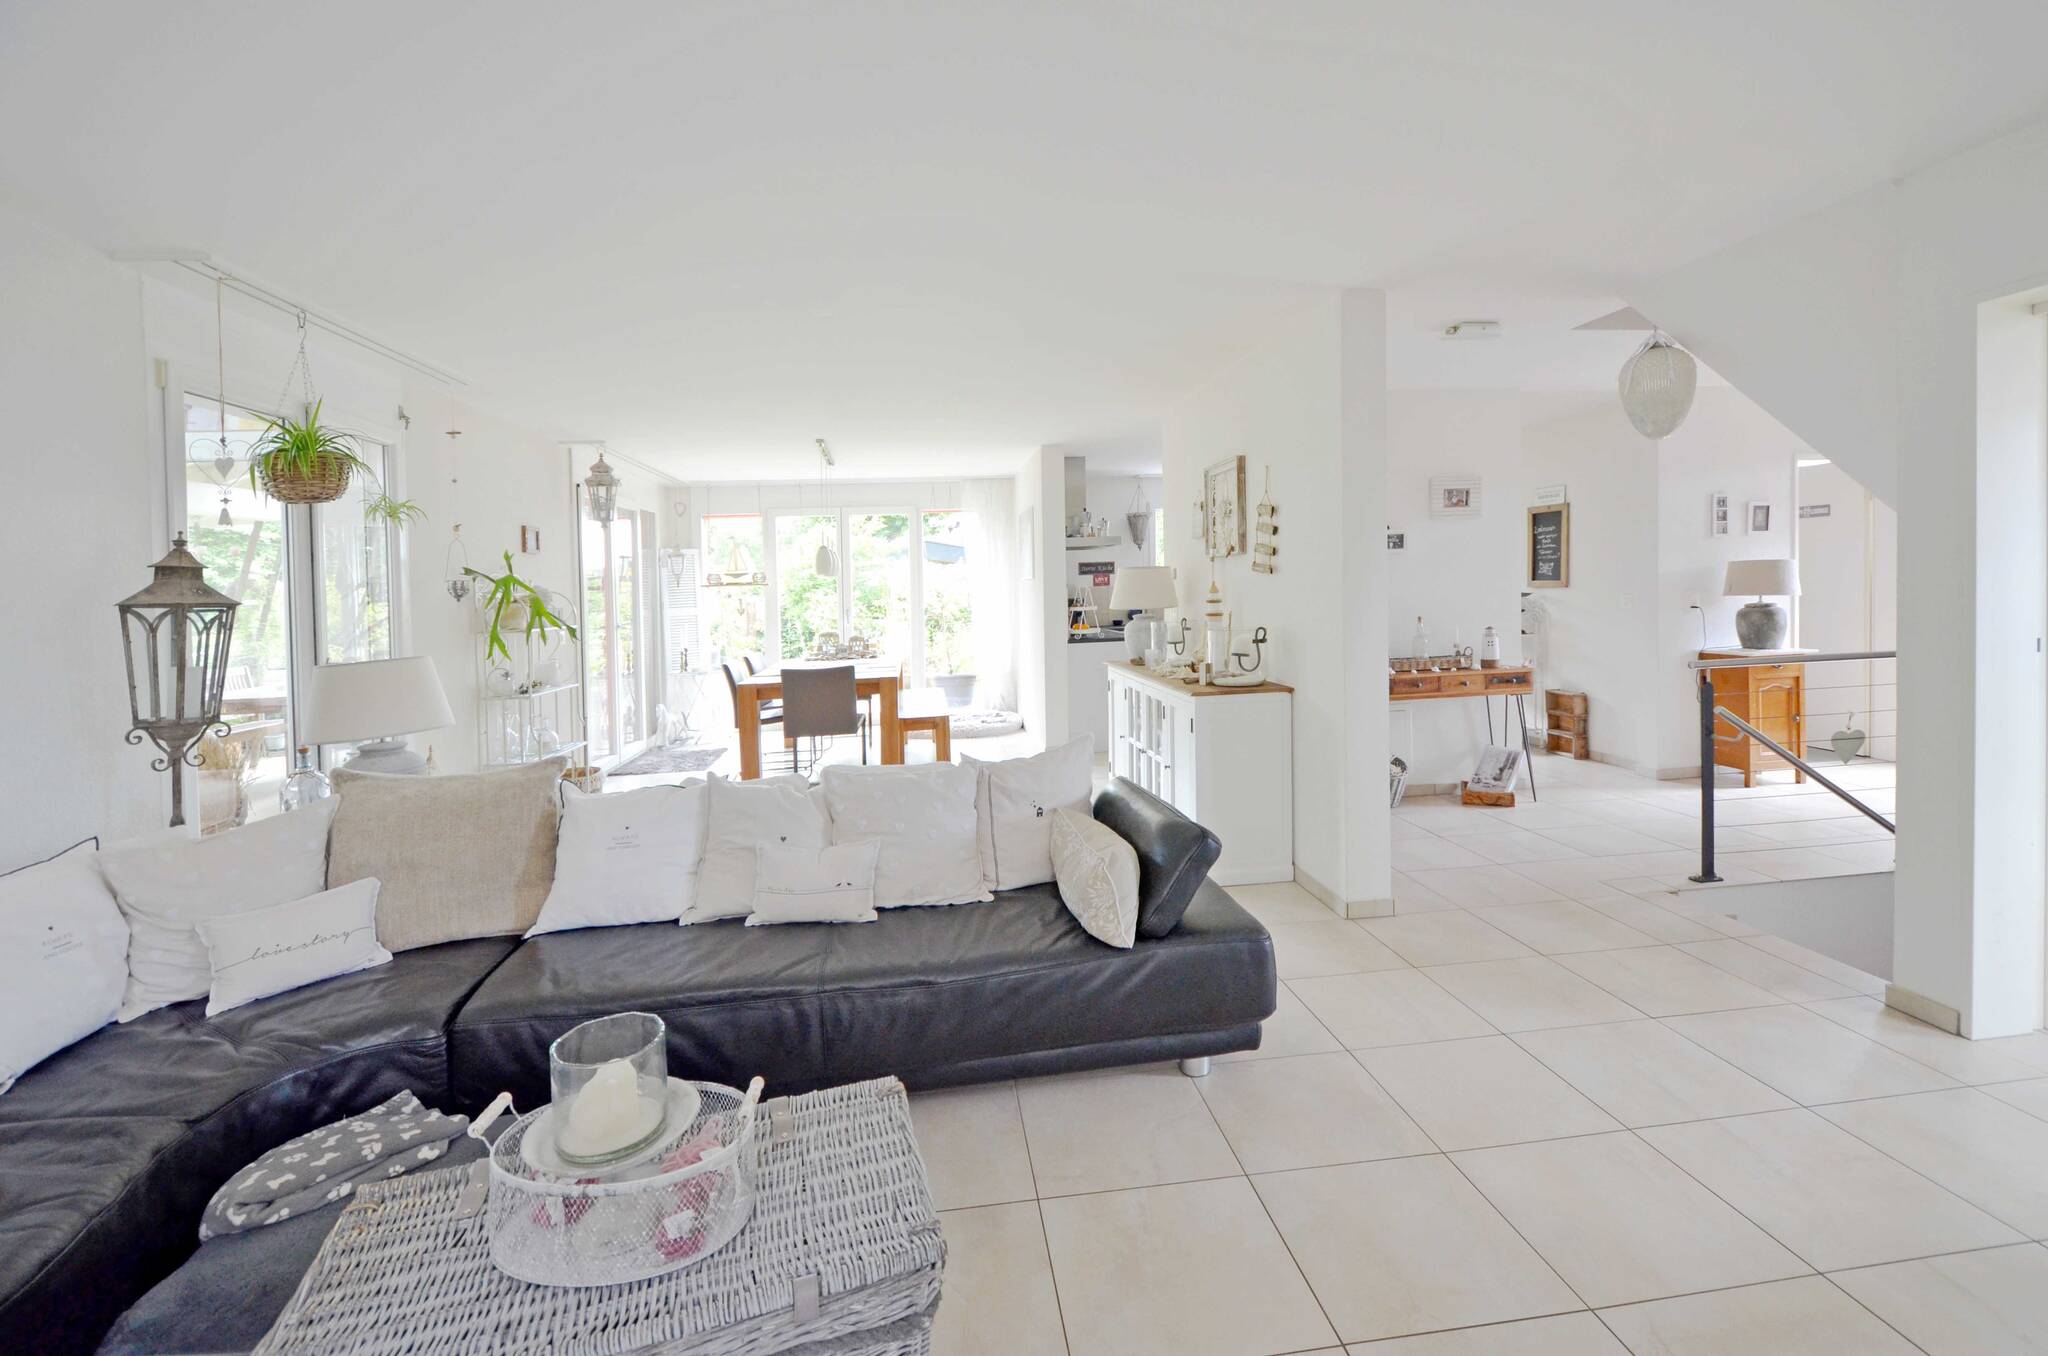
On the living floor, the living room, dining area, and kitchen flow seamlessly into one another. This creates an open central hub of the home where you can cook, eat, share stories, and spend time together.
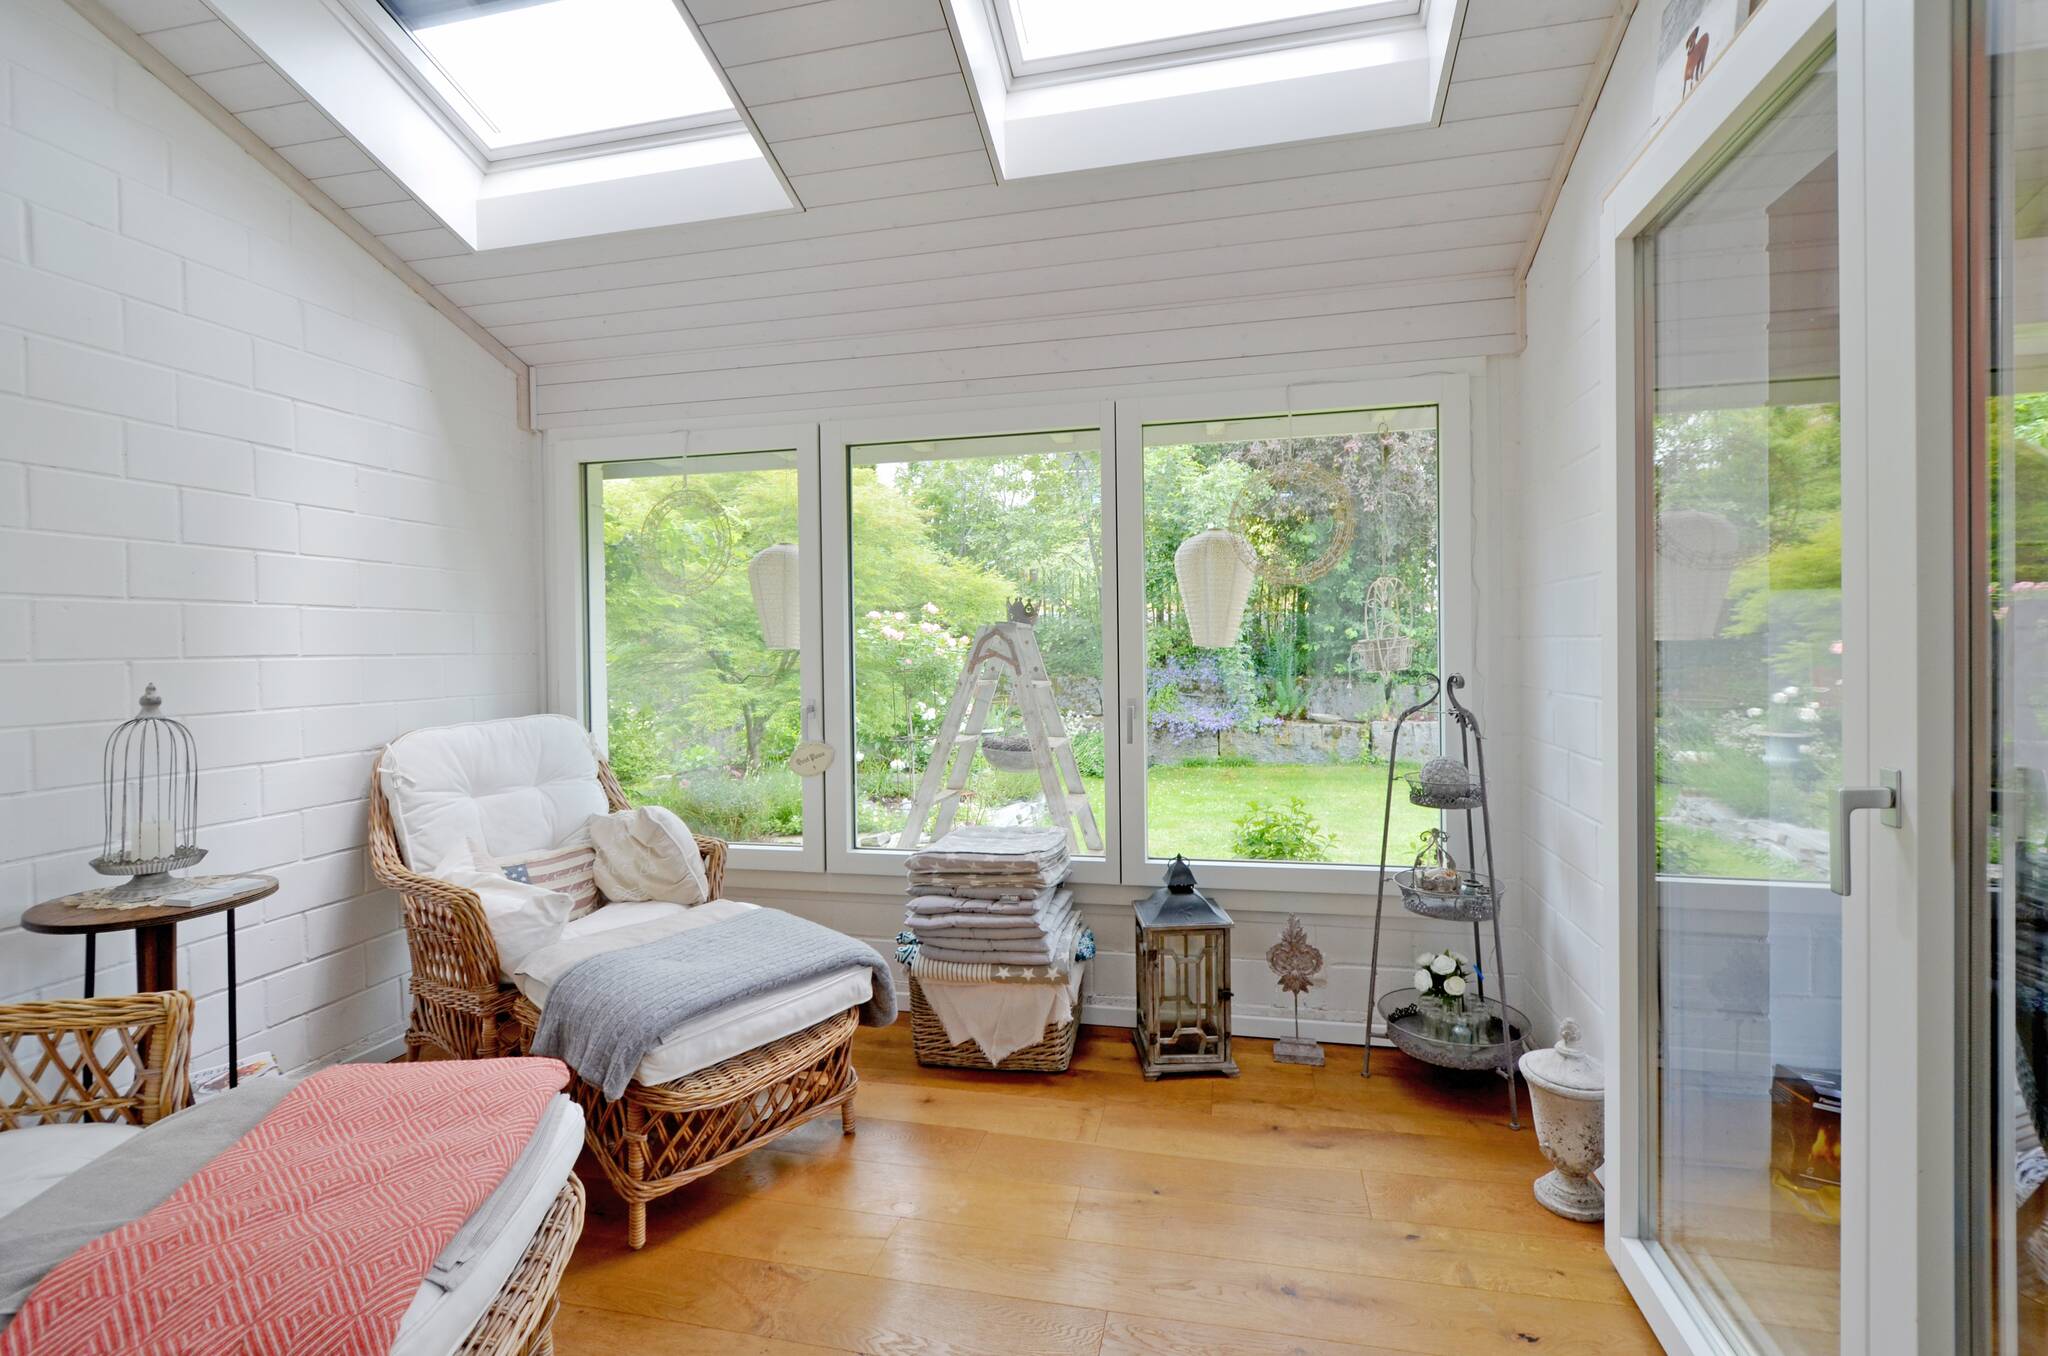
The large windows bring plenty of natural light into the house and open up the living area to the garden. The sunroom adds another space to this area, allowing you to stay close to the garden even when the weather isn’t cooperating.
The spacious kitchen offers plenty of counter space and storage and features a practical pantry.

A Space to Retreat
While the ground floor is designed for shared living, the upper floor provides the necessary tranquility. The rooms on the upper floor feature laminate flooring and can be used as bedrooms, children’s rooms, guest rooms, or home offices, depending on your lifestyle.
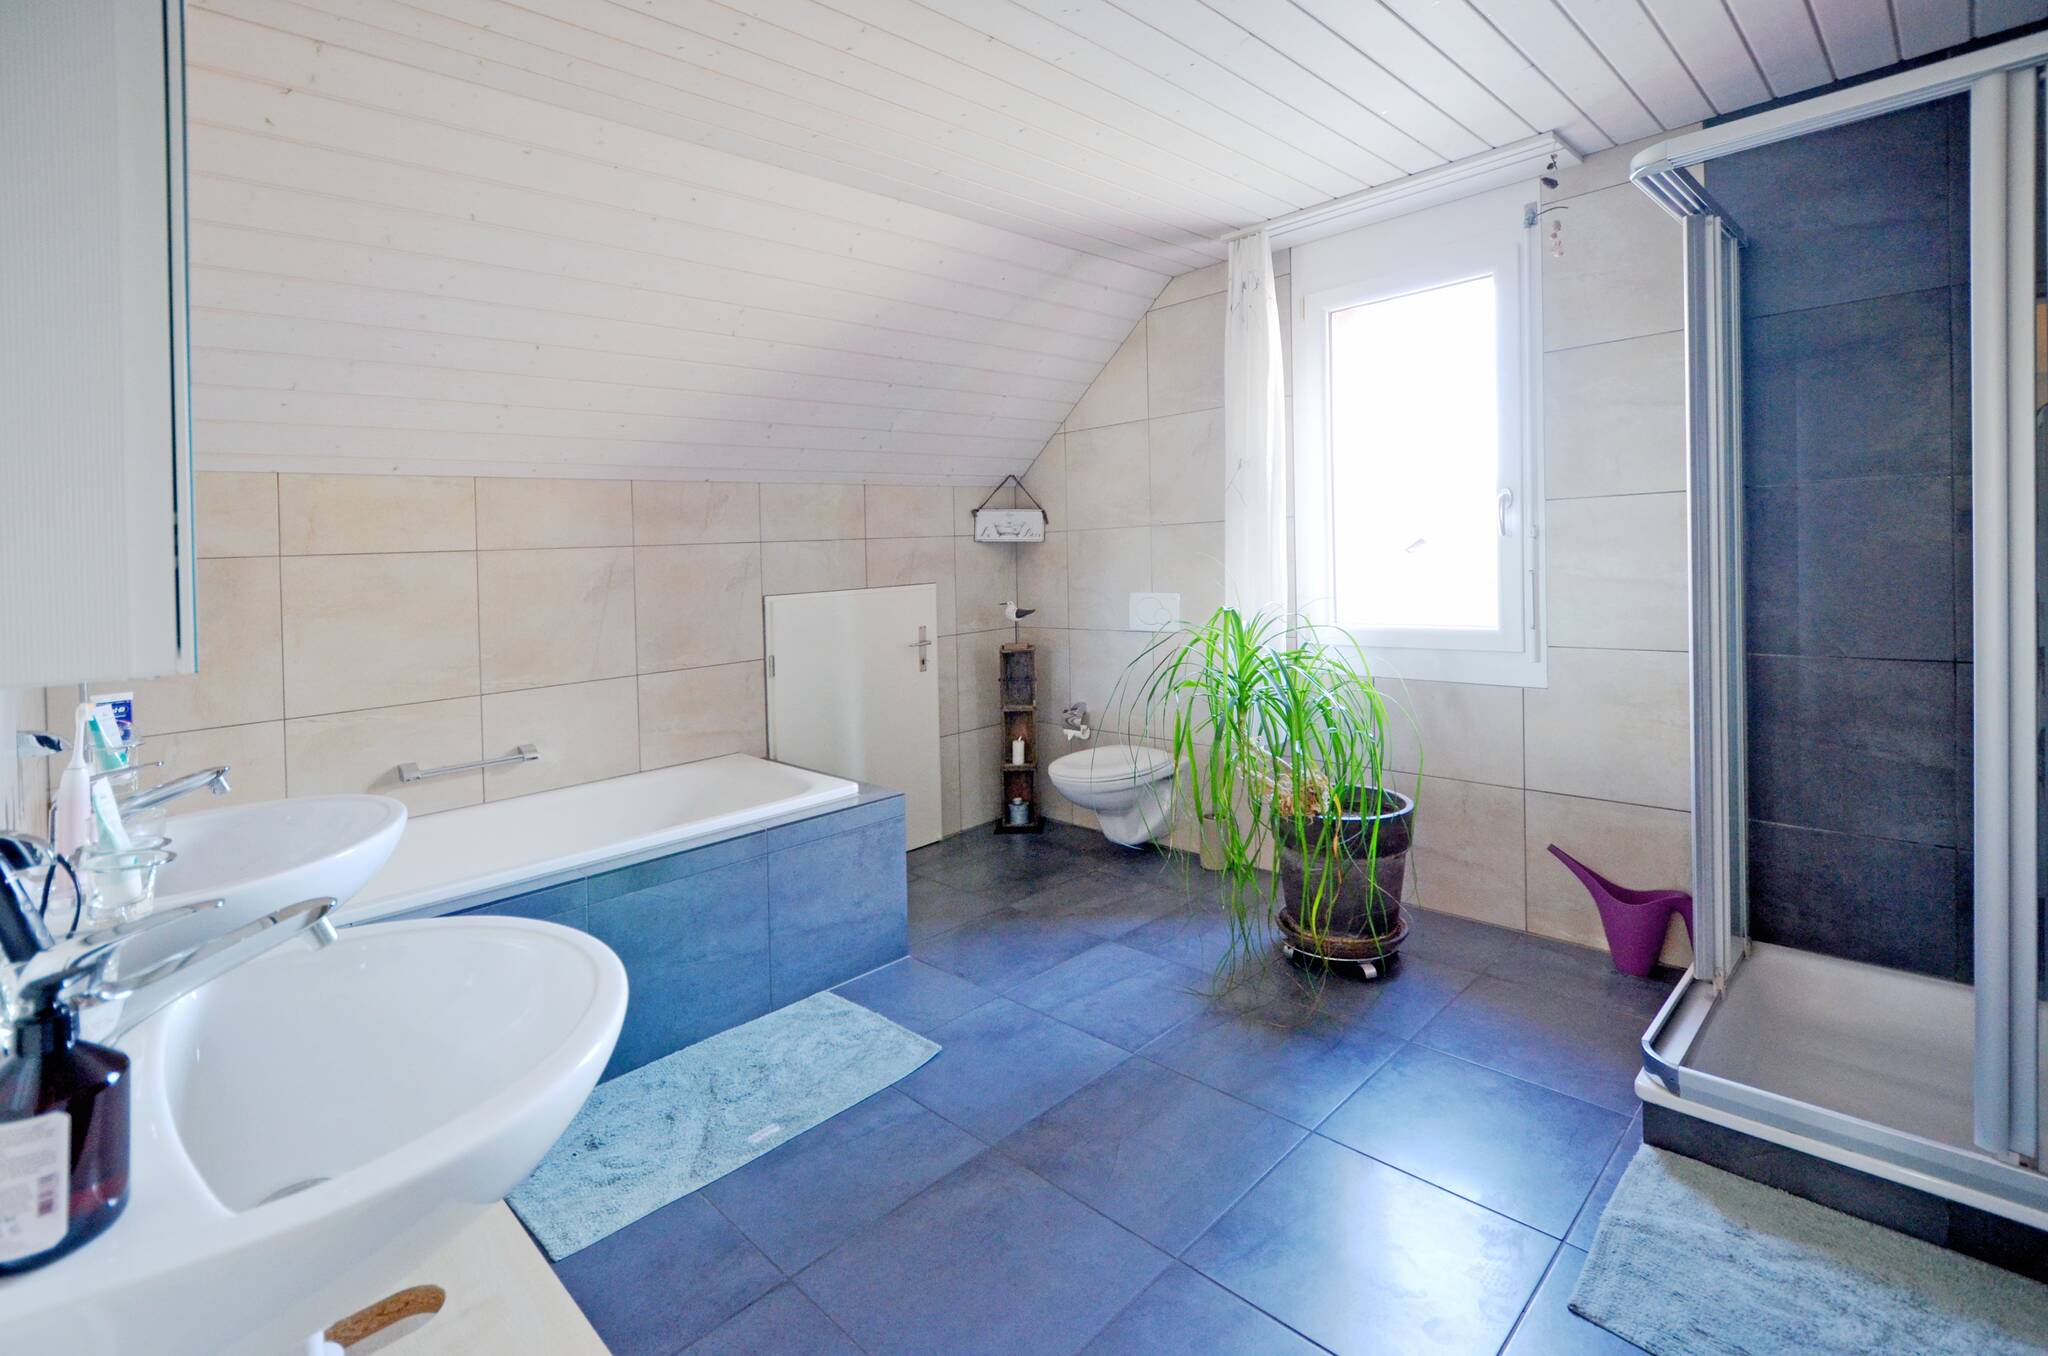
The family bathroom is also designed for everyday life with several people. A bathtub, separate shower, and double sink provide plenty of space when more than one person wants to use the bathroom at the same time in the morning.

And then there’s the garden
Especially in a family home, home doesn’t end at the patio door.
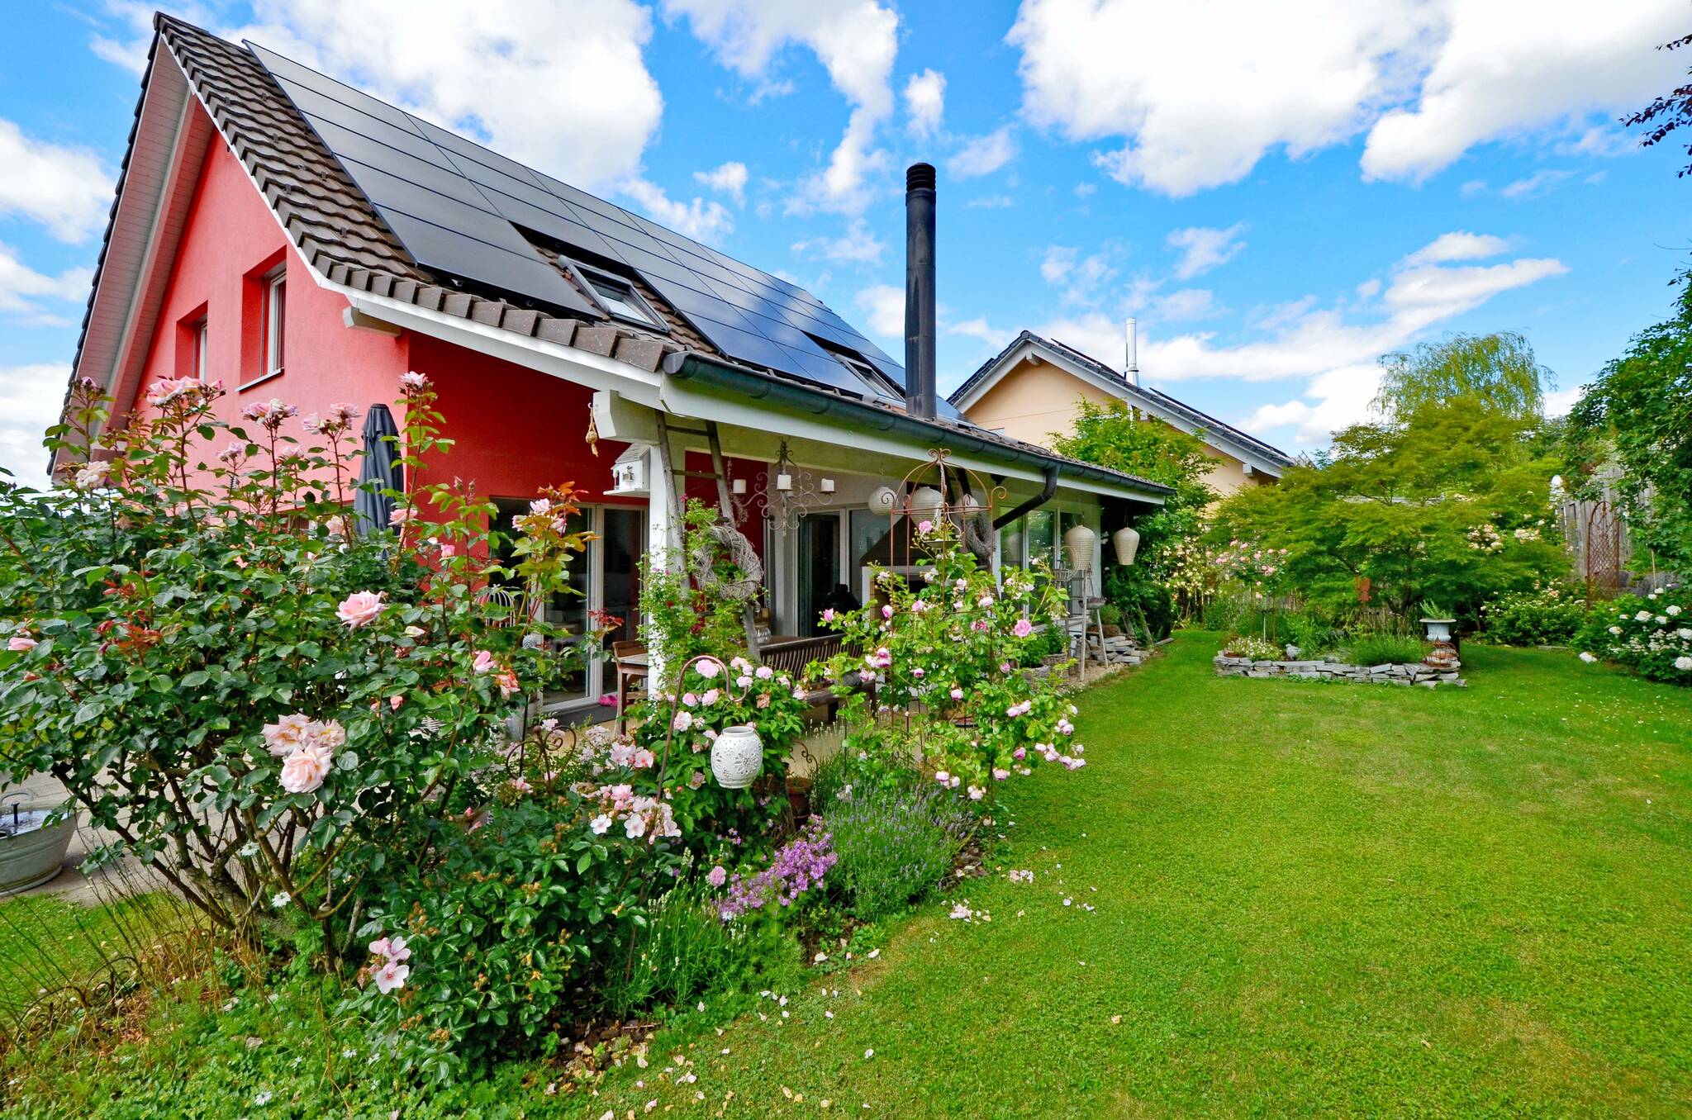
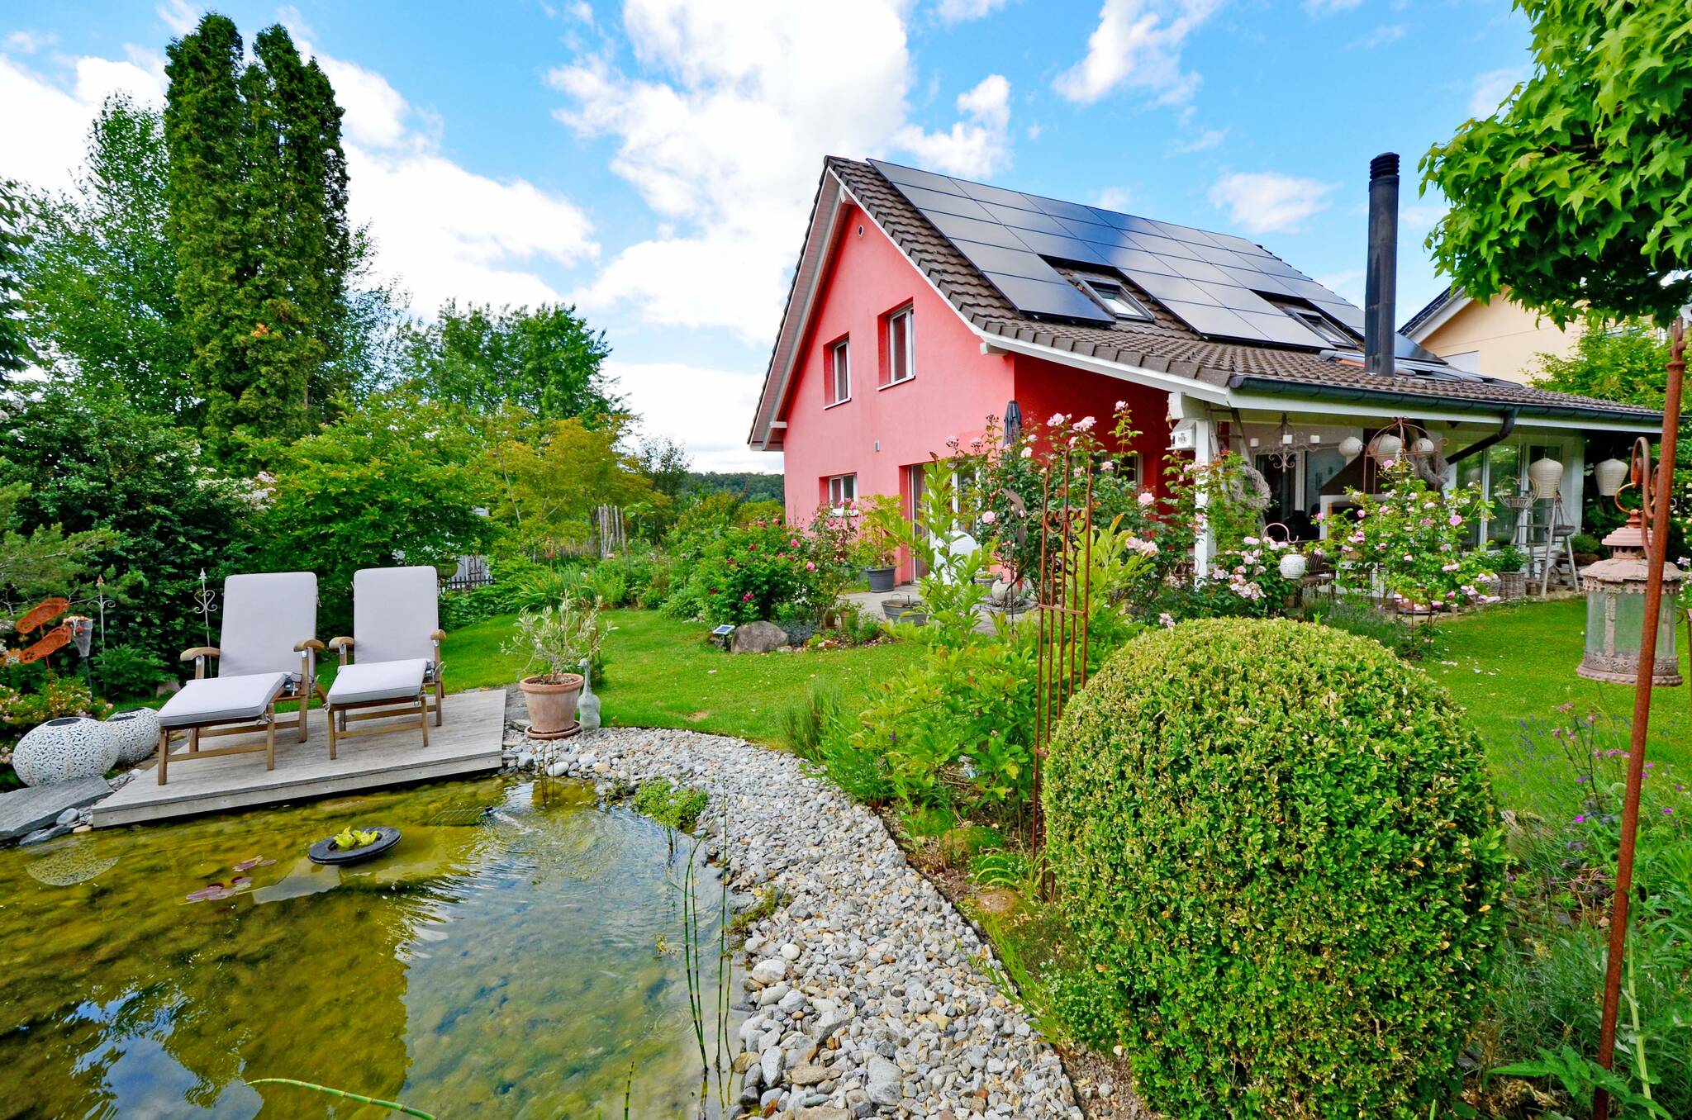
The beautiful garden offers children space to play outdoors and gives adults plenty of opportunities to create their own favorite spot. On the covered patio with a fireplace grill, you can eat together, barbecue, and let summer evenings stretch out a little longer.
The pond, built in 2024, adds another touch of nature to the garden and transforms the outdoor area into a place that’s not just for looking at, but for actually using, enjoying, and exploring.

A home designed with practicality in mind
Quality of life also includes the things that make everyday life easier. The double garage offers direct access to the house. This means that groceries, children, or luggage can be brought into the home via a short, sheltered path, even in the rain or during winter. Additionally, two outdoor parking spaces are available.
Significant investment has also been made in the home’s technical systems. Heating is provided by an air-to-water heat pump and underfloor heating. In 2021, a photovoltaic system with battery storage was additionally installed, allowing the home to store the electricity it generates.

A peaceful place to live with nature right on your doorstep
The property is located in a quiet residential neighborhood in Hochwald, where you can come home and leave the stresses of everyday life behind. Plenty of sunshine, a beautiful panoramic view, and the forest just a few minutes’ walk away bring nature right to your doorstep.
Here you’ll find peace and quiet without feeling isolated, and plenty of space for a life that unfolds both indoors and outdoors.

Why might you feel at home here?
Perhaps because it’s not just a single highlight that makes this house special. It’s the interplay of space, tranquility, nature, and the many little favorite spots just waiting to be filled with life.

Facts

  • Detached 5½-room single-family home
  • Built in 2007, continuously modernized
  • 640 m² lot area
  • Approx. 175 m² of living space
  • Sunroom
  • Double garage with direct access to the house
  • Two outdoor parking spaces
  • Air-to-water heat pump and radiant floor heating
  • Solar power system with battery storage (2021)
  • Very quiet residential area
  • Excellent sunlight exposure
  • Forest and recreational areas in the immediate vicinity
Features

  • 640 m² plot
  • 175 m² living area
  • 5½ rooms
  • 3–4 bedrooms
  • 2007 year of construction

Dellenackerweg 23

Hochwald

Plan viewing

Object Description

A home can be many things:

A retreat, a gathering place, a workplace, a playground, and above all, the place where family life unfolds. This detached 5½-room single-family home in Hochwald has everything you need for that.

Built in 2007, the house sits on a 640 m² lot and offers approximately 175 m² of living space. The clear division between the living and sleeping floors pleasantly separates shared family life from personal retreats.

This is where family life takes place
On the living floor, the living room, dining area, and kitchen flow seamlessly into one another. This creates an open central hub of the home where you can cook, eat, share stories, and spend time together.
The large windows bring plenty of natural light into the house and open up the living area to the garden. The sunroom adds another space to this area, allowing you to stay close to the garden even when the weather isn’t cooperating.
The spacious kitchen offers plenty of counter space and storage and features a practical pantry.

A Space to Retreat
While the ground floor is designed for shared living, the upper floor provides the necessary tranquility. The rooms on the upper floor feature laminate flooring and can be used as bedrooms, children’s rooms, guest rooms, or home offices, depending on your lifestyle.
The family bathroom is also designed for everyday life with several people. A bathtub, separate shower, and double sink provide plenty of space when more than one person wants to use the bathroom at the same time in the morning.

And then there’s the garden
Especially in a family home, home doesn’t end at the patio door.
The beautiful garden offers children space to play outdoors and gives adults plenty of opportunities to create their own favorite spot. On the covered patio with a fireplace grill, you can eat together, barbecue, and let summer evenings stretch out a little longer.
The pond, built in 2024, adds another touch of nature to the garden and transforms the outdoor area into a place that’s not just for looking at, but for actually using, enjoying, and exploring.

A home designed with practicality in mind
Quality of life also includes the things that make everyday life easier. The double garage offers direct access to the house. This means that groceries, children, or luggage can be brought into the home via a short, sheltered path, even in the rain or during winter. Additionally, two outdoor parking spaces are available.
Significant investment has also been made in the home’s technical systems. Heating is provided by an air-to-water heat pump and underfloor heating. In 2021, a photovoltaic system with battery storage was additionally installed, allowing the home to store the electricity it generates.

A peaceful place to live with nature right on your doorstep
The property is located in a quiet residential neighborhood in Hochwald, where you can come home and leave the stresses of everyday life behind. Plenty of sunshine, a beautiful panoramic view, and the forest just a few minutes’ walk away bring nature right to your doorstep.
Here you’ll find peace and quiet without feeling isolated, and plenty of space for a life that unfolds both indoors and outdoors.

Why might you feel at home here?
Perhaps because it’s not just a single highlight that makes this house special. It’s the interplay of space, tranquility, nature, and the many little favorite spots just waiting to be filled with life.

Facts

  • Detached 5½-room single-family home
  • Built in 2007, continuously modernized
  • 640 m² lot area
  • Approx. 175 m² of living space
  • Sunroom
  • Double garage with direct access to the house
  • Two outdoor parking spaces
  • Air-to-water heat pump and radiant floor heating
  • Solar power system with battery storage (2021)
  • Very quiet residential area
  • Excellent sunlight exposure
  • Forest and recreational areas in the immediate vicinity
  • 640 m² plot
  • 175 m² living area
  • 5½ rooms
  • 3–4 bedrooms
  • 2007 year of construction

Contact bestesEigenheim GmbH

About Dellenackerweg 23

Book your house viewing

We will only use your information to contact you about your viewing. Please check our Privacy policy.

We'll get back to you within 8 hours.

Curious about this property?

Schedule a viewing or contact us.