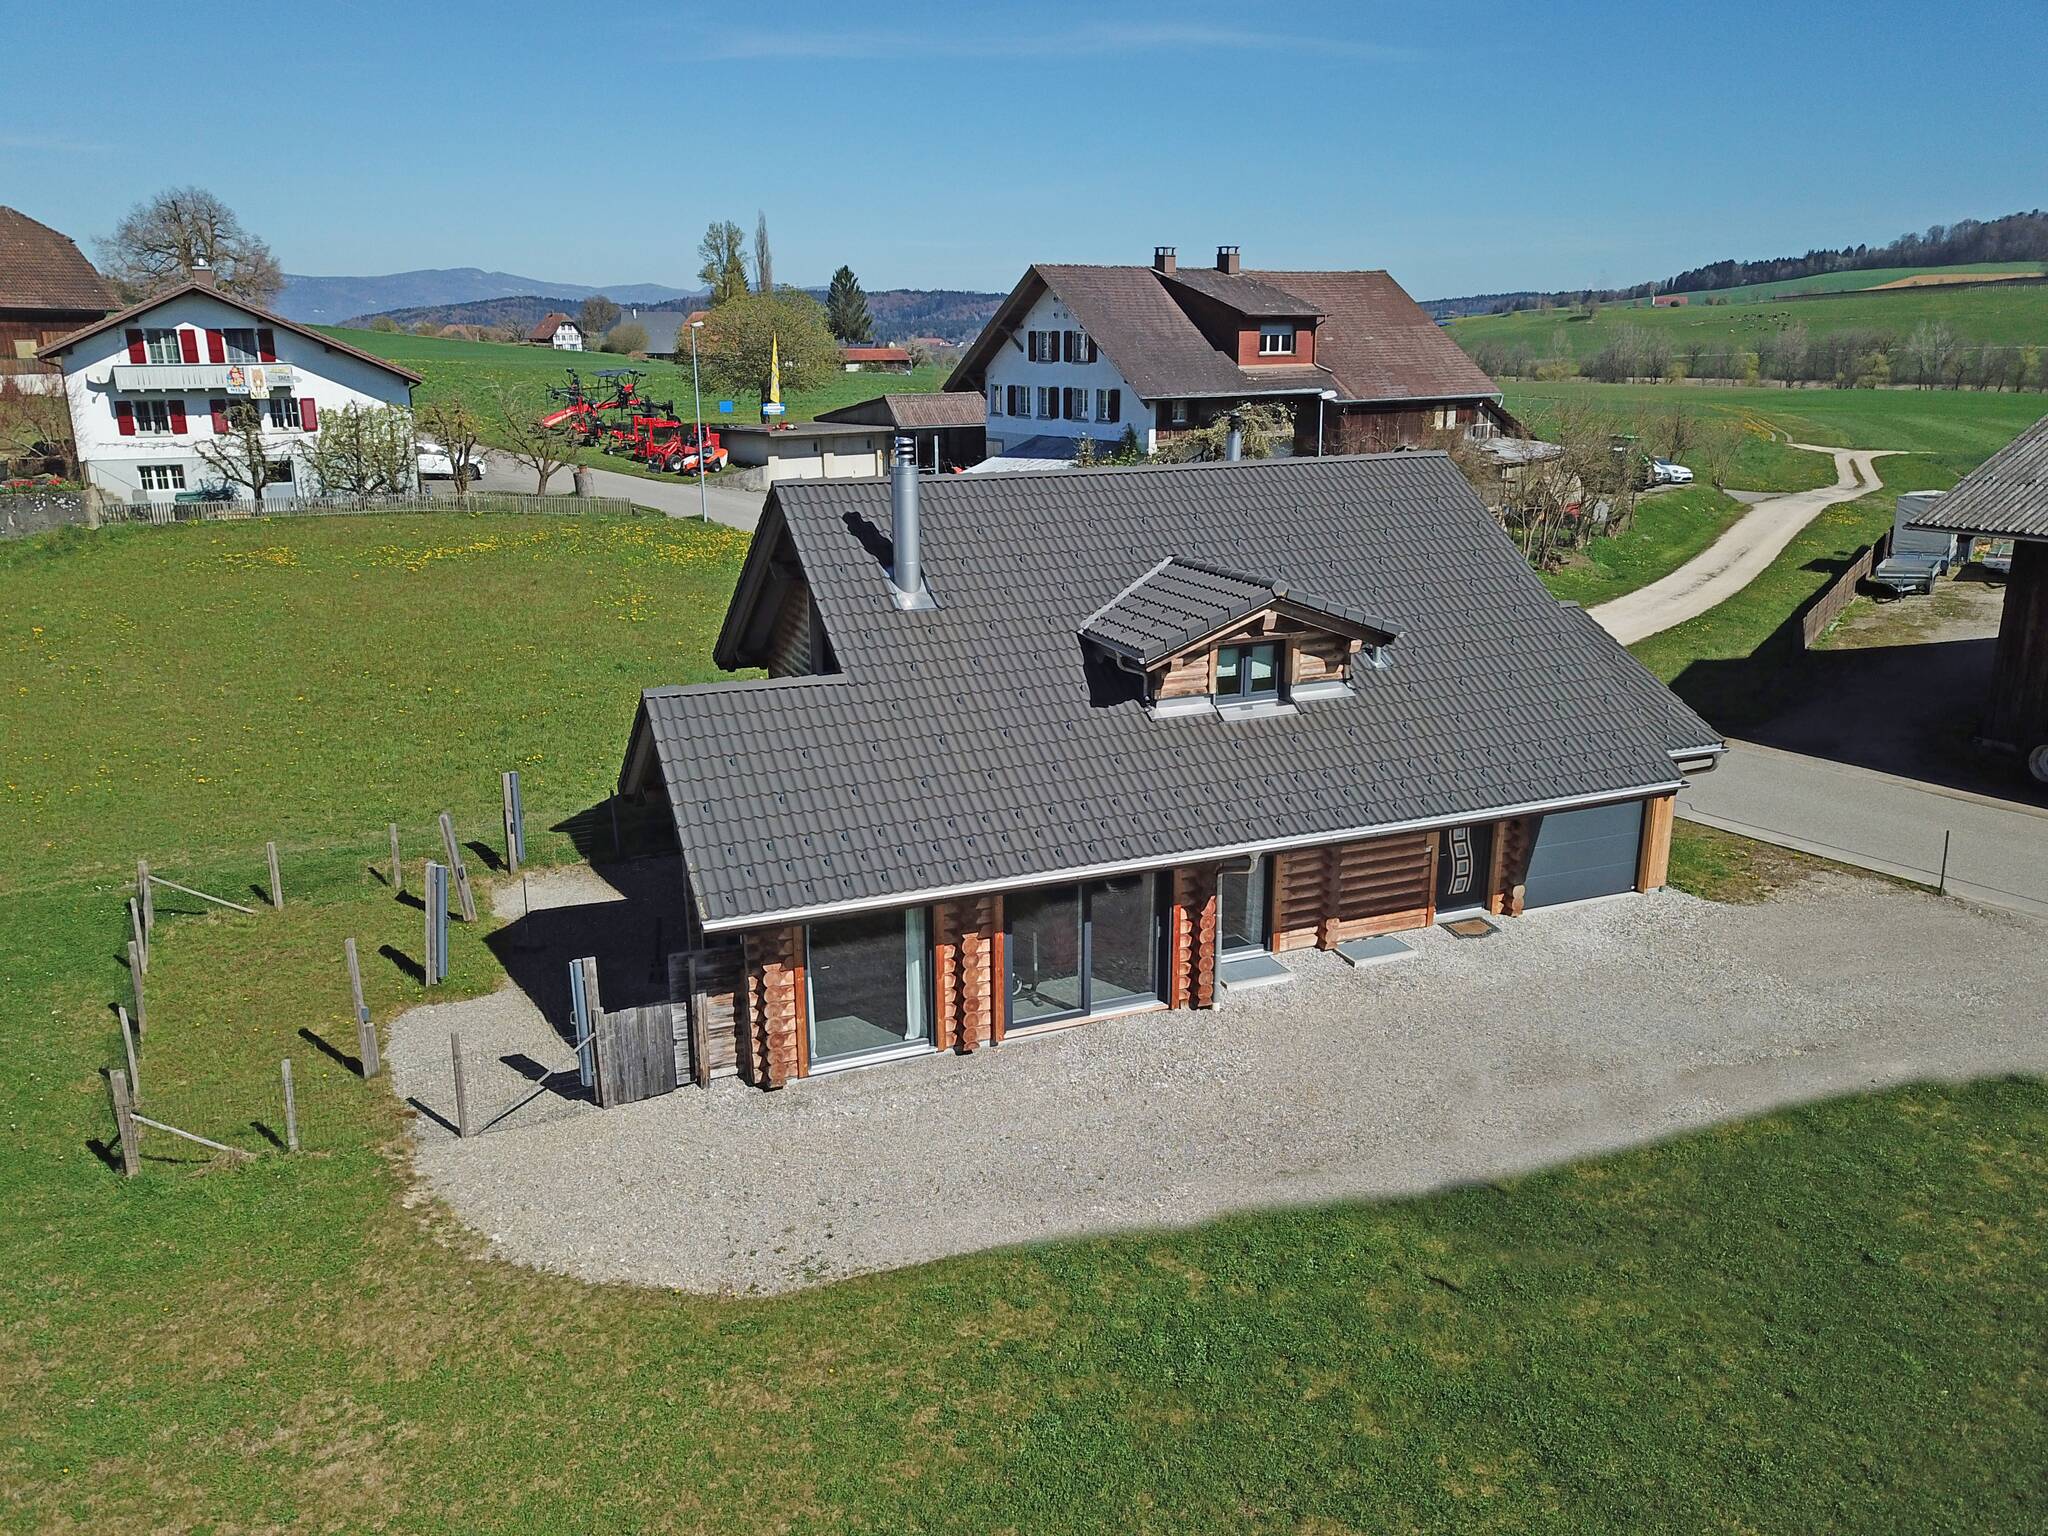
Nordic tranquility, timeless elegance: Your Finnish log home—your new home
You step into your home, surrounded by the unique warmth of a Finnish log home that captivates not only with its architecture but also with the pure harmony of nature and design. This extraordinary property combines rustic beauty with modern luxury, offering you a home that inspires in every way—from the very first moment.

In a quiet location yet in close proximity to the center of Langenthal, you’ll enjoy the perfect balance of idyllic surroundings and urban connectivity. The sunny orientation ensures light-filled rooms throughout the day and a pleasant living atmosphere.
The spacious entryway warmly welcomes you and leads you directly into the heart of the home. From here, you’ll find a practical workshop that can also be used as a garage—ideal for DIY enthusiasts or as a covered parking space. Additionally, several outdoor parking spaces are available for cars, RVs, or trailers.


The open, light-filled architecture creates a welcoming ambiance. The spacious living and dining area invites you to linger, while the modern kitchen, equipped with high-quality appliances and a separate pantry, leaves nothing to be desired. The elegant gray stone floor provides a stylish contrast to the warm wood finishes of the home, and the Swedish wood-burning stove in the living room ensures cozy comfort.
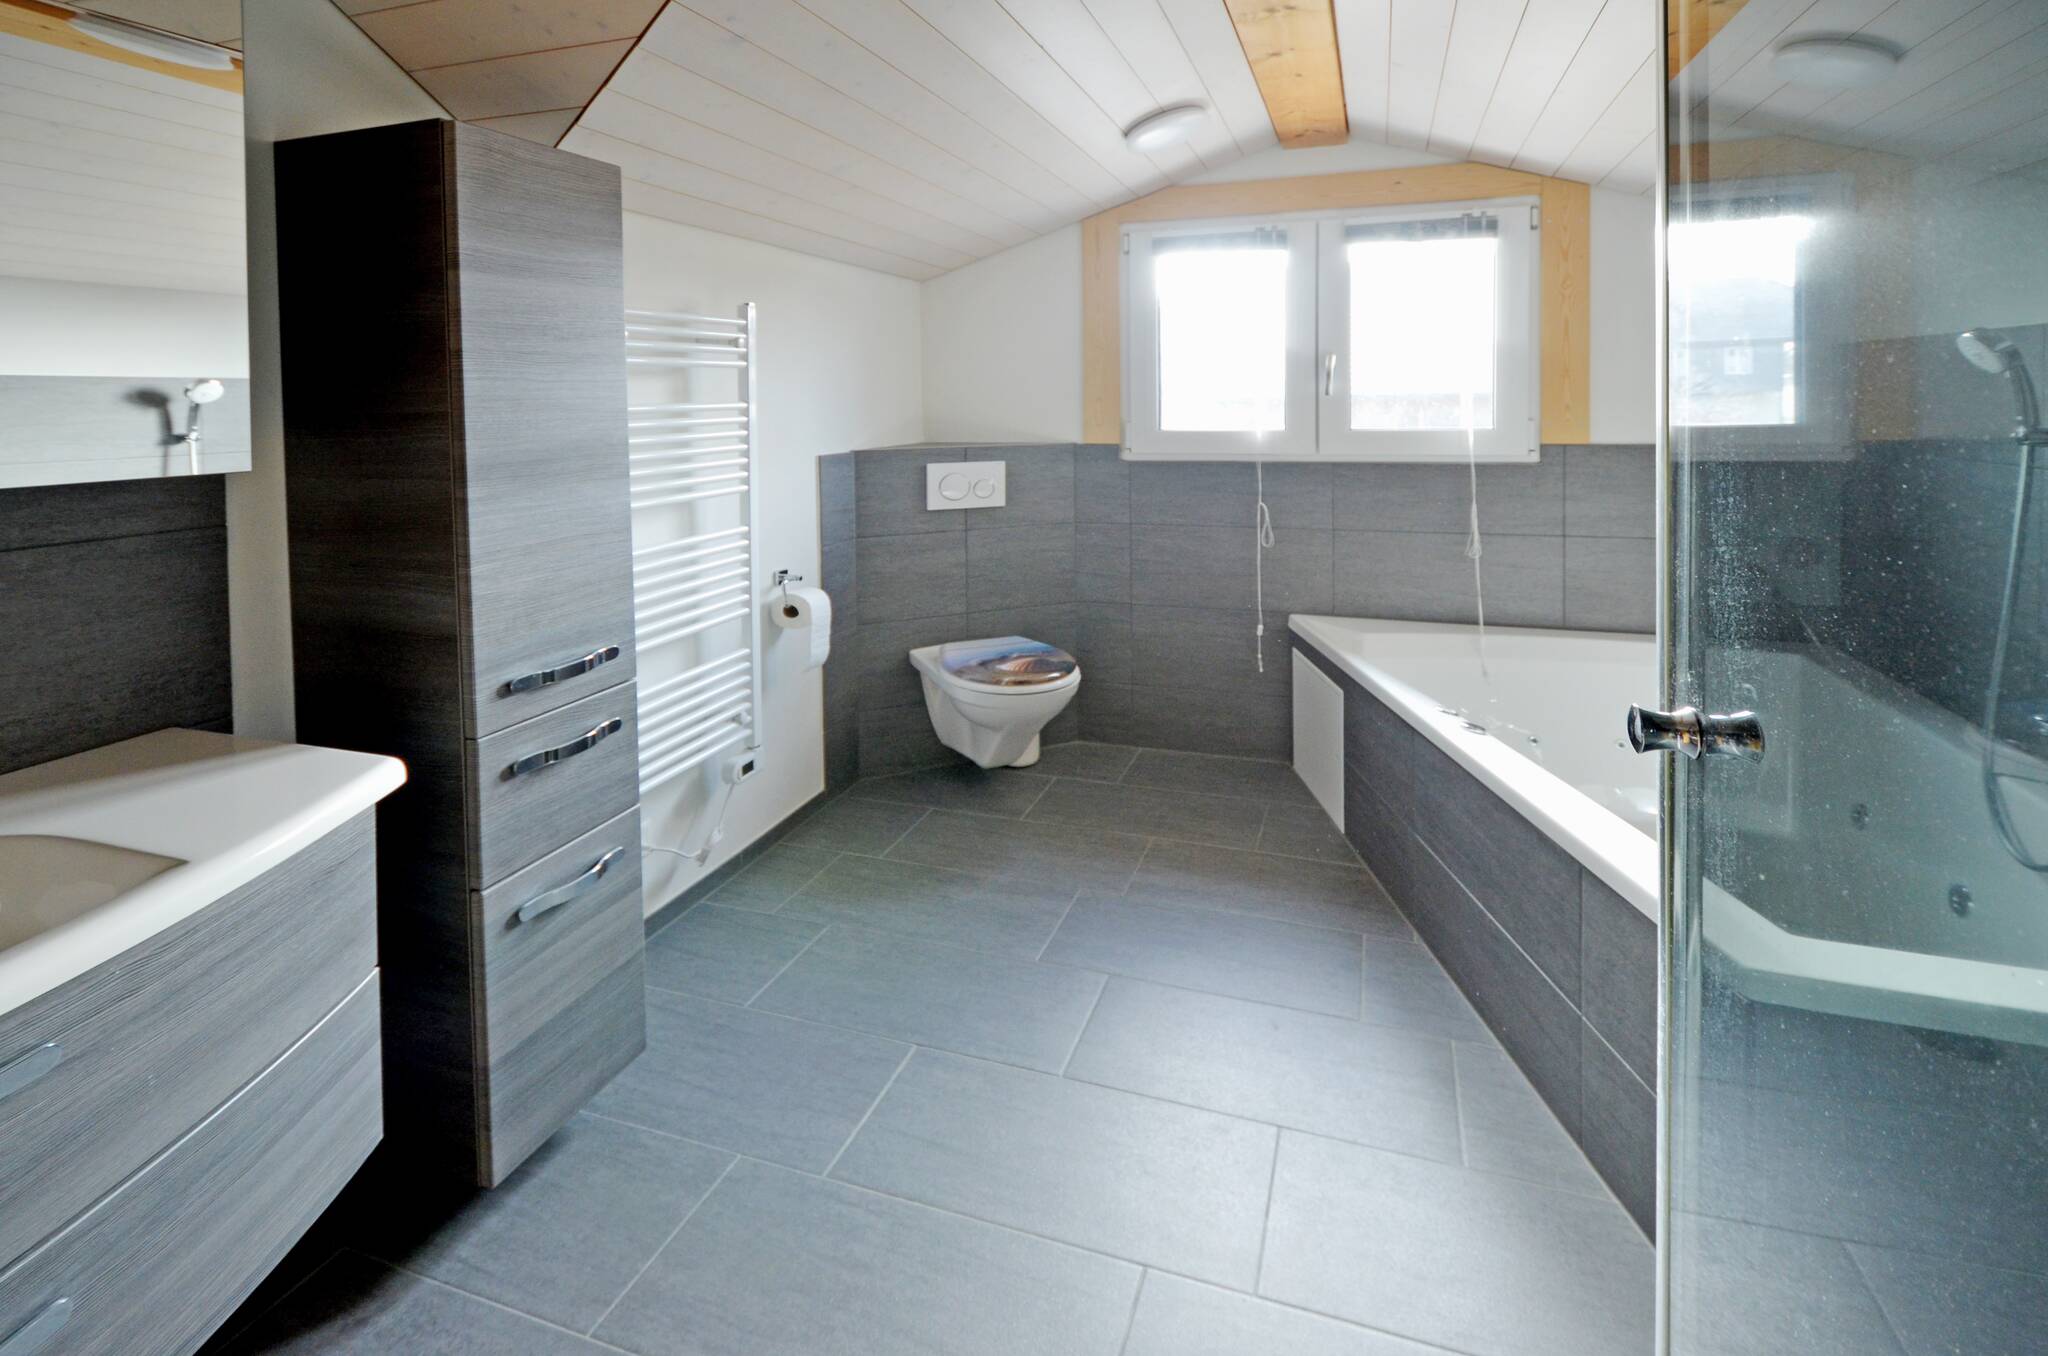
An elegant wooden staircase with chrome steel supports leads to the gallery on the upper floor—an ideal spot for a home office or a quiet reading room. The spacious master bedroom with a dormer window offers plenty of space and a relaxing retreat. Two modern bathrooms—one of which features a large bathtub, rain shower, and towel radiator—offer the highest level of comfort.
The lovingly landscaped, fully fenced-in garden provides privacy and a safe environment for children or pets.
The single-family home sits on a 500 m² lot. In addition, you’ll acquire a 559 m² plot of developed building land—a rare opportunity with versatile uses.
This log home is not just a place to live, but an experience you can enjoy anew every day. A home that combines tradition and sustainability without sacrificing modern comforts. Let yourself be enchanted by this unique offer and request the detailed documentation.
Facts:
Property Type:
3½-room single-family home
Year Built: 2019
Living Area: approx. 147 m²
Lot Size: 500 m² or 559 m² with additional building reserve (serviced)
Total: 1,059 m²
Features:
Pellet heating
Underfloor heating
Parking:
Several outdoor parking spaces
Separate garage already planned and approved
Other:
Wood-burning stove
Gallery
Workshop
Fenced-in garden
Sunny location
Hello, my name is Chiara Salathé
I’d be happy to send you the detailed documentation and then give you a tour of the property.
Nordic tranquillity, timeless elegance: your Finnish log home
Show all photos
ID
8897
Schwarzenbach 27
Untersteckholz
Features
-
Finnish log house
-
1059 m² plot
-
147 m² living area
-
2 floors
-
3.5 rooms
-
2 bedrooms
-
2 bathrooms
-
2019 year of construction
In the neighbourhood
Object Description
Nordic tranquility, timeless elegance: Your Finnish log home—your new home
You step into your home, surrounded by the unique warmth of a Finnish log home that captivates not only with its architecture but also with the pure harmony of nature and design. This extraordinary property combines rustic beauty with modern luxury, offering you a home that inspires in every way—from the very first moment.
In a quiet location yet in close proximity to the center of Langenthal, you’ll enjoy the perfect balance of idyllic surroundings and urban connectivity. The sunny orientation ensures light-filled rooms throughout the day and a pleasant living atmosphere.
The spacious entryway warmly welcomes you and leads you directly into the heart of the home. From here, you’ll find a practical workshop that can also be used as a garage—ideal for DIY enthusiasts or as a covered parking space. Additionally, several outdoor parking spaces are available for cars, RVs, or trailers.
The open, light-filled architecture creates a welcoming ambiance. The spacious living and dining area invites you to linger, while the modern kitchen, equipped with high-quality appliances and a separate pantry, leaves nothing to be desired. The elegant gray stone floor provides a stylish contrast to the warm wood finishes of the home, and the Swedish wood-burning stove in the living room ensures cozy comfort.
An elegant wooden staircase with chrome steel supports leads to the gallery on the upper floor—an ideal spot for a home office or a quiet reading room. The spacious master bedroom with a dormer window offers plenty of space and a relaxing retreat. Two modern bathrooms—one of which features a large bathtub, rain shower, and towel radiator—offer the highest level of comfort.
The lovingly landscaped, fully fenced-in garden provides privacy and a safe environment for children or pets.
The single-family home sits on a 500 m² lot. In addition, you’ll acquire a 559 m² plot of developed building land—a rare opportunity with versatile uses.
This log home is not just a place to live, but an experience you can enjoy anew every day. A home that combines tradition and sustainability without sacrificing modern comforts. Let yourself be enchanted by this unique offer and request the detailed documentation.
Facts:
Property Type:
3½-room single-family home
Year Built: 2019
Living Area: approx. 147 m²
Lot Size: 500 m² or 559 m² with additional building reserve (serviced)
Total: 1,059 m²
Features:
Pellet heating
Underfloor heating
Parking:
Several outdoor parking spaces
Separate garage already planned and approved
Other:
Wood-burning stove
Gallery
Workshop
Fenced-in garden
Sunny location
Hello, my name is Chiara Salathé
I’d be happy to send you the detailed documentation and then give you a tour of the property.
You step into your home, surrounded by the unique warmth of a Finnish log home that captivates not only with its architecture but also with the pure harmony of nature and design. This extraordinary property combines rustic beauty with modern luxury, offering you a home that inspires in every way—from the very first moment.
In a quiet location yet in close proximity to the center of Langenthal, you’ll enjoy the perfect balance of idyllic surroundings and urban connectivity. The sunny orientation ensures light-filled rooms throughout the day and a pleasant living atmosphere.
The spacious entryway warmly welcomes you and leads you directly into the heart of the home. From here, you’ll find a practical workshop that can also be used as a garage—ideal for DIY enthusiasts or as a covered parking space. Additionally, several outdoor parking spaces are available for cars, RVs, or trailers.
The open, light-filled architecture creates a welcoming ambiance. The spacious living and dining area invites you to linger, while the modern kitchen, equipped with high-quality appliances and a separate pantry, leaves nothing to be desired. The elegant gray stone floor provides a stylish contrast to the warm wood finishes of the home, and the Swedish wood-burning stove in the living room ensures cozy comfort.
An elegant wooden staircase with chrome steel supports leads to the gallery on the upper floor—an ideal spot for a home office or a quiet reading room. The spacious master bedroom with a dormer window offers plenty of space and a relaxing retreat. Two modern bathrooms—one of which features a large bathtub, rain shower, and towel radiator—offer the highest level of comfort.
The lovingly landscaped, fully fenced-in garden provides privacy and a safe environment for children or pets.
The single-family home sits on a 500 m² lot. In addition, you’ll acquire a 559 m² plot of developed building land—a rare opportunity with versatile uses.
This log home is not just a place to live, but an experience you can enjoy anew every day. A home that combines tradition and sustainability without sacrificing modern comforts. Let yourself be enchanted by this unique offer and request the detailed documentation.
Facts:
Property Type:
3½-room single-family home
Year Built: 2019
Living Area: approx. 147 m²
Lot Size: 500 m² or 559 m² with additional building reserve (serviced)
Total: 1,059 m²
Features:
Pellet heating
Underfloor heating
Parking:
Several outdoor parking spaces
Separate garage already planned and approved
Other:
Wood-burning stove
Gallery
Workshop
Fenced-in garden
Sunny location
Hello, my name is Chiara Salathé
I’d be happy to send you the detailed documentation and then give you a tour of the property.
Contact bestesEigenheim GmbH
About Schwarzenbach 27