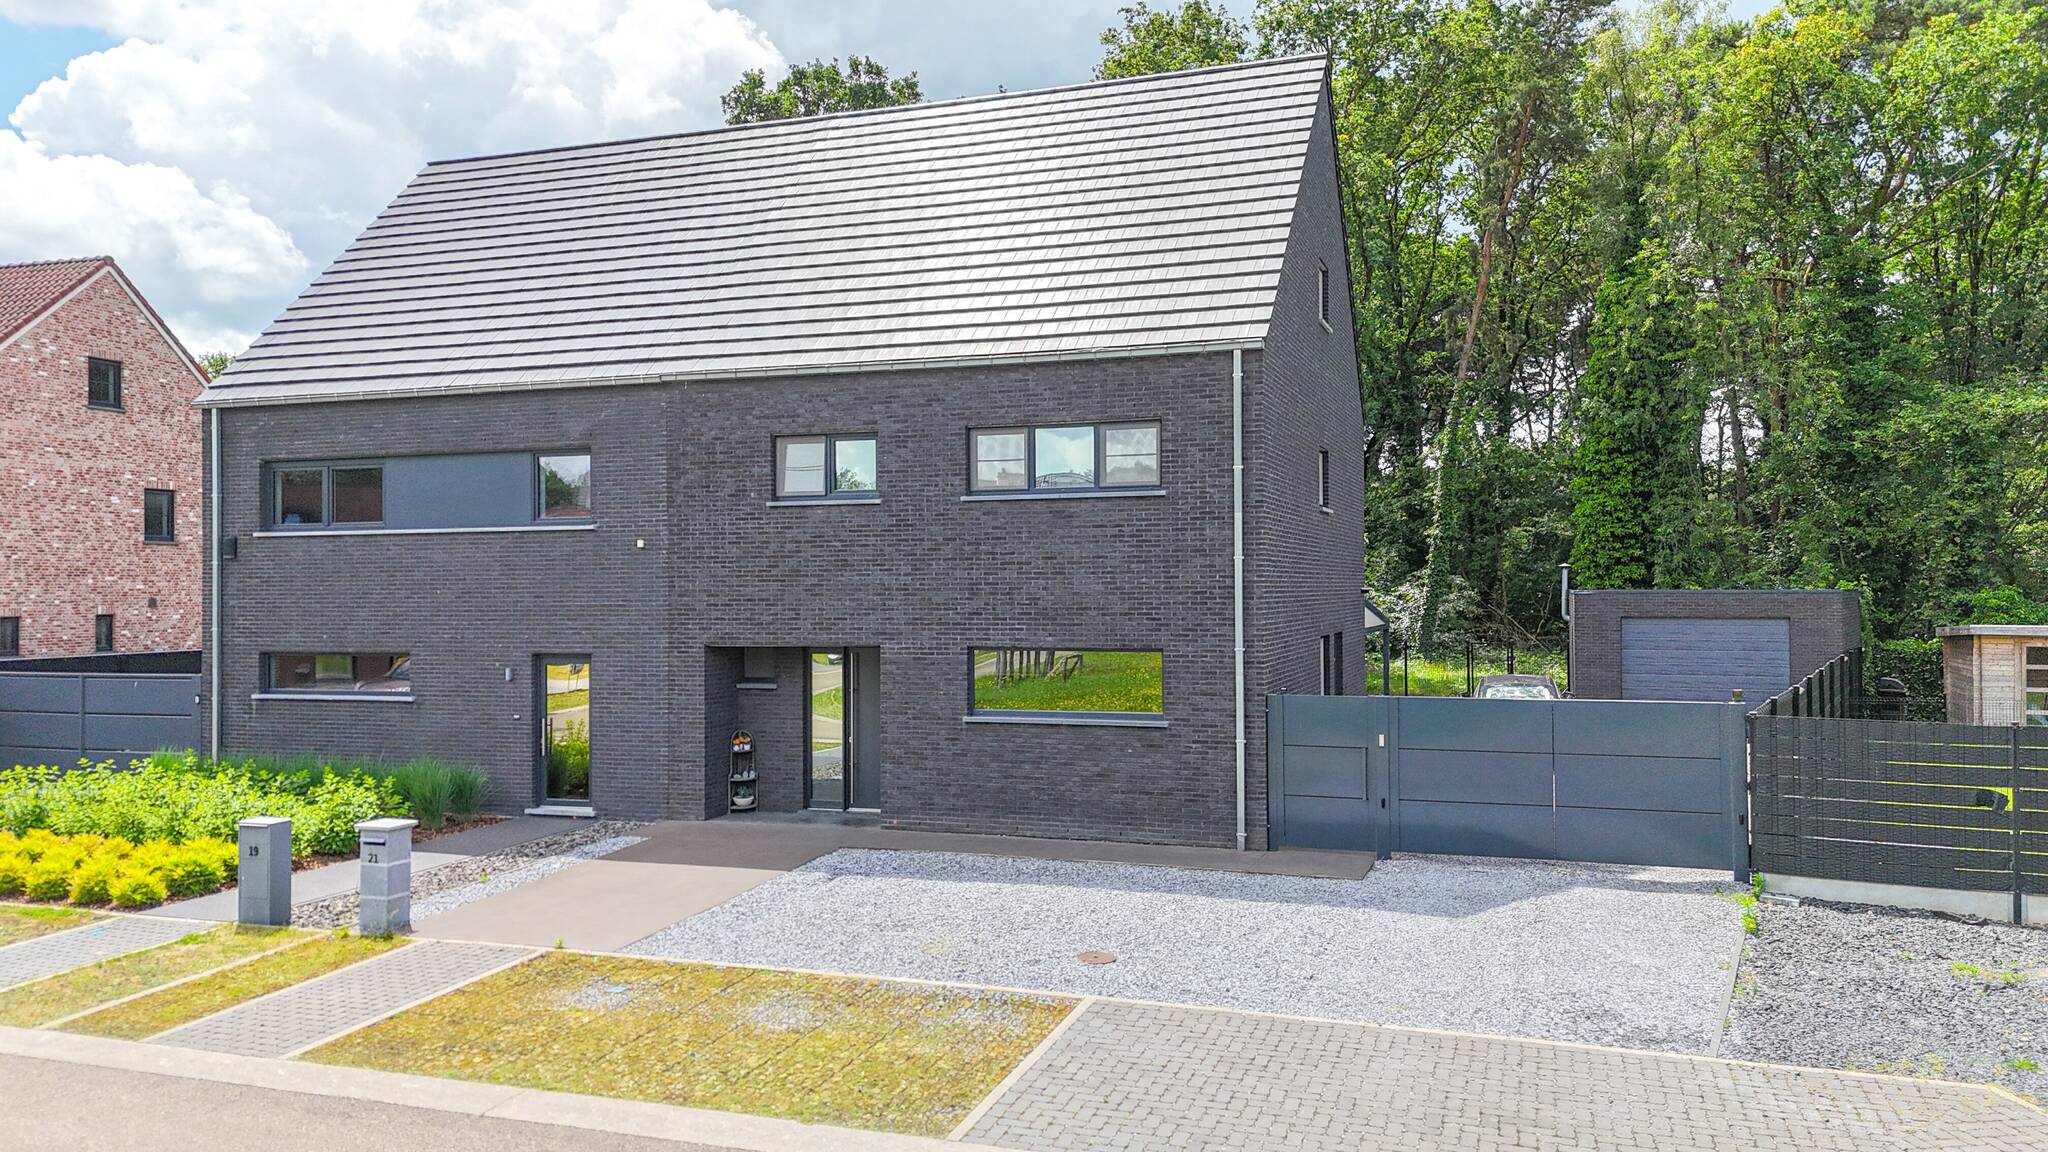


Upon entering the house, you’ll find yourself in the entryway, which offers space for a coat rack and storage and thoughtfully connects the rooms. From here, the path leads to the central living area, which serves as a pleasant hub for everyday life.
The living and dining area offers ample space for a sofa and dining table and opens onto the garden, allowing the indoor and outdoor spaces to blend seamlessly into everyday life. Direct access to the garden enhances the quality of life and makes the garden a practical extension of the living space.
Underfloor heating ensures a consistent, comfortable indoor climate, noticeably enhancing living comfort in the most important areas while also allowing for flexible furniture arrangements.
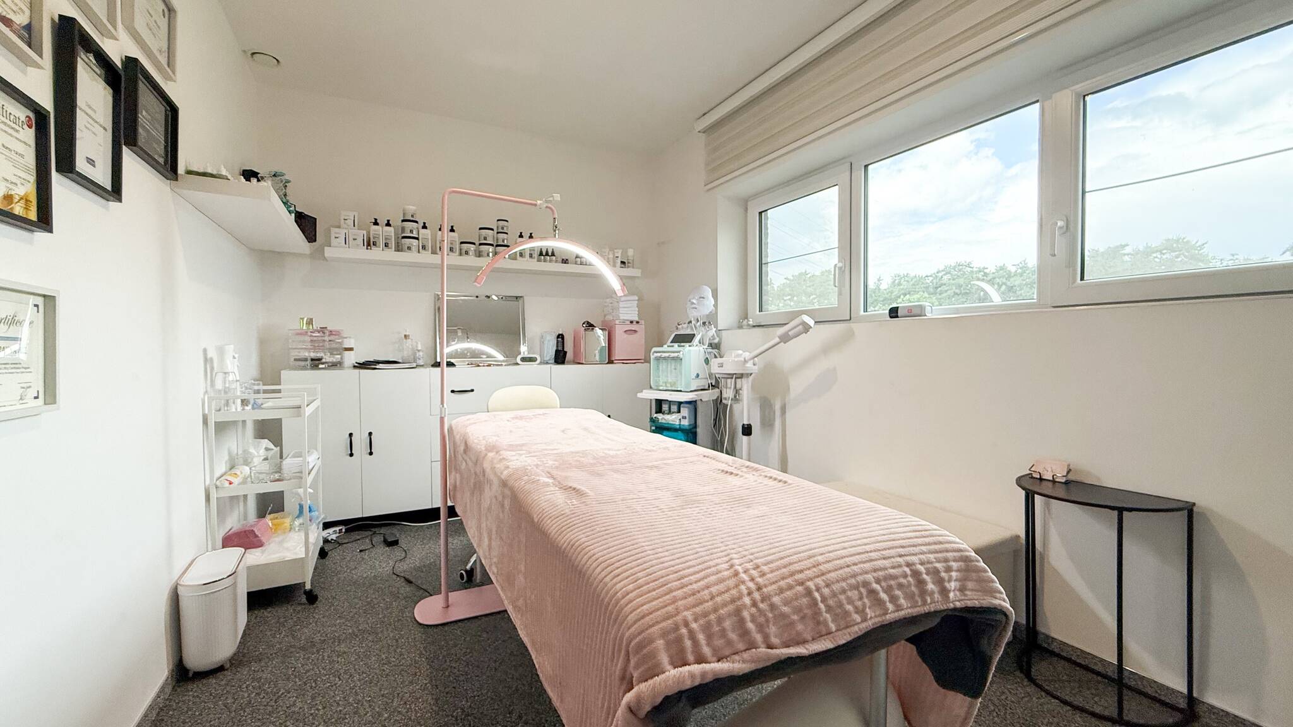
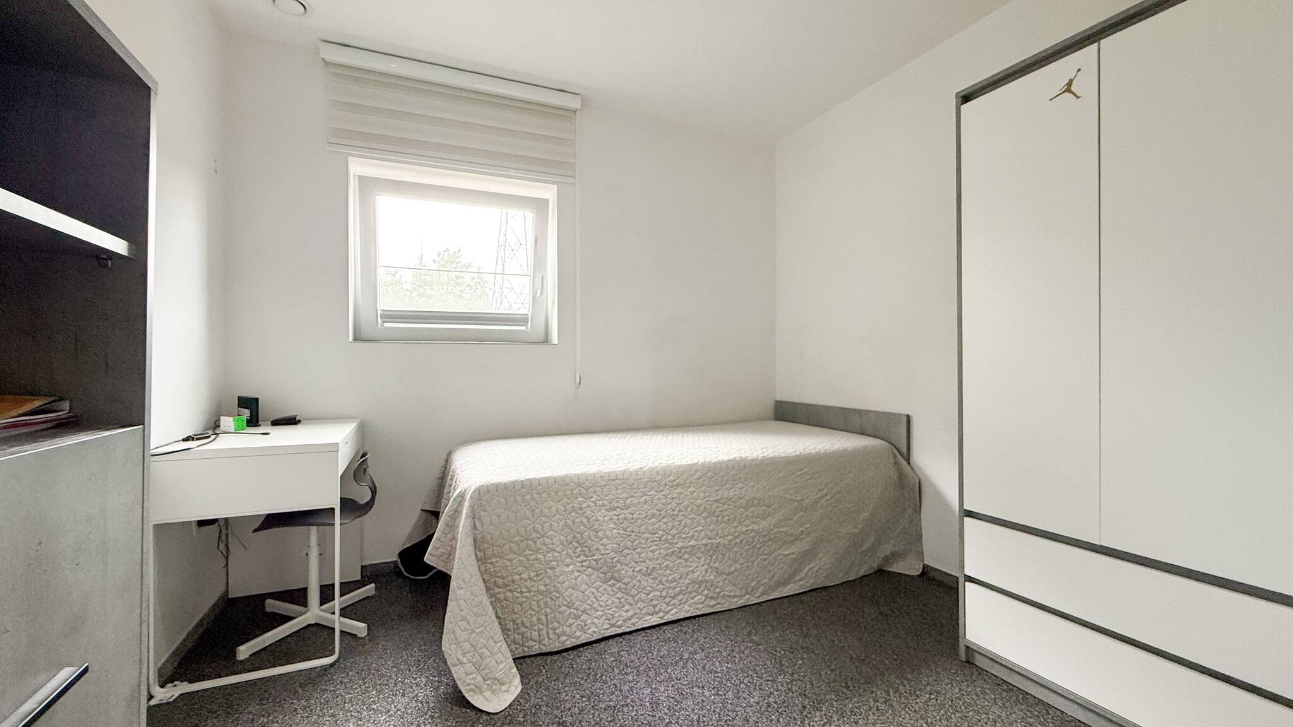
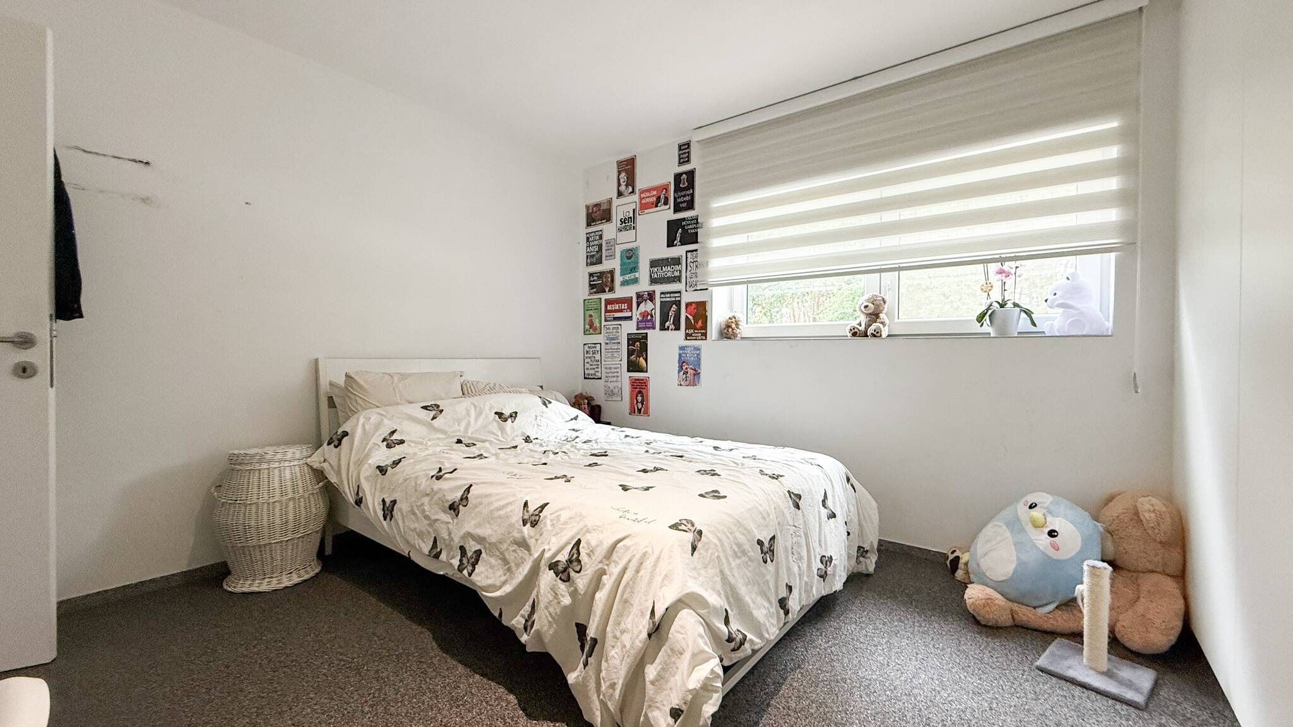
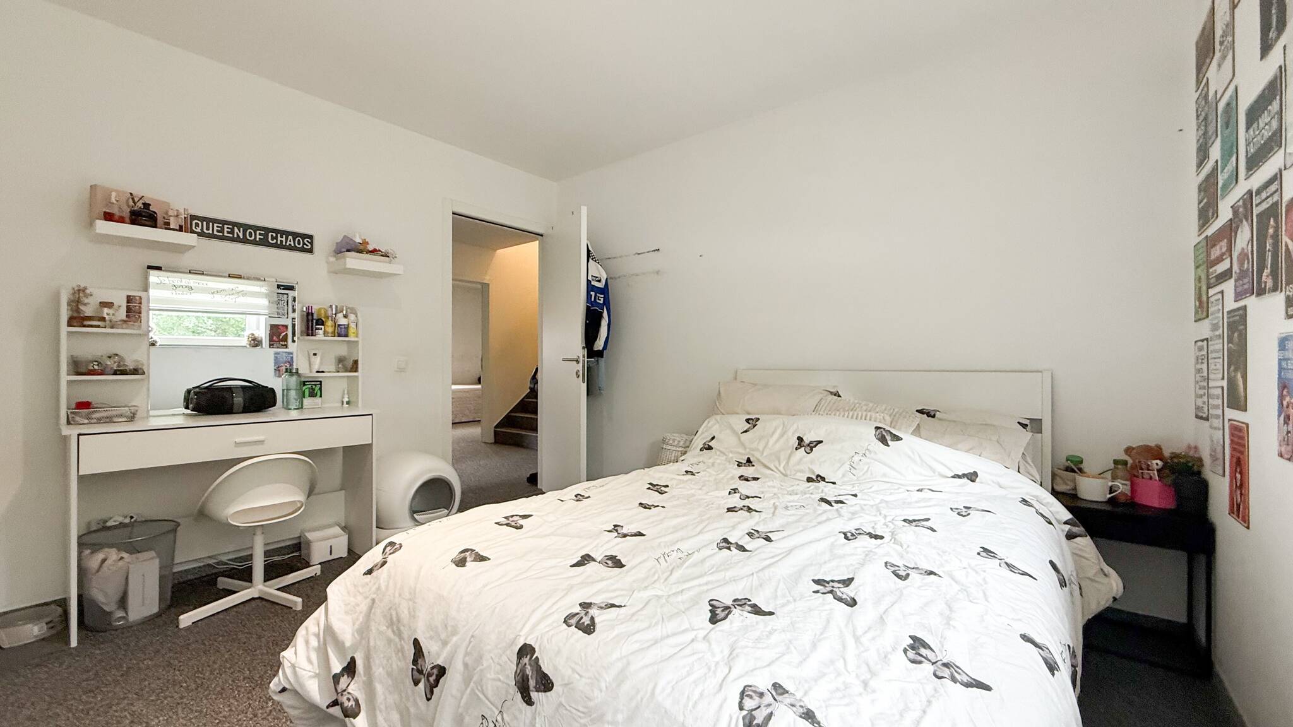
The other rooms offer versatile usage options, such as a bedroom, children’s room, home office, or guest room. This allows the house to adapt well to different life situations.
The property is rounded out by the garden, which offers space for relaxation, play, or gardening and complements life in the house with a private outdoor area.
Peperblook 21
Genk
Features
-
Semi-detached house
-
423 m² plot
-
165 m² living area
-
5 bedrooms
-
1 living room
-
1 bathroom
-
2018 year of construction
Energy certificate
-
energy label
Environment
The home is located in a quiet residential neighborhood in Genk, offering a pleasant mix of green spaces and everyday amenities within easy reach. Since the exact address is only known approximately, the location is described based on the provided coordinates.
Accessibility is a definite plus. Two bus stops are within a short walking distance, including Genk Krelstraat (approximately 0.5 km away) and Genk Smeilstraat (approximately 0.7 km away). For those driving, the E314 (Genk Oost) is reachable in about 10 minutes. Genk train station is also about a 10-minute drive away, making the location convenient for commuting and day trips.
The immediate surroundings are family-friendly and focused on outdoor living. About 0.1 km away is a playground, ideal for children and a quick breath of fresh air. A second playground is also nearby, approximately 0.5 km away. This means there is plenty of space in the neighborhood for children to play safely and close to home.
For international travel, Maastricht Aachen Airport is about a 25-minute drive away. This location thus combines a quiet residential setting with convenient connections to the region and beyond.
Accessibility is a definite plus. Two bus stops are within a short walking distance, including Genk Krelstraat (approximately 0.5 km away) and Genk Smeilstraat (approximately 0.7 km away). For those driving, the E314 (Genk Oost) is reachable in about 10 minutes. Genk train station is also about a 10-minute drive away, making the location convenient for commuting and day trips.
The immediate surroundings are family-friendly and focused on outdoor living. About 0.1 km away is a playground, ideal for children and a quick breath of fresh air. A second playground is also nearby, approximately 0.5 km away. This means there is plenty of space in the neighborhood for children to play safely and close to home.
For international travel, Maastricht Aachen Airport is about a 25-minute drive away. This location thus combines a quiet residential setting with convenient connections to the region and beyond.
In the neighbourhood
Object Description
Upon entering the house, you’ll find yourself in the entryway, which offers space for a coat rack and storage and thoughtfully connects the rooms. From here, the path leads to the central living area, which serves as a pleasant hub for everyday life.
The living and dining area offers ample space for a sofa and dining table and opens onto the garden, allowing the indoor and outdoor spaces to blend seamlessly into everyday life. Direct access to the garden enhances the quality of life and makes the garden a practical extension of the living space.
Underfloor heating ensures a consistent, comfortable indoor climate, noticeably enhancing living comfort in the most important areas while also allowing for flexible furniture arrangements.
The other rooms offer versatile usage options, such as a bedroom, children’s room, home office, or guest room. This allows the house to adapt well to different life situations.
The property is rounded out by the garden, which offers space for relaxation, play, or gardening and complements life in the house with a private outdoor area.
The living and dining area offers ample space for a sofa and dining table and opens onto the garden, allowing the indoor and outdoor spaces to blend seamlessly into everyday life. Direct access to the garden enhances the quality of life and makes the garden a practical extension of the living space.
Underfloor heating ensures a consistent, comfortable indoor climate, noticeably enhancing living comfort in the most important areas while also allowing for flexible furniture arrangements.
The other rooms offer versatile usage options, such as a bedroom, children’s room, home office, or guest room. This allows the house to adapt well to different life situations.
The property is rounded out by the garden, which offers space for relaxation, play, or gardening and complements life in the house with a private outdoor area.