Dimker Allee 78
46286 Dorsten
299.000 €
3.57% (including statutory VAT) buyer's commission
Atrium Bungalow in a quiet cul-de-sac
Show all photos
ID
XG208
Dimker Allee 78
Dorsten
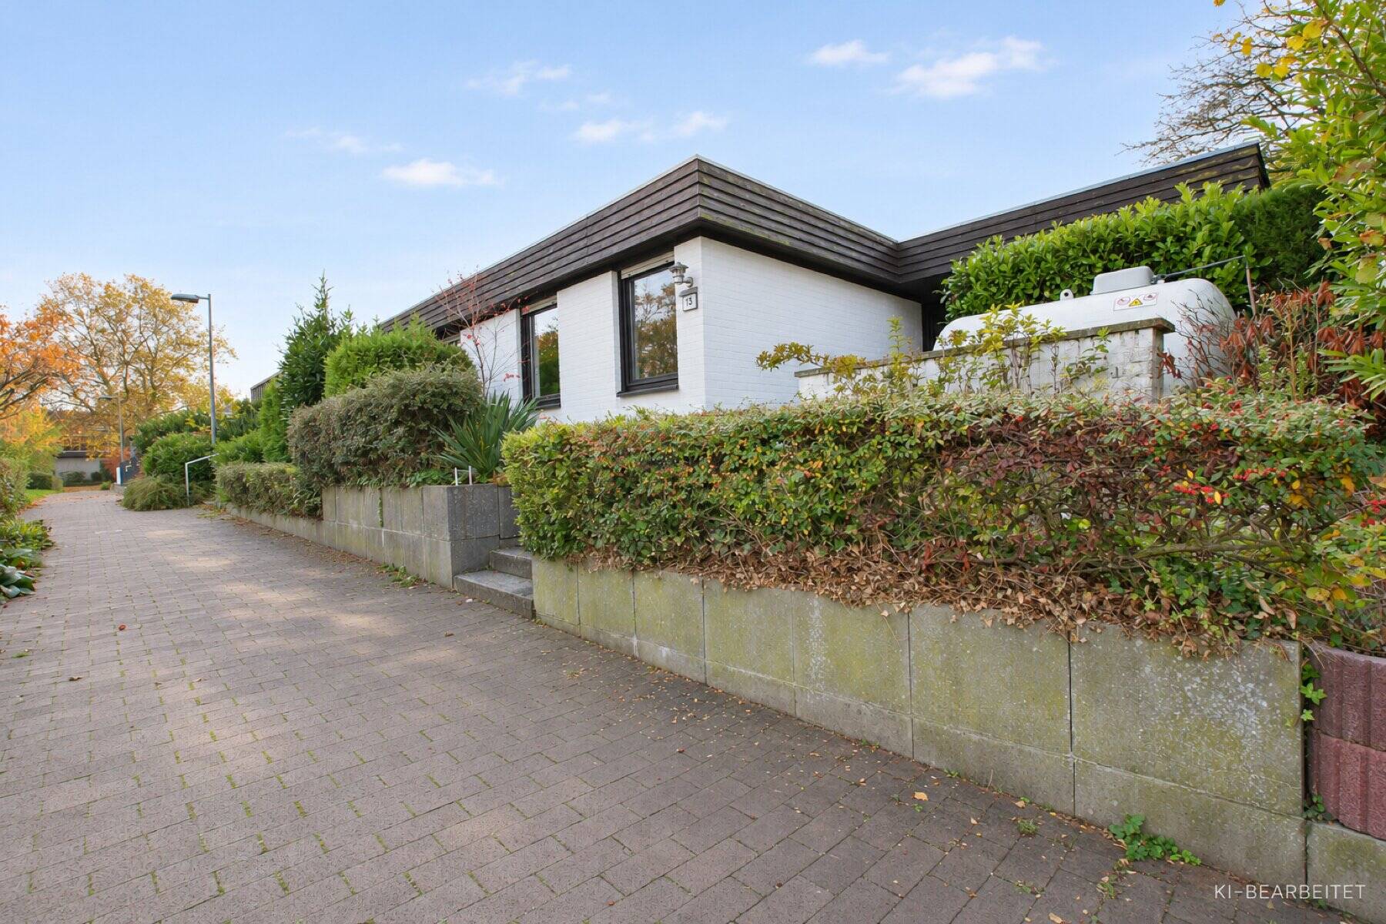
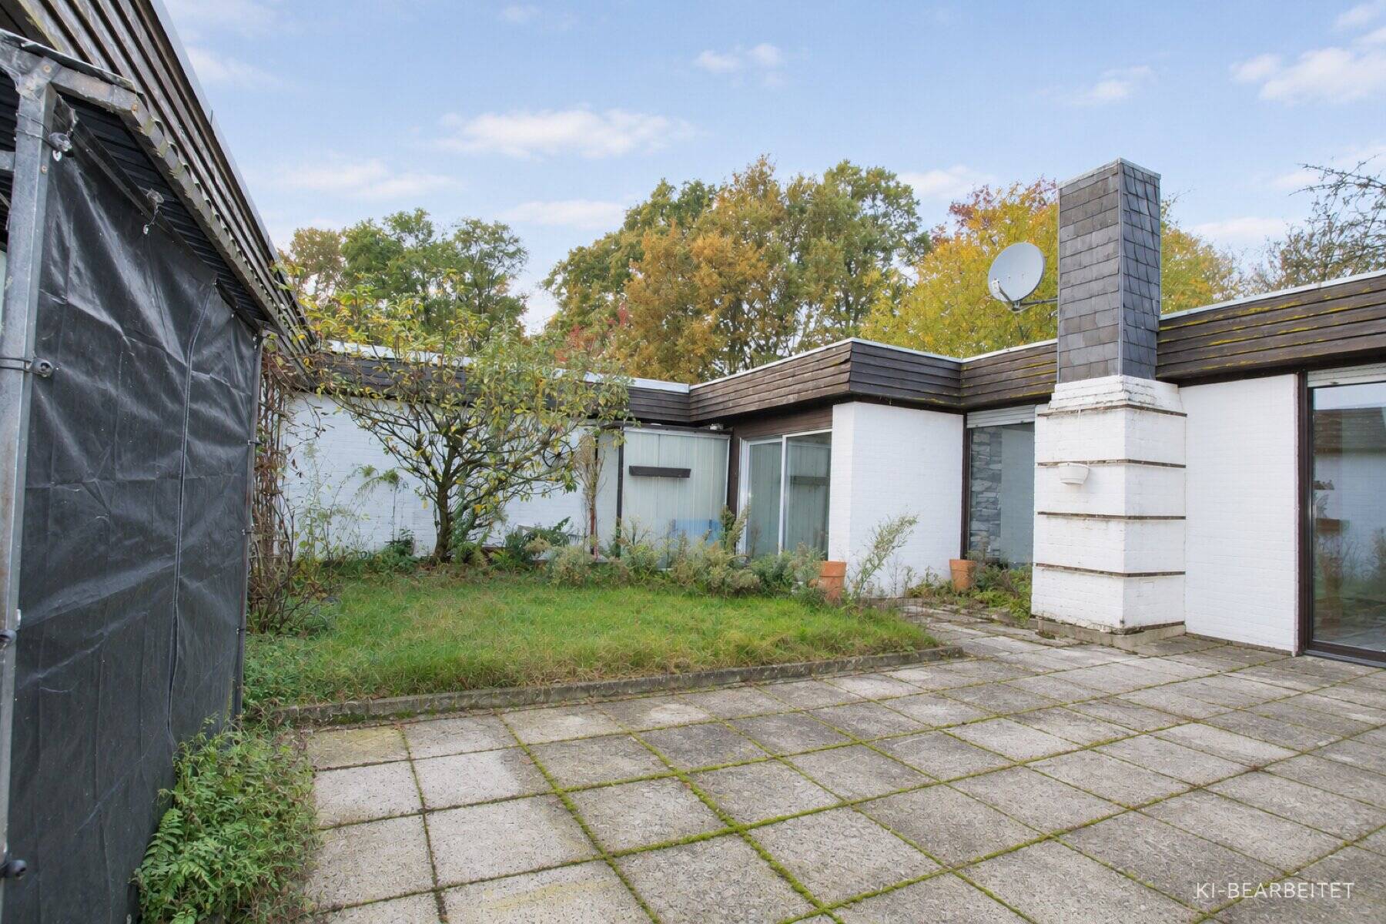
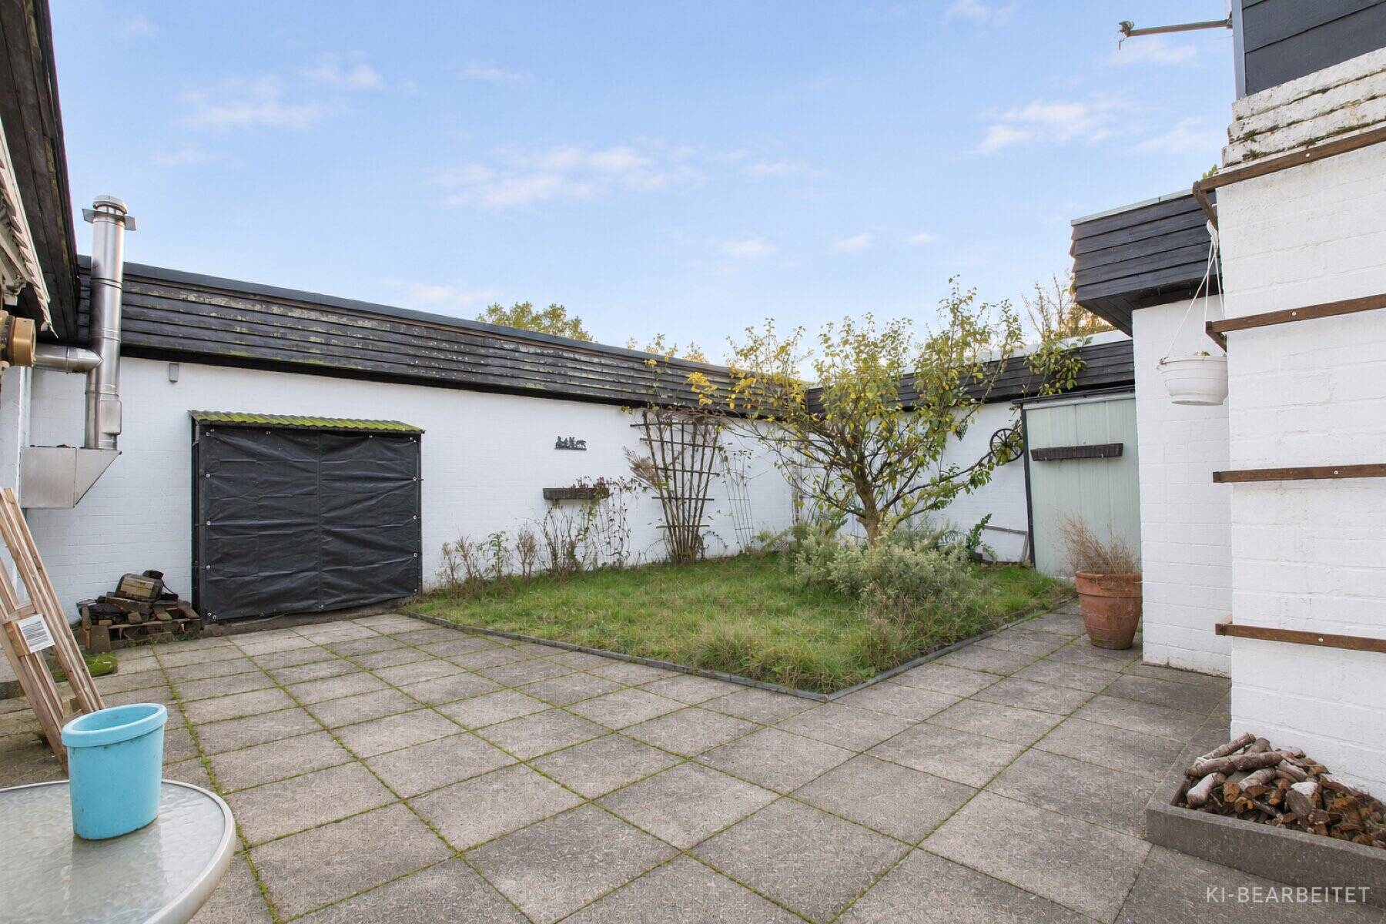
This well-maintained bungalow, located on a quiet cul-de-sac in Dorsten-Wulfen-Barkenberg, combines single-level living with a secluded courtyard and green spaces.
The approximately 100 m² of living space includes three rooms: two bedrooms and a large living room with a fireplace. The approximately 378 m² lot offers plenty of space to relax and design the outdoor area to your liking.
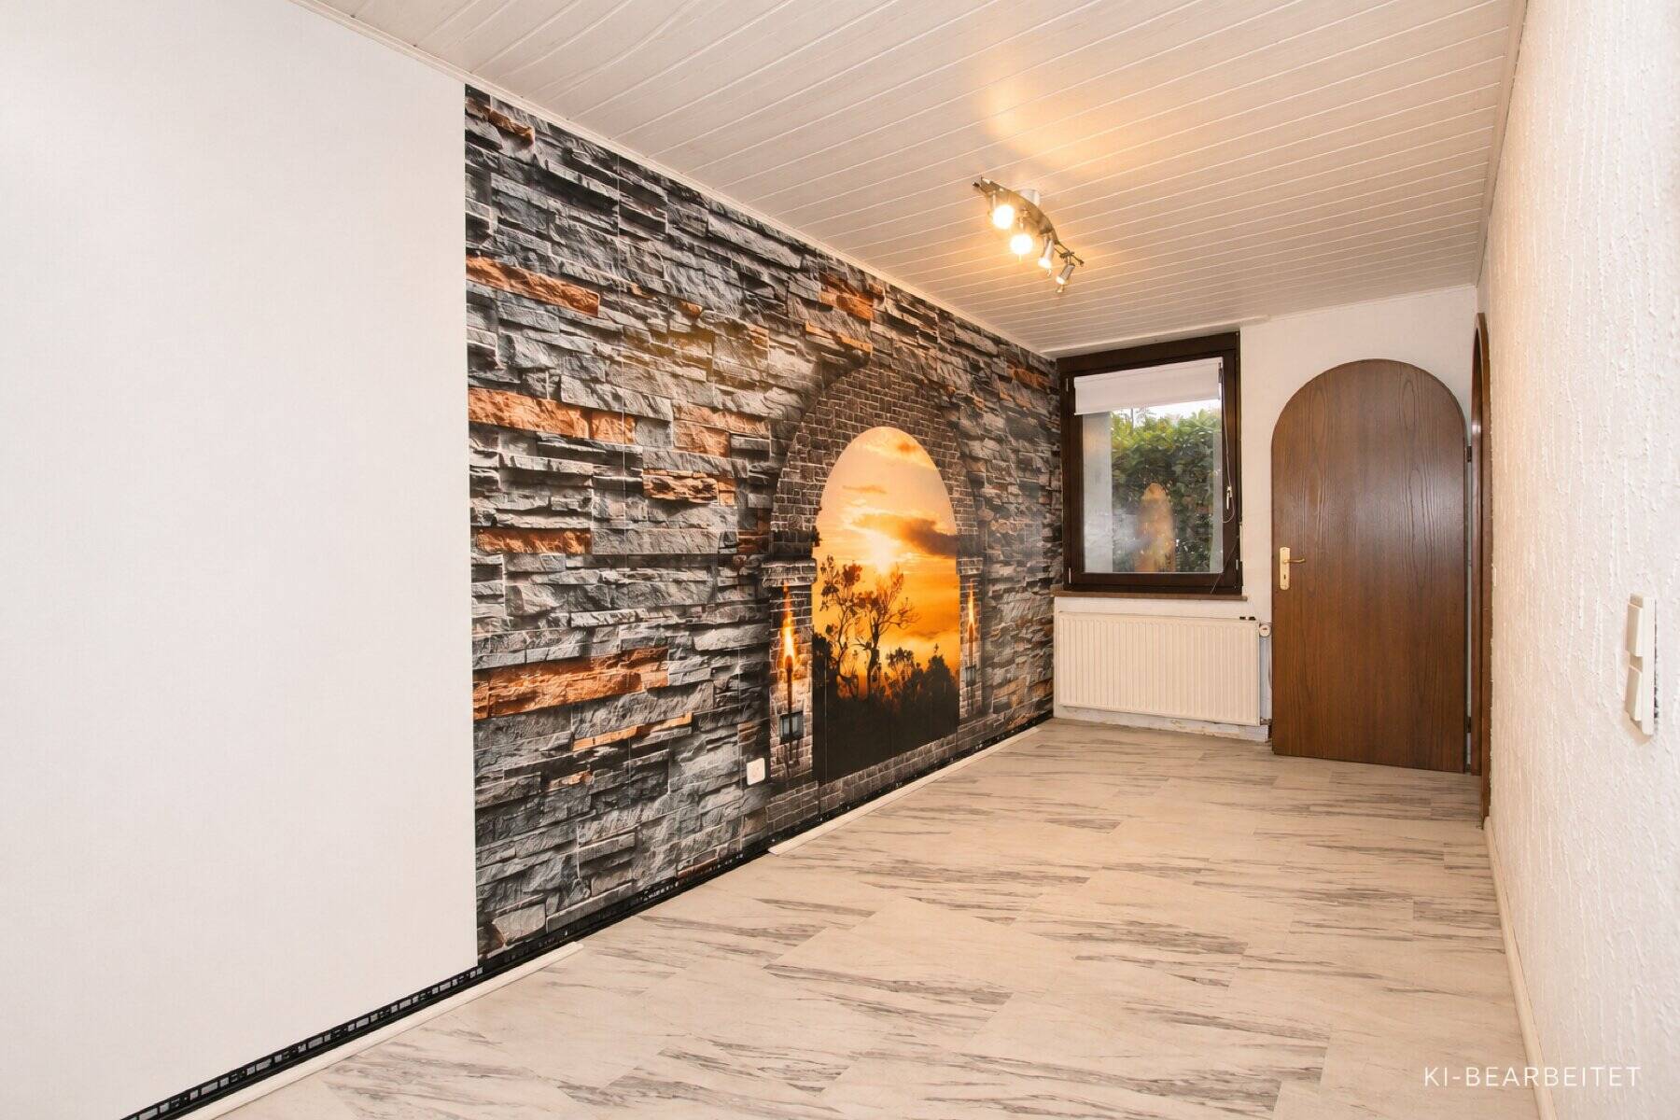
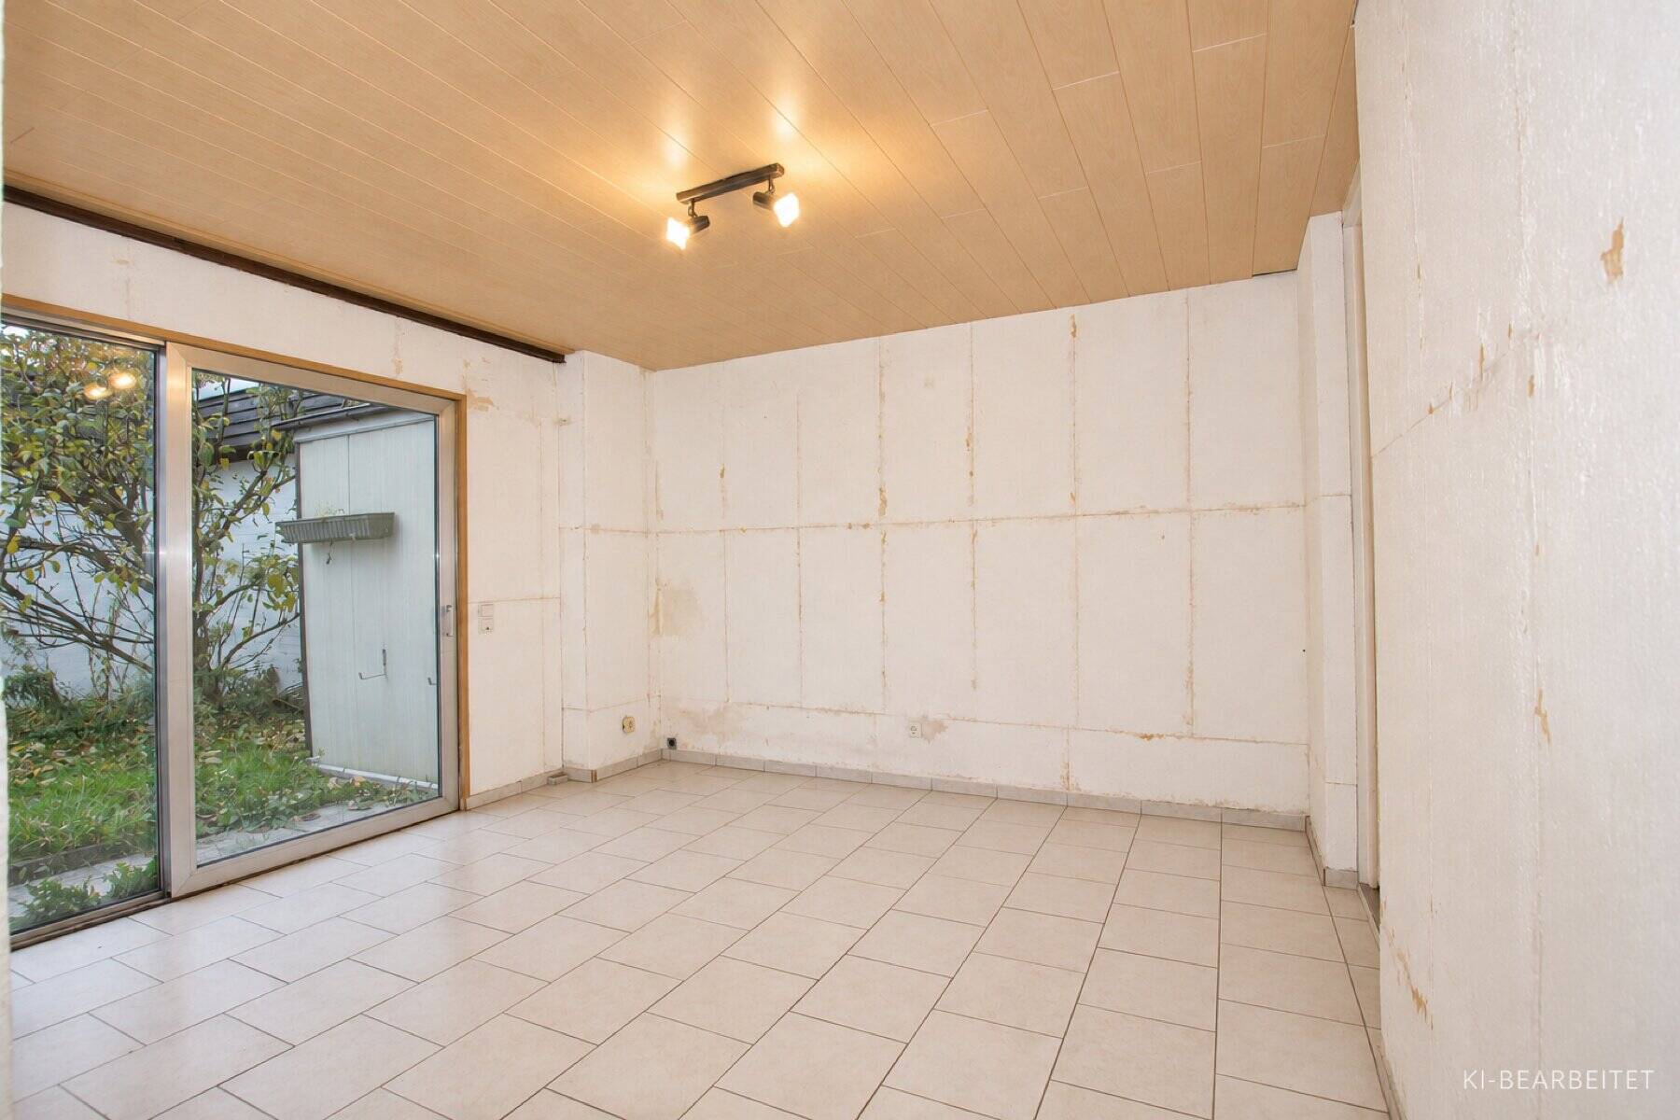
The tour begins in the spacious kitchen with a small storage closet. The adjoining living room, with its brick fireplace, forms the heart of the home and opens onto the covered patio and the secluded garden. From the hallway, you can access the naturally lit bathroom with a shower and bathtub, as well as the bedrooms. The children’s room was created by combining two rooms and can be divided again if needed. A utility room and an above-ground storage room that serves as a substitute for a basement round out the living space.
The bungalow also includes a garage located in a separate garage courtyard.
Built around 1977 using solid construction methods, the bungalow offers a solid foundation for individual modernization and design ideas.
Features
-
Bungalow
-
378 m² plot
-
100 m² living area
-
1 floor
-
3 rooms
-
2 bedrooms
-
1 bathroom
-
1977 year of construction
Energy certificate
-
energy label i
Environment
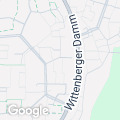
Dorsten-Wulfen-Barkenberg offers a quiet, predominantly residential environment. Dimker Allee is a cul-de-sac. Around the Wulfen Market, you’ll find everything you need for daily life, including shopping, medical services, the comprehensive school, the library, and the community center. The weekly market is held there on Tuesdays and Fridays; several bus routes serve the Wulfen Market.
In the neighbourhood
Object Description
This well-maintained bungalow, located on a quiet cul-de-sac in Dorsten-Wulfen-Barkenberg, combines single-level living with a secluded courtyard and green spaces.
The approximately 100 m² of living space includes three rooms: two bedrooms and a large living room with a fireplace. The approximately 378 m² lot offers plenty of space to relax and design the outdoor area to your liking.
The tour begins in the spacious kitchen with a small storage closet. The adjoining living room, with its brick fireplace, forms the heart of the home and opens onto the covered patio and the secluded garden. From the hallway, you can access the naturally lit bathroom with a shower and bathtub, as well as the bedrooms. The children’s room was created by combining two rooms and can be divided again if needed. A utility room and an above-ground storage room that serves as a substitute for a basement round out the living space.
The bungalow also includes a garage located in a separate garage courtyard.
Built around 1977 using solid construction methods, the bungalow offers a solid foundation for individual modernization and design ideas.
-
Bungalow
-
378 m² plot
-
100 m² living area
-
1 floor
-
3 rooms
-
2 bedrooms
-
1 bathroom
-
1977 year of construction
The bungalow was built around 1977 using solid construction methods. The roof was replaced around 2007, the windows around 2015, the front door around 2019, and the heating system around 2021. The house is heated by a liquid propane central heating system. Amenities include a brick fireplace, a covered patio, a utility room, and a bathroom with natural light, a shower, and a bathtub. The kitchen has a small storage closet.
Please conduct only discreet exterior viewings; an interior viewing appointment can be arranged with us on short notice. A buyer’s commission of 3.57%, including statutory VAT, applies. The buyer is advised that the real estate agent acts on behalf of the owner and is entitled to a commission of the same amount. Since we do not verify property details ourselves, we assume no liability for their accuracy. Prior sale is not excluded. An energy performance certificate will be presented during the initial viewing.
Some property photos have been edited using AI to optimize lighting, sky, and landscaping. The property shown essentially corresponds to its actual condition. Only the interior design examples differ significantly from this.
Are you curious to learn more? We are, of course, happy to answer any questions you may have at any time.
Do you already own a property and would like to have its value assessed for free?
We offer prospective buyers a professional and 100% free sales value calculation for your existing property in accordance with the Real Estate Valuation Ordinance (ImmoWertV). This gives you the certainty you need to plan for the price you can expect to achieve for your current property, allowing you to approach your new purchase with confidence.
You can request the appraisal through our website: www.juffernholz-immobilien.de
Is this property not the right fit for you, and would you like to receive the latest listings? Simply register in our database at http://www.juffernholz-immobilien.de/interessenten.xhtml and create a search profile. That way, you’ll receive our latest listings before they appear on real estate portals.
Whether you’re renting or letting, buying or selling—trust in the expertise we’ve gained from over 30 years of experience in real estate brokerage when making your real estate decisions.
Juffernholz GmbH
Contact: Raphael Juffernholz, Authorized Signatory
Real Estate Agent (IHK)
DEKRA-Certified Real Estate Appraiser D1Plus
Phone: 02043/37540
Cell: 0176/84831467
Email: raphael.juffernholz@juffernholz-gmbh.de
Website: www.juffernholz-immobilien.de
Contact Juffernholz GmbH
About Dimker Allee 78