Detached single-family home with a double garage and garden in Hemmersdorf
Show all photos
ID
Harry_Mohr-4059
Auf der Laag 7
Rehlingen-Siersburg / Hemmersdorf
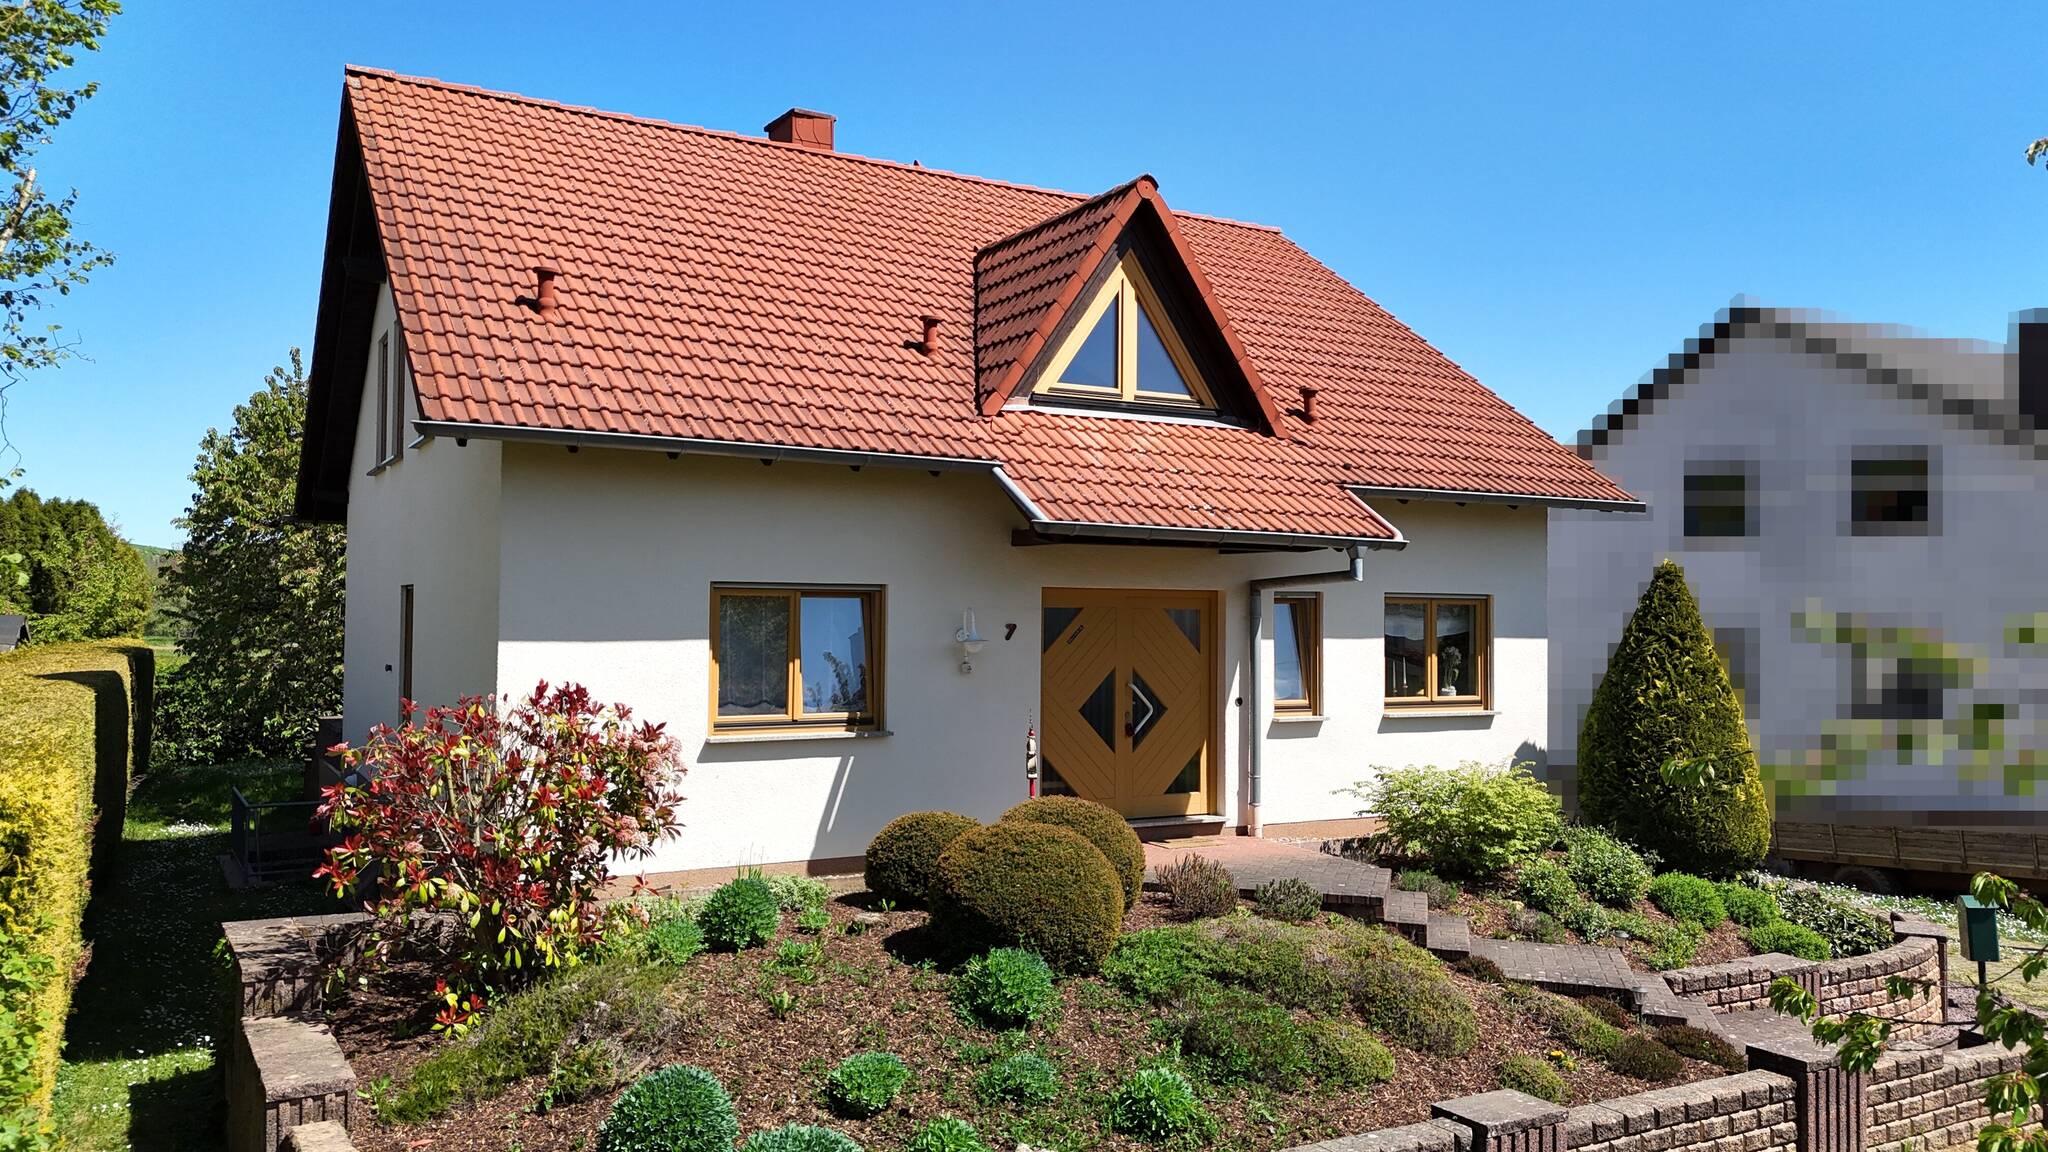
Located in a quiet, family-friendly neighborhood in Rehlingen-Siersburg / Hemmersdorf, at the end of a cul-de-sac, this well-maintained single-family home, built in 1996, sits on a lot of approximately 631 m². With approximately 144 m² of living space, a well-designed floor plan, and a total of 5 rooms, the property offers ideal conditions for couples and families looking for a solid home with a garden, patio, balcony, and plenty of usable space.
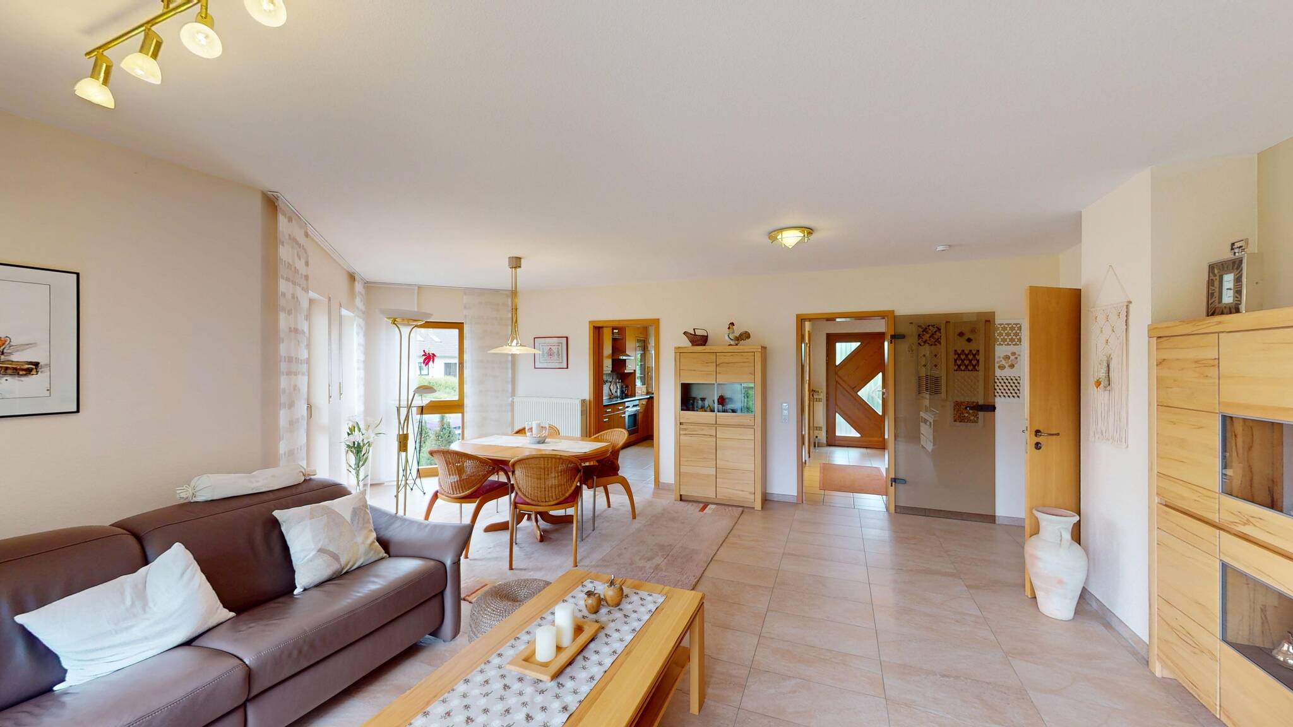
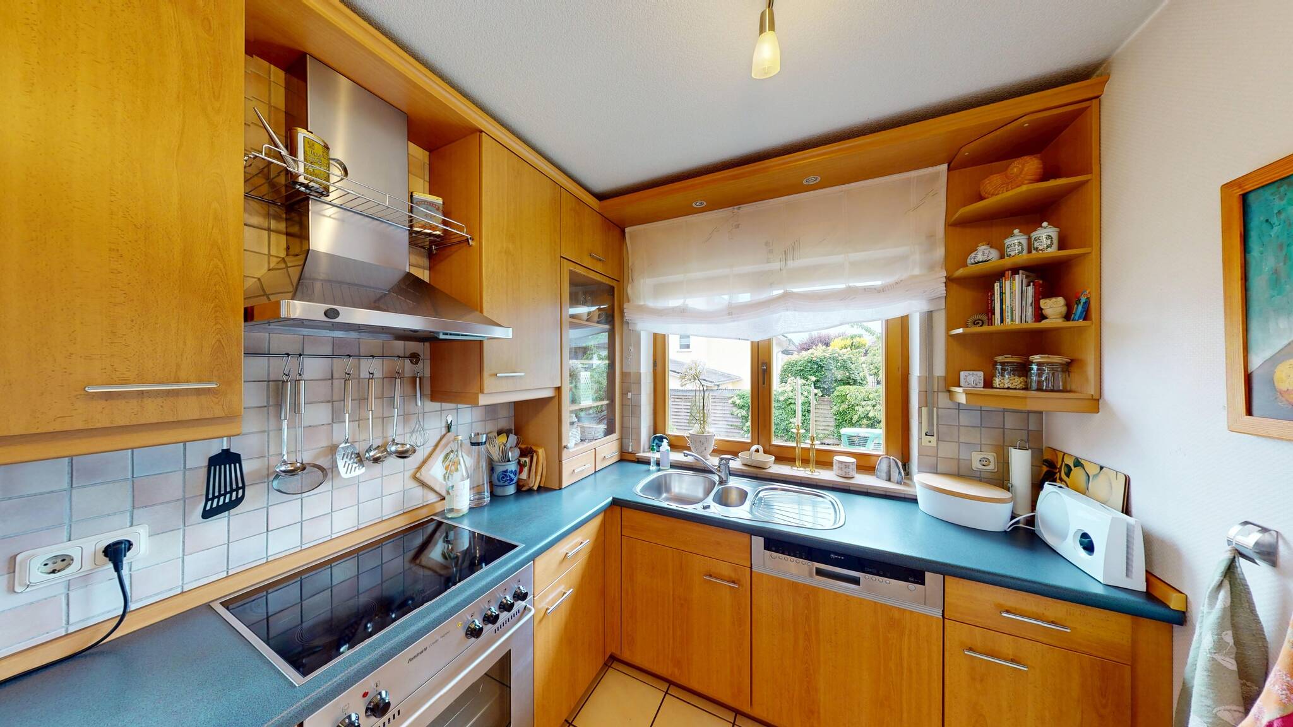
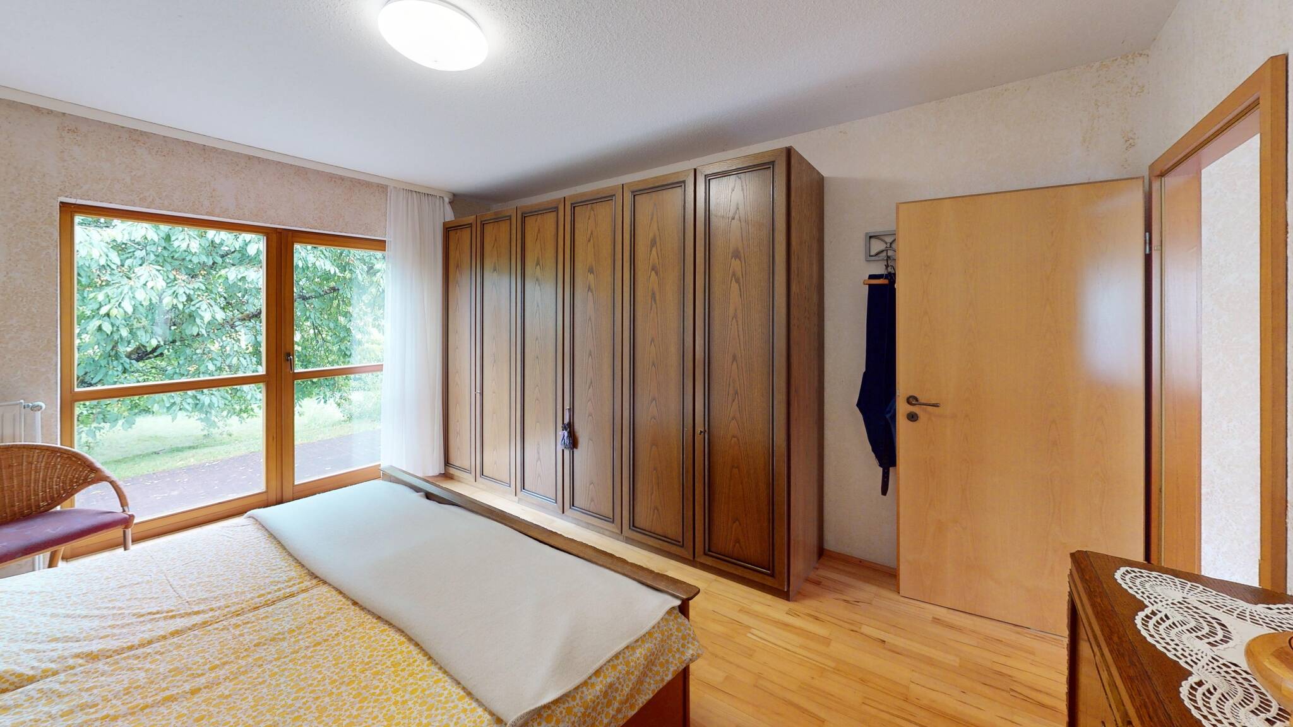
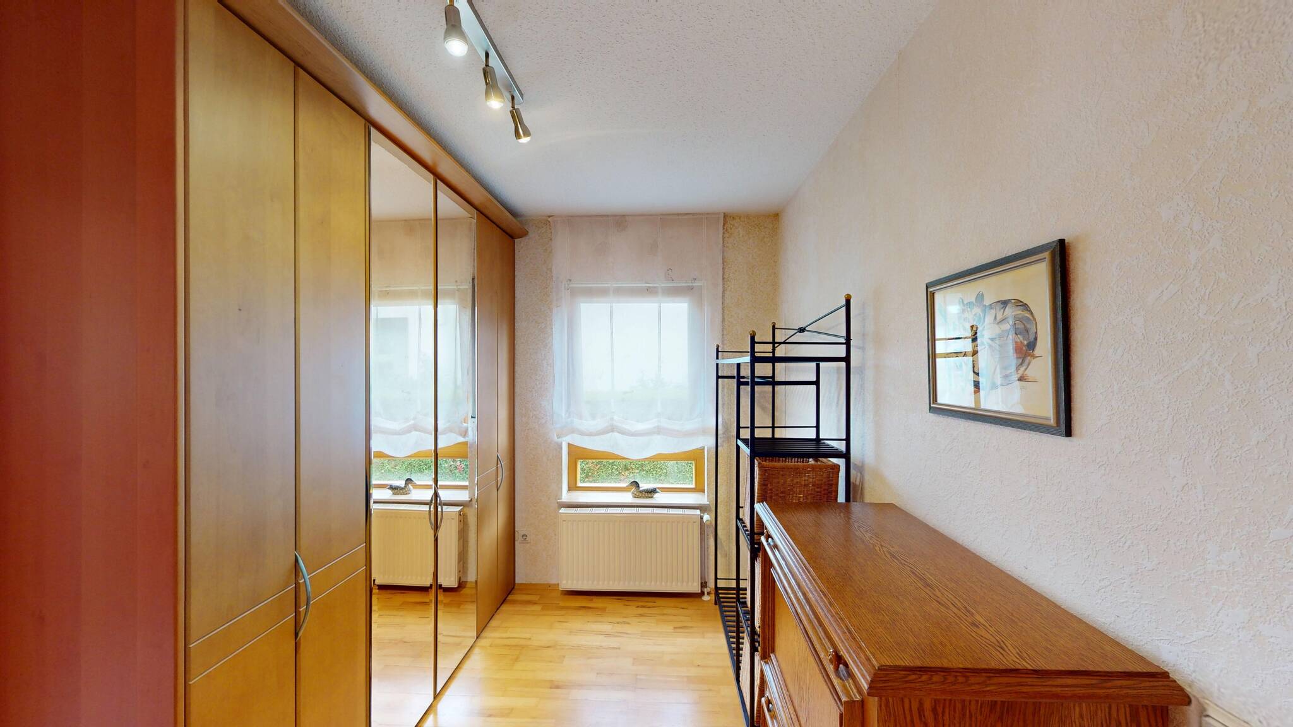
As soon as you enter, you’re greeted by a welcoming entryway. On the ground floor, you’ll find a guest restroom as well as the spacious, bright living and dining room, which opens directly onto the kitchen, complete with built-in cabinets. From the living area, you’ll enjoy views of the greenery and access to the outdoor space—perfect for relaxing on the terrace and in the garden. This level is complemented by a bedroom and a small dressing area, which serves as a practical buffer space between the bedroom and the adjacent bathroom.
An attractive wooden staircase leads to the attic. Here you’ll find two bedrooms, an office, and another bathroom with a shower, which is directly accessible from one of the bedrooms. A special highlight is the balcony: It is accessible from both one of the bedrooms and the office, providing additional spaces to retreat to with a pleasant sense of open space.
The house has a basement, offering valuable storage and usable space. A double garage comfortably rounds out the property. The flooring was replaced in 2021; the technical systems and other features largely date from the year of construction—an ideal foundation for buyers seeking a well-maintained home in a prime location.
View this property 24/7 online at the following link:
https://my.matterport.com/show/?m=YY8GP3Jj25E
Features
-
Single-family home
-
631 m² plot
-
144 m² living area
-
2 floors
-
5 rooms
-
3 bedrooms
-
2 bathrooms
-
1996 year of construction
Environment
Hemmersdorf is an attractive district of the municipality of Rehlingen-Siersburg in the Saarlouis district and is located in the picturesque Niedtal valley, right on the German-French border. The town combines the benefits of living close to nature with a well-developed regional infrastructure and convenient transportation links. Hemmersdorf is one of the largest districts in the municipality and is considered a popular place to live with a high quality of life.
Its scenic location in the upper Nied Valley offers numerous opportunities for leisure activities. Bicycle and hiking trails along the Nied River and across the hills of the Saargau region provide ideal conditions for relaxation, sports, and experiencing nature. Its proximity to the border also allows for quick access to neighboring France and expands the range of recreational and shopping opportunities.
The transportation connections are attractive for both commuters and families. The nearby A8 highway provides good connections to Saarbrücken, Luxembourg, and Trier. The cities of Saarlouis, Dillingen, and Merzig are all within a short drive. In addition, Hemmersdorf has its own train station on the Niedtalbahn line and is connected to the regional bus network.
The town itself offers essential amenities for daily life. An elementary school, a daycare center, and various club and recreational activities ensure a family-friendly environment. The town’s character is shaped by historic architecture, including typical Lorraine-style houses, which give Hemmersdorf a special charm.
Overall, Hemmersdorf presents itself as a quiet residential location close to nature, with good infrastructure, short distances to regional economic centers, and excellent opportunities for leisure and recreation—an ideal combination for families, commuters, and anyone who appreciates the benefits of rural living near the border.
In the neighbourhood
Object Description
Located in a quiet, family-friendly neighborhood in Rehlingen-Siersburg / Hemmersdorf, at the end of a cul-de-sac, this well-maintained single-family home, built in 1996, sits on a lot of approximately 631 m². With approximately 144 m² of living space, a well-designed floor plan, and a total of 5 rooms, the property offers ideal conditions for couples and families looking for a solid home with a garden, patio, balcony, and plenty of usable space.
As soon as you enter, you’re greeted by a welcoming entryway. On the ground floor, you’ll find a guest restroom as well as the spacious, bright living and dining room, which opens directly onto the kitchen, complete with built-in cabinets. From the living area, you’ll enjoy views of the greenery and access to the outdoor space—perfect for relaxing on the terrace and in the garden. This level is complemented by a bedroom and a small dressing area, which serves as a practical buffer space between the bedroom and the adjacent bathroom.
An attractive wooden staircase leads to the attic. Here you’ll find two bedrooms, an office, and another bathroom with a shower, which is directly accessible from one of the bedrooms. A special highlight is the balcony: It is accessible from both one of the bedrooms and the office, providing additional spaces to retreat to with a pleasant sense of open space.
The house has a basement, offering valuable storage and usable space. A double garage comfortably rounds out the property. The flooring was replaced in 2021; the technical systems and other features largely date from the year of construction—an ideal foundation for buyers seeking a well-maintained home in a prime location.
View this property 24/7 online at the following link:
https://my.matterport.com/show/?m=YY8GP3Jj25E
-
Single-family home
-
631 m² plot
-
144 m² living area
-
2 floors
-
5 rooms
-
3 bedrooms
-
2 bathrooms
-
1996 year of construction
- Garden
- Double garage
- Patio
- Balcony
- Basement
- GWC
- Flooring: 2021
- The technical systems and other features largely correspond to the year of construction
Contact Immobilien Kontor Saarlouis
About Auf der Laag 7