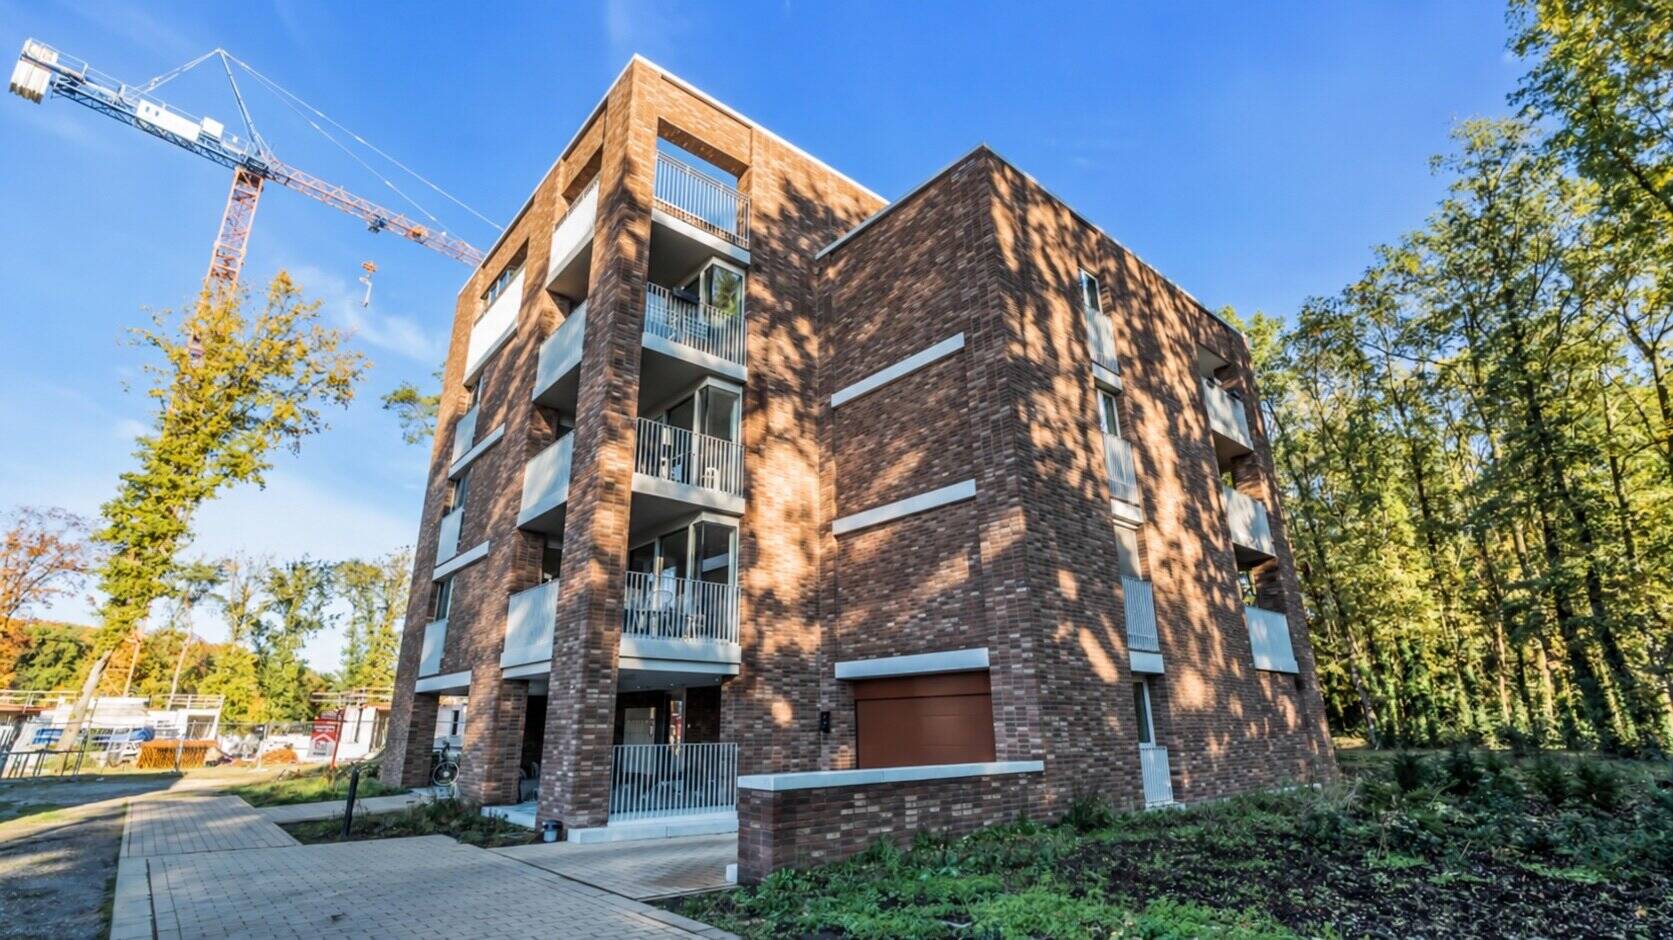
A penthouse with soul, surrounded by greenery and finished down to the smallest detail. In the beautiful Genkerpark neighborhood, close to downtown Genk, you’ll find a place where tranquility and convenience go hand in hand. The surrounding greenery provides the daily backdrop, while shops, restaurants, and all amenities are nearby. You’ll live in the tranquility of a park-like setting, with the vibrancy of the city within easy reach.
This 2025 penthouse, with approximately 90 m² of net and 107 m² of gross living space and a terrace of approximately 40 m², is much more than just a place to come home to. It’s a place to slow down, enjoy life, and experience the seasons up close. Warm earth tones, deep shades of green, and carefully selected materials connect the interior with the surrounding nature. Here, you’ll live, dine, and relax among the treetops.
An interior where everything comes together
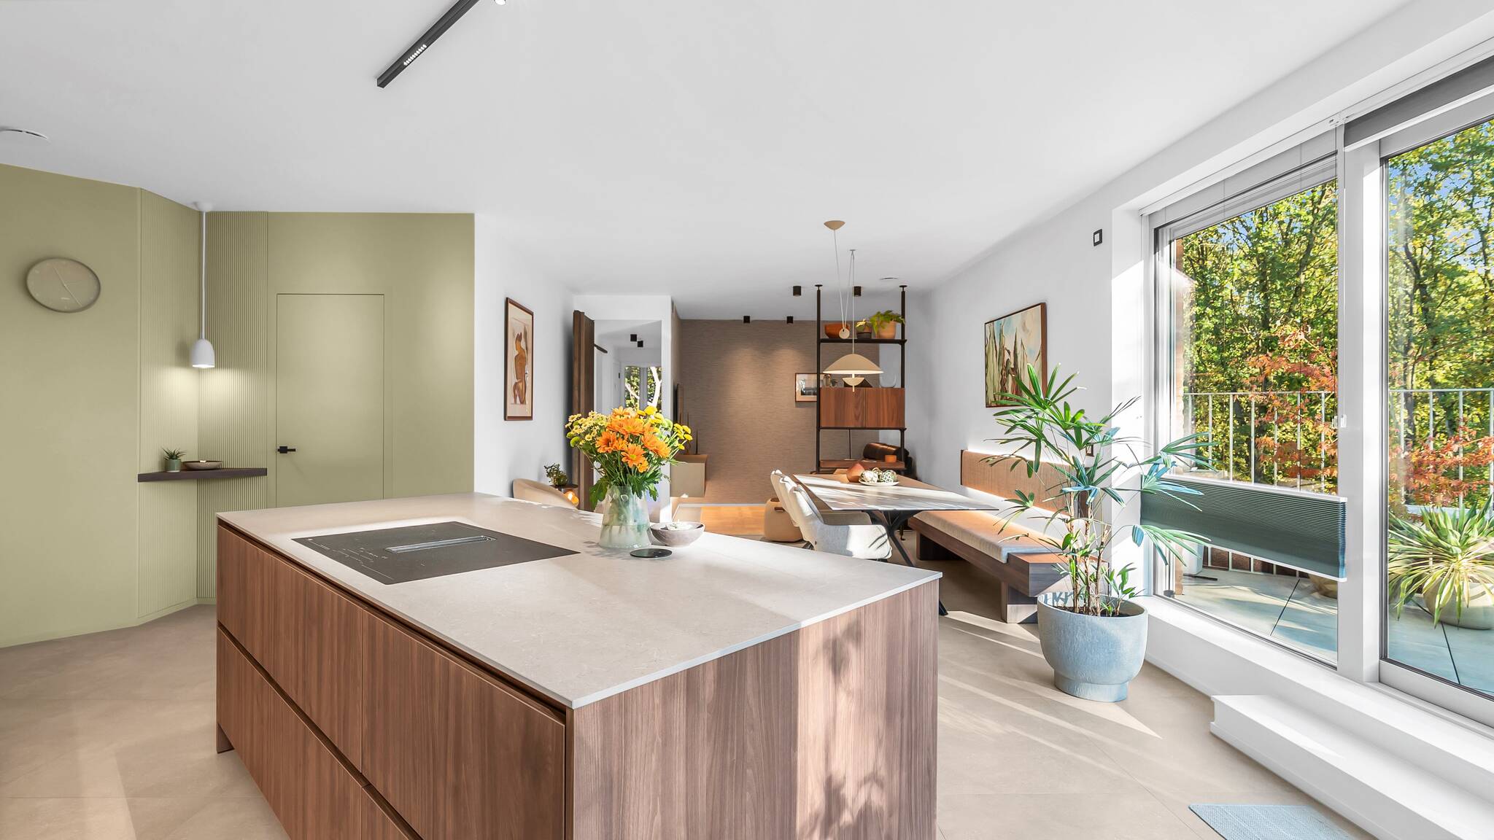
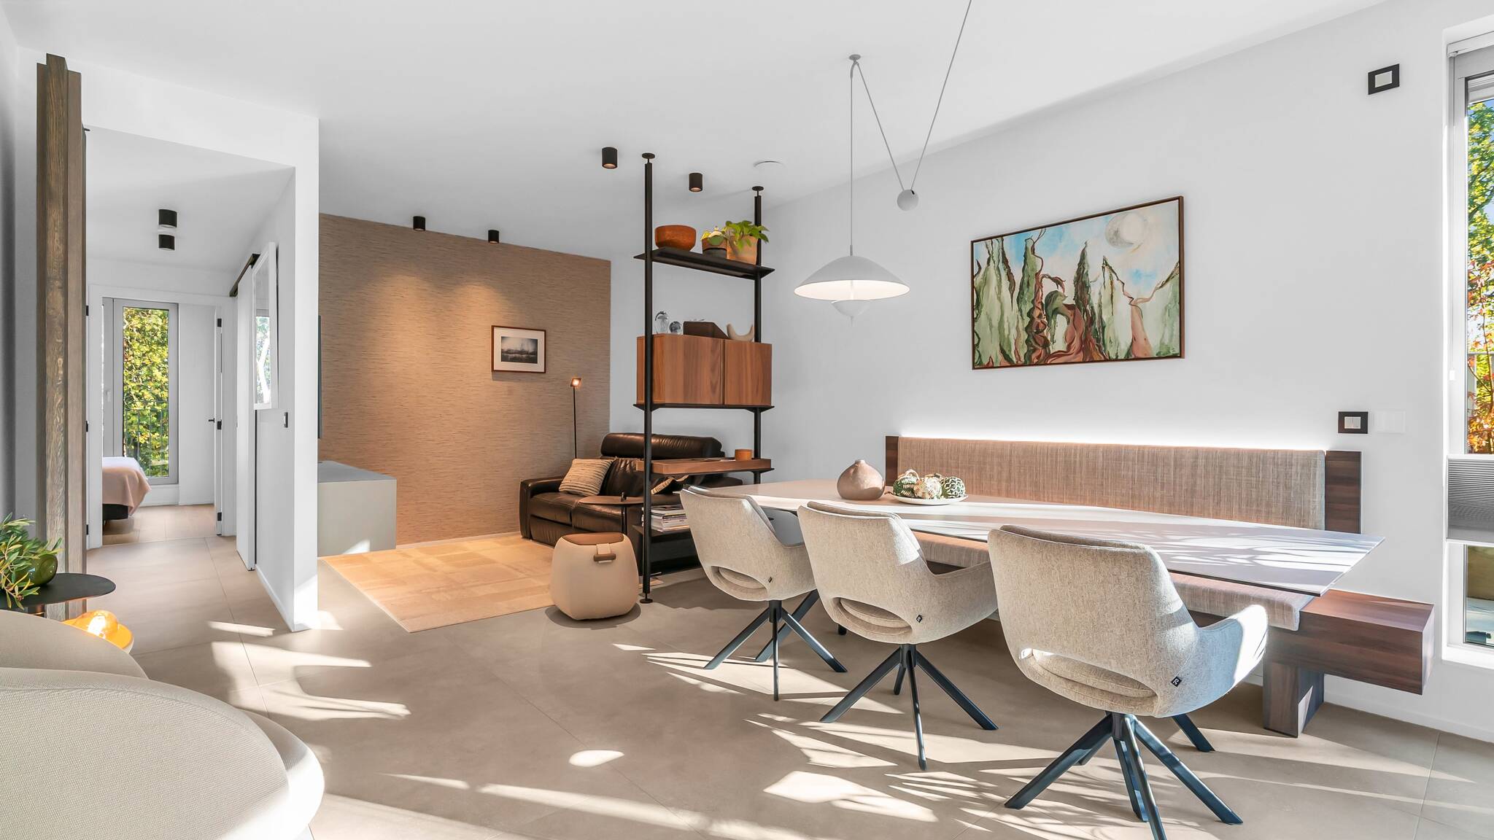
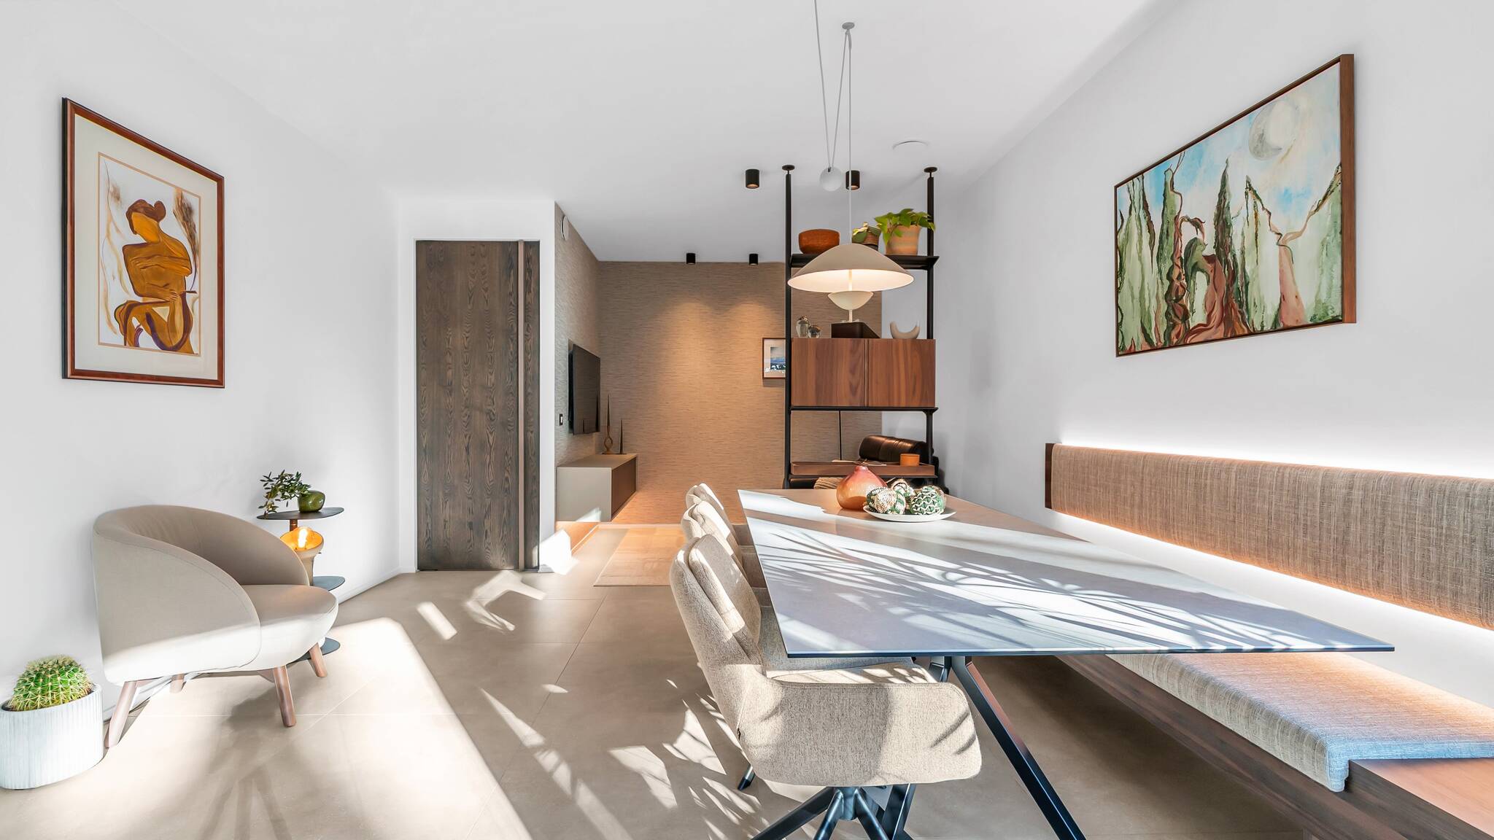
The living space exudes tranquility, warmth, and sophistication. Large windows allow abundant natural light to flood in and give greenery a permanent place in the interior. High-quality custom work and subtle lighting create a cohesive whole, in which every choice contributes to the living experience.
The kitchen is both an eye-catcher and a pleasant space for everyday use. The ceramic countertop in a warm earth tone complements the ceramic floor tiles beautifully. High-quality AEG appliances, including a matte Saphir Matt cooktop with an integrated range hood, a matte black oven, and a dishwasher, combine a refined look with practical comfort. An American-style refrigerator with a freezer completes the setup.
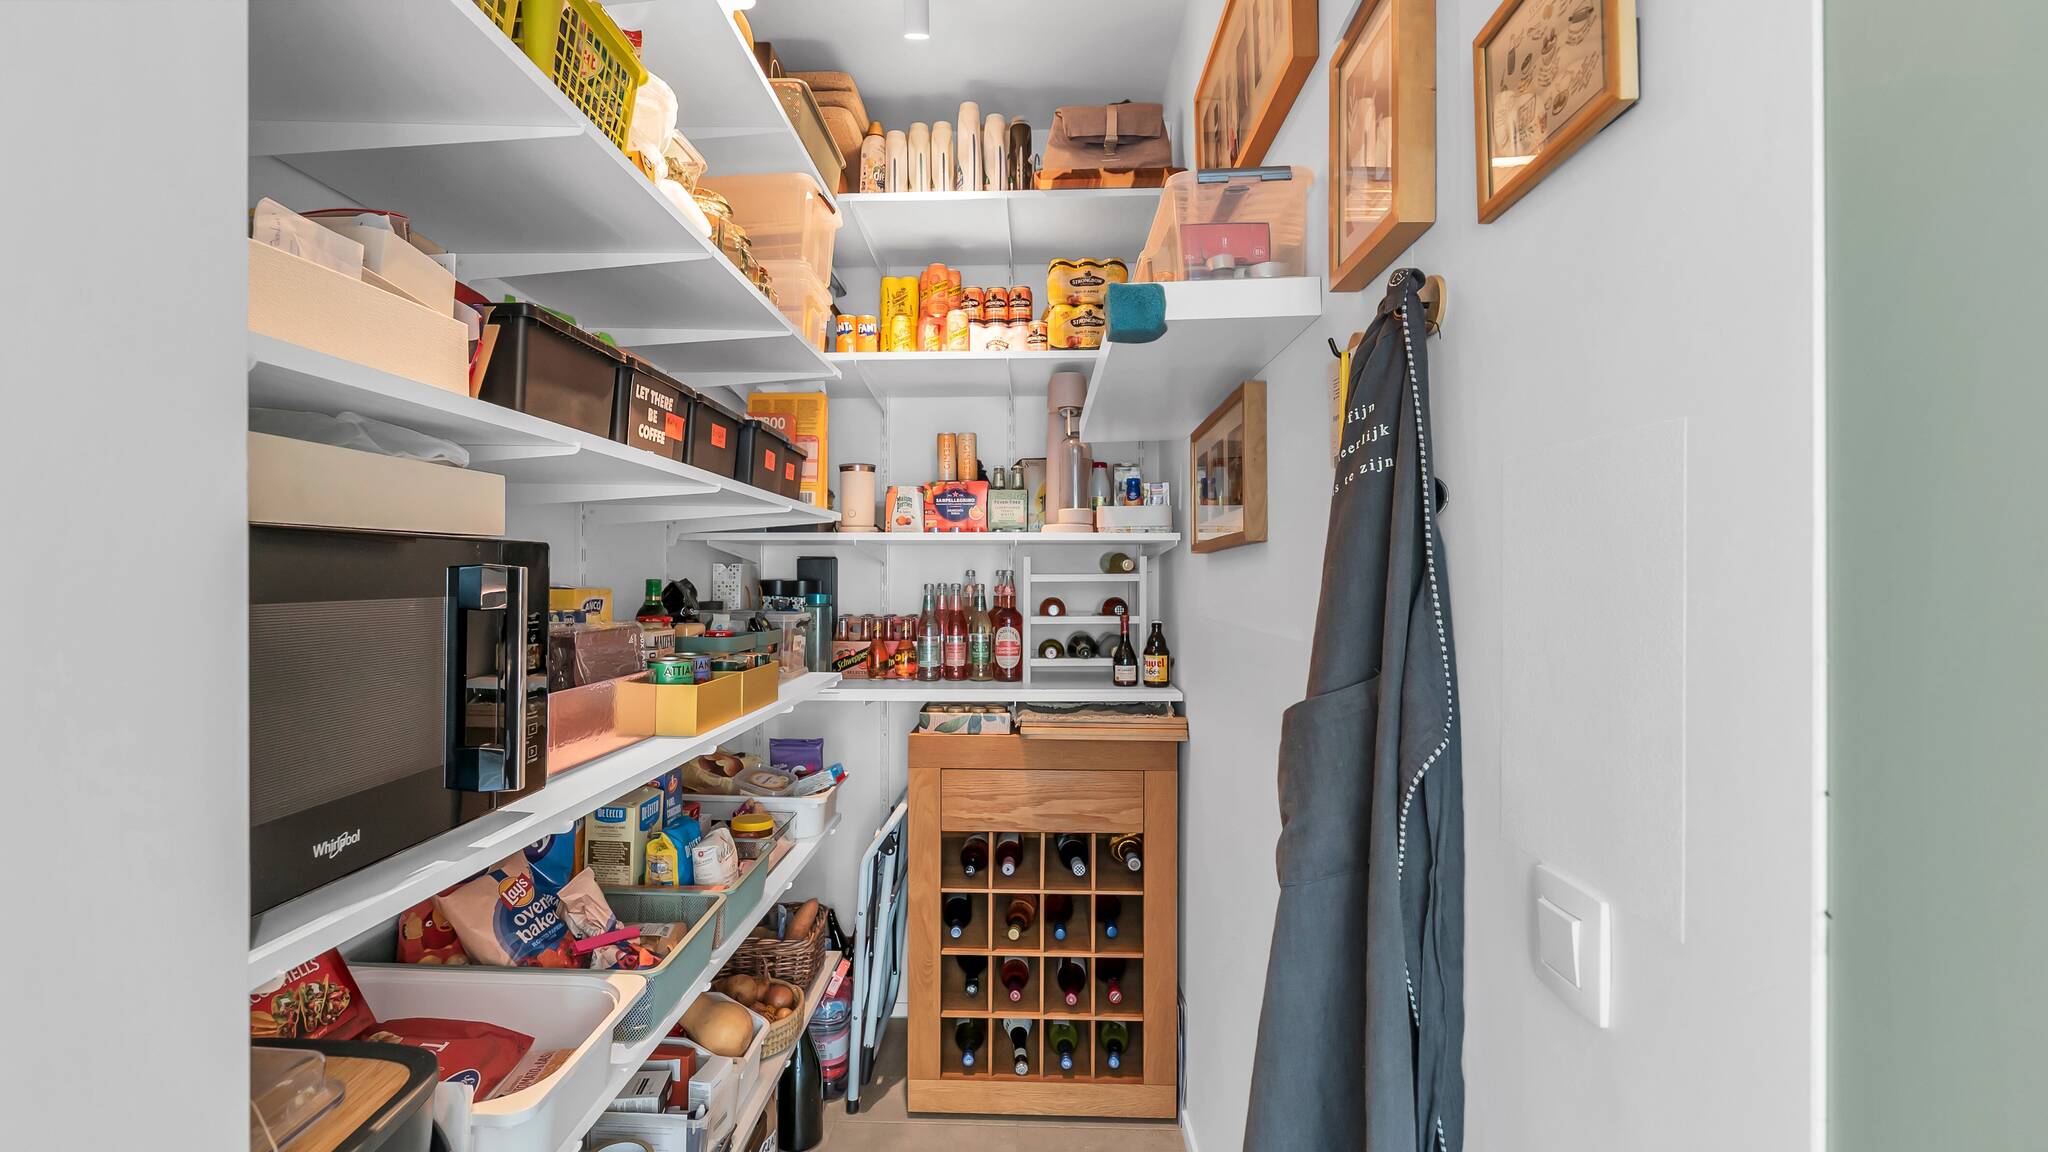
Behind a floor-to-ceiling door in the cabinet wall lies a spacious pantry. A clever solution that offers extra storage space while preserving the kitchen’s clean lines.
The custom dining area forms a cohesive whole with the upholstered bench and is softly accented by integrated LED lighting. An inviting spot to enjoy a leisurely breakfast, linger over a meal, and savor the moment, with greenery serving as a natural backdrop.
Attention to detail you can feel everywhere
Custom design runs like a common thread throughout the apartment. A dressing area in the master bedroom, custom-made nightstands, and a TV cabinet ensure a sense of unity and optimal use of space. The separate laundry room was also carefully designed, featuring built-in cabinets and an ergonomic layout for the washer and dryer.
The soft green tones and warm earth tones return in the bathroom. High-quality fixtures from Arblu and Hansgrohe combineeveryday ease of use with the refined aesthetic of the interior.
Architectural accents give the penthouse its own unique character: the tall, solid pivoting door in the living area, the elegant sliding doors in the night hall, and the airy room divider by Pira by String Furniture, which defines the TV corner without disrupting the sense of openness.
Lighting by Wever & Ducré, pendant lights from Ferm Living, and warm Arte wallpaper enhance the atmosphere. Every detail—right down to the chocolate-brown outlet covers and slender ORAC baseboards —was deliberately coordinated with the overall design.
The terrace: living among the treetops
The approximately 40 m² terrace feels like an extension of the living space. There’s room for a large dining table, beautiful plants, and a comfortable lounge area. A place for long summer evenings, a quiet moment with a book, or a cup of coffee surrounded by nothing but greenery.
The custom-made aluminum patio canopy was finished in the same color as the window frames and creates a sheltered seating area. An automatic screen on the west side and exterior screens on some of the windows in the living area and the master bedroom enhance comfort.
Inside, the forest-green Luxaflex Duette Shades blend beautifully with the surrounding trees. Thanks to the top-down/bottom-up system, you can easily adjust the amount of light and privacy depending on the time of day.
Refined living, thoughtful comfort
Careful attention was also paid to energy efficiency during construction. This nearly energy-neutral penthouse has an energy label of A, an E-level of E17, and an energy score of just 32 kWh/m² per year. A well-insulated building envelope, underfloor heating powered by a Bosch condensing natural gas boiler, a Vasco Class D ventilation system, and three solar panels (each 425 Wp) contribute to the pleasant living comfort.
An underground parking space and basement storage complete the package. There is also already a connection for a gas fireplace. An extension of the kitchen could also be considered in that same space, leaving room for a personalized touch.
A warm, move-in-ready home for those who love refined design, smart solutions, and the feeling of outdoor living. Where every detail contributes to the whole, and the greenery is more than just the view.
Discover this exceptional penthouse during a tour and experience for yourself what it feels like to come home to Genkerpark.
URBAN PLANNING INFORMATION:
- Urban planning permit received: Yes
- Zoning designation: Residential area
- Subdivision permit: Yes
- Right of first refusal under the RUP: NO
- Summons and claim for rectification due to violation of urban planning regulations: NO
- Administrative measures in the register of measures: NO
- Flood risk for your property:
P-score: A
G-score: A
- EPC: A rating, 32 kWh/m²
Penthouse, surrounded by greenery and finished with attention to detail.
Show all photosMaria Vangeneugdenstraat 30 4.2
Genk
Features
-
Penthouse
-
90 m² living area
-
1 floor
-
2 bedrooms
-
1 bathroom
-
2025 year of construction
Energy certificate
-
energy label i
Environment
The home is located in a quiet residential neighborhood in Genk, with an impressively comprehensive range of everyday amenities within walking distance. Here, you’ll enjoy practical and comfortable living, with easy access to transportation and plenty of opportunities to relax in nature.
Accessibility and Mobility
The bus is easily accessible: the Genk Vlierstraat stop is about a 5- to 10-minute walk away and is served by lines G1, 1, and 11. The Genk Kolderbos and Genk d’Ierd stops are also nearby, served by lines G1, 1, and 11, allowing you to quickly travel to the city center and surrounding neighborhoods. By car, you’ll have easy access to the main thoroughfares; the area is clearly designed for daily commuting.
Everyday amenities nearby
You won’t have to go far for groceries: Lidl is about a 10-minute walk away. In the wider area, you’ll also find several supermarkets, including ALDI and Albert Heijn. Practical stores like Kruidvat are also just a few minutes away by car. For healthcare, there are several pharmacies nearby, which adds to your daily convenience.
Family and Education
This is a great location for families. GO! Europaschool Elementary School is about a 5- to 10-minute walk away. There are also several other schools in the area, making the neighborhood attractive for those who like to have everything close by.
Leisure, Dining, and Green Spaces
The neighborhood offers a pleasant mix of green spaces and recreational opportunities. A park is just a short distance away and is ideal for a walk or some time outdoors. You’ll also find plenty of options for a bite to eat or a drink: Restaurant Nores is easily accessible, and there are several cafés and bars in the area. For culture, the Schouwburg Stadhuis theater is just a few minutes away by car.
In short: a practical, well-connected location with shops, schools, restaurants, and green spaces within easy reach—ideal for those who enjoy comfortable living with everything nearby.
Accessibility and Mobility
The bus is easily accessible: the Genk Vlierstraat stop is about a 5- to 10-minute walk away and is served by lines G1, 1, and 11. The Genk Kolderbos and Genk d’Ierd stops are also nearby, served by lines G1, 1, and 11, allowing you to quickly travel to the city center and surrounding neighborhoods. By car, you’ll have easy access to the main thoroughfares; the area is clearly designed for daily commuting.
Everyday amenities nearby
You won’t have to go far for groceries: Lidl is about a 10-minute walk away. In the wider area, you’ll also find several supermarkets, including ALDI and Albert Heijn. Practical stores like Kruidvat are also just a few minutes away by car. For healthcare, there are several pharmacies nearby, which adds to your daily convenience.
Family and Education
This is a great location for families. GO! Europaschool Elementary School is about a 5- to 10-minute walk away. There are also several other schools in the area, making the neighborhood attractive for those who like to have everything close by.
Leisure, Dining, and Green Spaces
The neighborhood offers a pleasant mix of green spaces and recreational opportunities. A park is just a short distance away and is ideal for a walk or some time outdoors. You’ll also find plenty of options for a bite to eat or a drink: Restaurant Nores is easily accessible, and there are several cafés and bars in the area. For culture, the Schouwburg Stadhuis theater is just a few minutes away by car.
In short: a practical, well-connected location with shops, schools, restaurants, and green spaces within easy reach—ideal for those who enjoy comfortable living with everything nearby.
In the neighbourhood
2D
3D
Object Description
A penthouse with soul, surrounded by greenery and finished down to the smallest detail. In the beautiful Genkerpark neighborhood, close to downtown Genk, you’ll find a place where tranquility and convenience go hand in hand. The surrounding greenery provides the daily backdrop, while shops, restaurants, and all amenities are nearby. You’ll live in the tranquility of a park-like setting, with the vibrancy of the city within easy reach.
This 2025 penthouse, with approximately 90 m² of net and 107 m² of gross living space and a terrace of approximately 40 m², is much more than just a place to come home to. It’s a place to slow down, enjoy life, and experience the seasons up close. Warm earth tones, deep shades of green, and carefully selected materials connect the interior with the surrounding nature. Here, you’ll live, dine, and relax among the treetops.
An interior where everything comes together
The living space exudes tranquility, warmth, and sophistication. Large windows allow abundant natural light to flood in and give greenery a permanent place in the interior. High-quality custom work and subtle lighting create a cohesive whole, in which every choice contributes to the living experience.
The kitchen is both an eye-catcher and a pleasant space for everyday use. The ceramic countertop in a warm earth tone complements the ceramic floor tiles beautifully. High-quality AEG appliances, including a matte Saphir Matt cooktop with an integrated range hood, a matte black oven, and a dishwasher, combine a refined look with practical comfort. An American-style refrigerator with a freezer completes the setup.
Behind a floor-to-ceiling door in the cabinet wall lies a spacious pantry. A clever solution that offers extra storage space while preserving the kitchen’s clean lines.
The custom dining area forms a cohesive whole with the upholstered bench and is softly accented by integrated LED lighting. An inviting spot to enjoy a leisurely breakfast, linger over a meal, and savor the moment, with greenery serving as a natural backdrop.
Attention to detail you can feel everywhere
Custom design runs like a common thread throughout the apartment. A dressing area in the master bedroom, custom-made nightstands, and a TV cabinet ensure a sense of unity and optimal use of space. The separate laundry room was also carefully designed, featuring built-in cabinets and an ergonomic layout for the washer and dryer.
The soft green tones and warm earth tones return in the bathroom. High-quality fixtures from Arblu and Hansgrohe combineeveryday ease of use with the refined aesthetic of the interior.
Architectural accents give the penthouse its own unique character: the tall, solid pivoting door in the living area, the elegant sliding doors in the night hall, and the airy room divider by Pira by String Furniture, which defines the TV corner without disrupting the sense of openness.
Lighting by Wever & Ducré, pendant lights from Ferm Living, and warm Arte wallpaper enhance the atmosphere. Every detail—right down to the chocolate-brown outlet covers and slender ORAC baseboards —was deliberately coordinated with the overall design.
The terrace: living among the treetops
The approximately 40 m² terrace feels like an extension of the living space. There’s room for a large dining table, beautiful plants, and a comfortable lounge area. A place for long summer evenings, a quiet moment with a book, or a cup of coffee surrounded by nothing but greenery.
The custom-made aluminum patio canopy was finished in the same color as the window frames and creates a sheltered seating area. An automatic screen on the west side and exterior screens on some of the windows in the living area and the master bedroom enhance comfort.
Inside, the forest-green Luxaflex Duette Shades blend beautifully with the surrounding trees. Thanks to the top-down/bottom-up system, you can easily adjust the amount of light and privacy depending on the time of day.
Refined living, thoughtful comfort
Careful attention was also paid to energy efficiency during construction. This nearly energy-neutral penthouse has an energy label of A, an E-level of E17, and an energy score of just 32 kWh/m² per year. A well-insulated building envelope, underfloor heating powered by a Bosch condensing natural gas boiler, a Vasco Class D ventilation system, and three solar panels (each 425 Wp) contribute to the pleasant living comfort.
An underground parking space and basement storage complete the package. There is also already a connection for a gas fireplace. An extension of the kitchen could also be considered in that same space, leaving room for a personalized touch.
A warm, move-in-ready home for those who love refined design, smart solutions, and the feeling of outdoor living. Where every detail contributes to the whole, and the greenery is more than just the view.
Discover this exceptional penthouse during a tour and experience for yourself what it feels like to come home to Genkerpark.
URBAN PLANNING INFORMATION: - Urban planning permit received: Yes
- Zoning designation: Residential area
- Subdivision permit: Yes
- Right of first refusal under the RUP: NO
- Summons and claim for rectification due to violation of urban planning regulations: NO
- Administrative measures in the register of measures: NO
- Flood risk for your property:
P-score: A
G-score: A
- EPC: A rating, 32 kWh/m²
This 2025 penthouse, with approximately 90 m² of net and 107 m² of gross living space and a terrace of approximately 40 m², is much more than just a place to come home to. It’s a place to slow down, enjoy life, and experience the seasons up close. Warm earth tones, deep shades of green, and carefully selected materials connect the interior with the surrounding nature. Here, you’ll live, dine, and relax among the treetops.
An interior where everything comes together
The living space exudes tranquility, warmth, and sophistication. Large windows allow abundant natural light to flood in and give greenery a permanent place in the interior. High-quality custom work and subtle lighting create a cohesive whole, in which every choice contributes to the living experience.
The kitchen is both an eye-catcher and a pleasant space for everyday use. The ceramic countertop in a warm earth tone complements the ceramic floor tiles beautifully. High-quality AEG appliances, including a matte Saphir Matt cooktop with an integrated range hood, a matte black oven, and a dishwasher, combine a refined look with practical comfort. An American-style refrigerator with a freezer completes the setup.
Behind a floor-to-ceiling door in the cabinet wall lies a spacious pantry. A clever solution that offers extra storage space while preserving the kitchen’s clean lines.
The custom dining area forms a cohesive whole with the upholstered bench and is softly accented by integrated LED lighting. An inviting spot to enjoy a leisurely breakfast, linger over a meal, and savor the moment, with greenery serving as a natural backdrop.
Attention to detail you can feel everywhere
Custom design runs like a common thread throughout the apartment. A dressing area in the master bedroom, custom-made nightstands, and a TV cabinet ensure a sense of unity and optimal use of space. The separate laundry room was also carefully designed, featuring built-in cabinets and an ergonomic layout for the washer and dryer.
The soft green tones and warm earth tones return in the bathroom. High-quality fixtures from Arblu and Hansgrohe combineeveryday ease of use with the refined aesthetic of the interior.
Architectural accents give the penthouse its own unique character: the tall, solid pivoting door in the living area, the elegant sliding doors in the night hall, and the airy room divider by Pira by String Furniture, which defines the TV corner without disrupting the sense of openness.
Lighting by Wever & Ducré, pendant lights from Ferm Living, and warm Arte wallpaper enhance the atmosphere. Every detail—right down to the chocolate-brown outlet covers and slender ORAC baseboards —was deliberately coordinated with the overall design.
The terrace: living among the treetops
The approximately 40 m² terrace feels like an extension of the living space. There’s room for a large dining table, beautiful plants, and a comfortable lounge area. A place for long summer evenings, a quiet moment with a book, or a cup of coffee surrounded by nothing but greenery.
The custom-made aluminum patio canopy was finished in the same color as the window frames and creates a sheltered seating area. An automatic screen on the west side and exterior screens on some of the windows in the living area and the master bedroom enhance comfort.
Inside, the forest-green Luxaflex Duette Shades blend beautifully with the surrounding trees. Thanks to the top-down/bottom-up system, you can easily adjust the amount of light and privacy depending on the time of day.
Refined living, thoughtful comfort
Careful attention was also paid to energy efficiency during construction. This nearly energy-neutral penthouse has an energy label of A, an E-level of E17, and an energy score of just 32 kWh/m² per year. A well-insulated building envelope, underfloor heating powered by a Bosch condensing natural gas boiler, a Vasco Class D ventilation system, and three solar panels (each 425 Wp) contribute to the pleasant living comfort.
An underground parking space and basement storage complete the package. There is also already a connection for a gas fireplace. An extension of the kitchen could also be considered in that same space, leaving room for a personalized touch.
A warm, move-in-ready home for those who love refined design, smart solutions, and the feeling of outdoor living. Where every detail contributes to the whole, and the greenery is more than just the view.
Discover this exceptional penthouse during a tour and experience for yourself what it feels like to come home to Genkerpark.
URBAN PLANNING INFORMATION: - Urban planning permit received: Yes
- Zoning designation: Residential area
- Subdivision permit: Yes
- Right of first refusal under the RUP: NO
- Summons and claim for rectification due to violation of urban planning regulations: NO
- Administrative measures in the register of measures: NO
- Flood risk for your property:
P-score: A
G-score: A
- EPC: A rating, 32 kWh/m²
Contact Immofusion Maasland
About Maria Vangeneugdenstraat 30 4.2