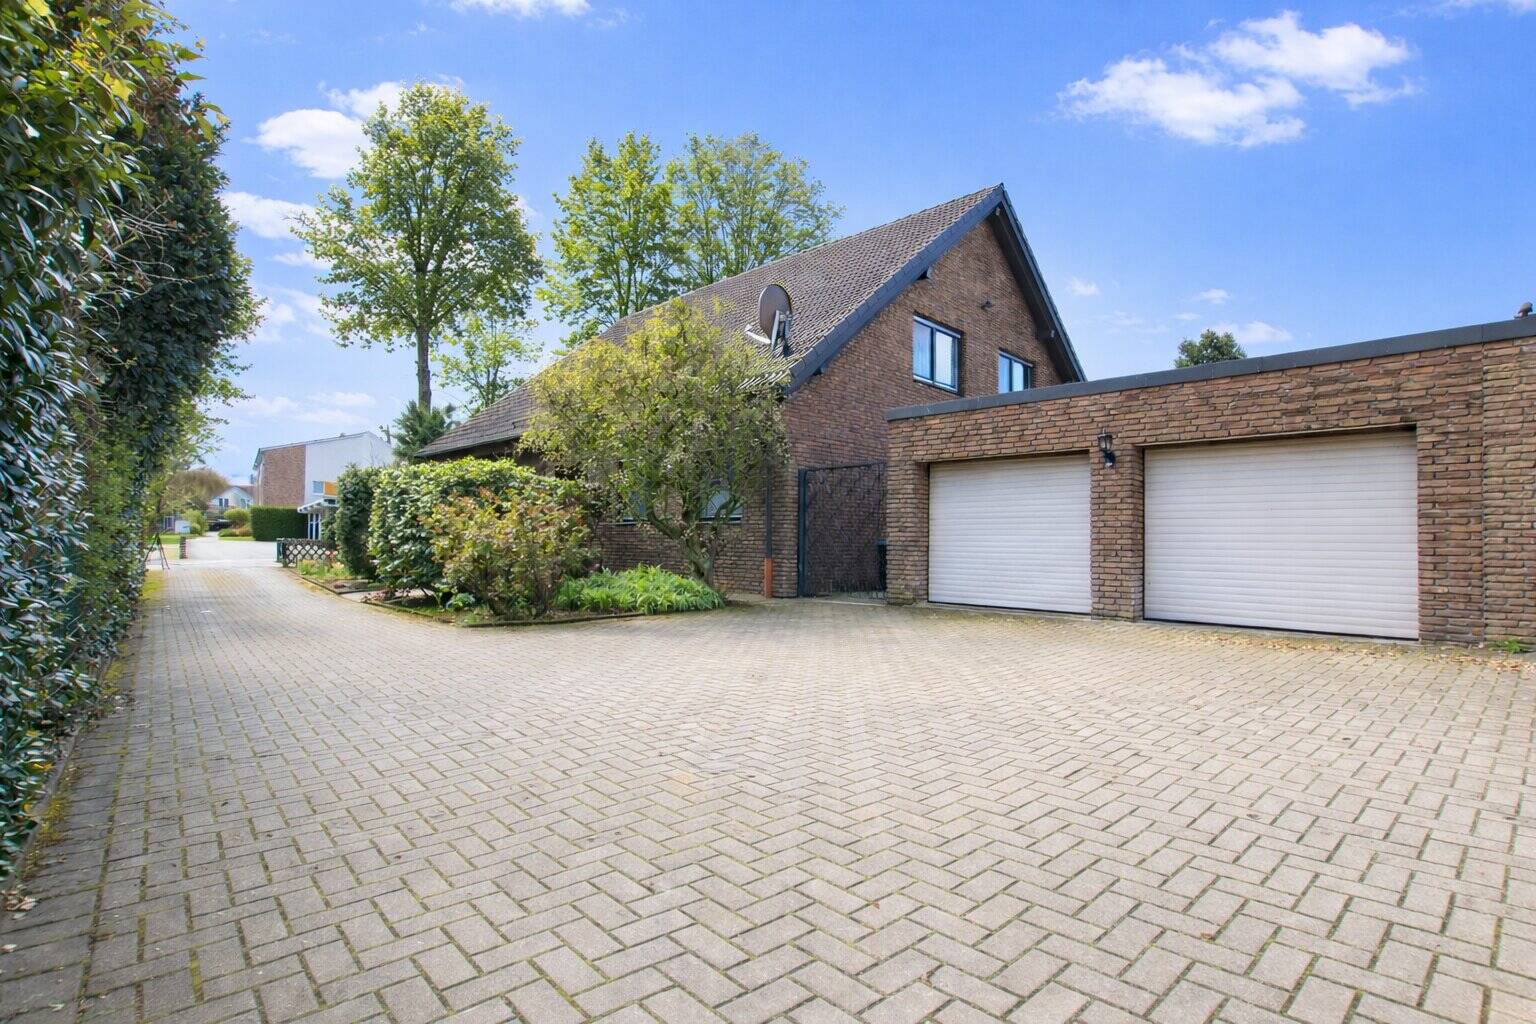

Plenty of space for your home design ideas—in a sought-after location in Scherlebeck
Show all photos
ID
GJ104
Elper Str. 138
Herten
Special Potential: A currently valid building permit is in place for the conversion into a two-family home. We would be happy to provide you with a copy upon request. Comprehensive architectural plans for the conversion are already available.
This charming single-family home, built around 1974, is located in a quiet residential neighborhood and, with a living area of approximately 257 m², offers ample space to accommodate a variety of living needs.
The current living space includes eight rooms, offering flexible usage options—ideal for families, a home office, or personalized room layouts. The lot spans approximately 731 m² and provides ample space for a garden, leisure activities, and your own design ideas.
Upon entering the house, you’ll find the naturally lit guest restroom on the left, equipped with a wall-mounted toilet and a small coat closet. On the right is the well-designed kitchen, which can be taken over as-is upon consultation with the owners. Alternatively, it offers ample space to redesign it according to your own vision. Adjacent to it is a utility room, which ensures short distances and practical daily routines.
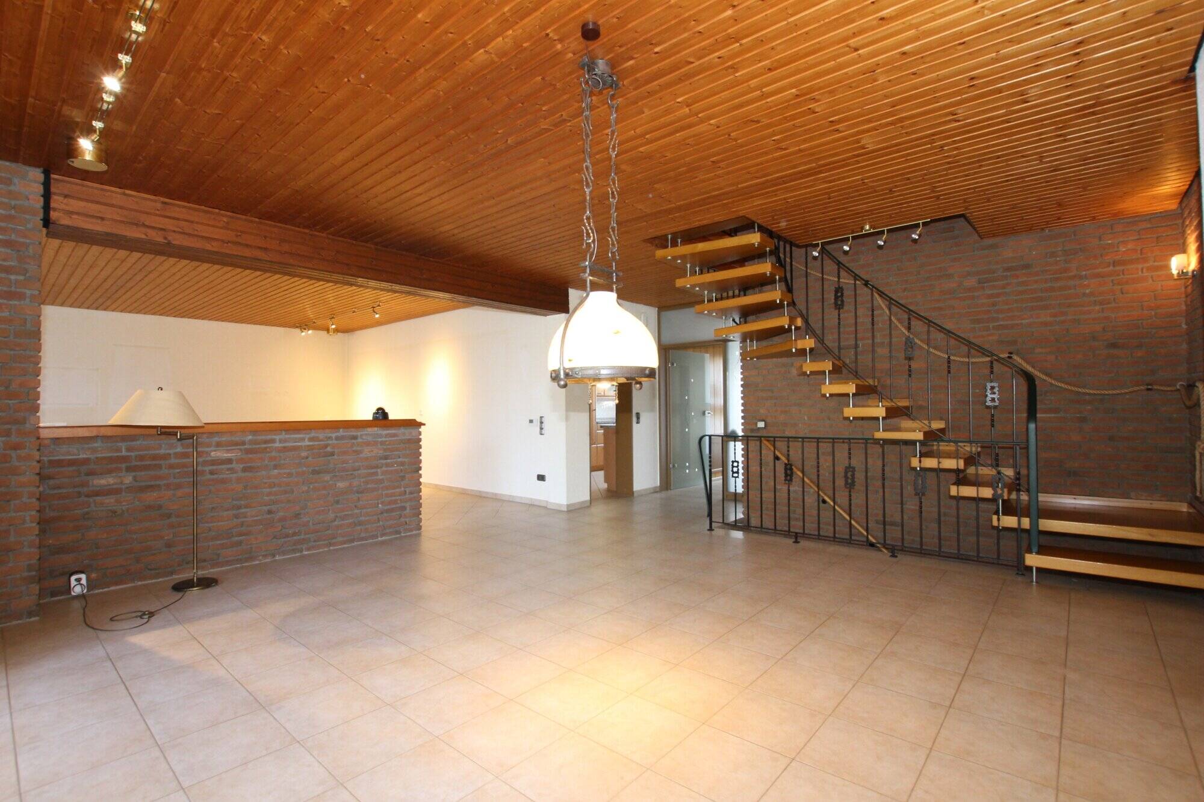
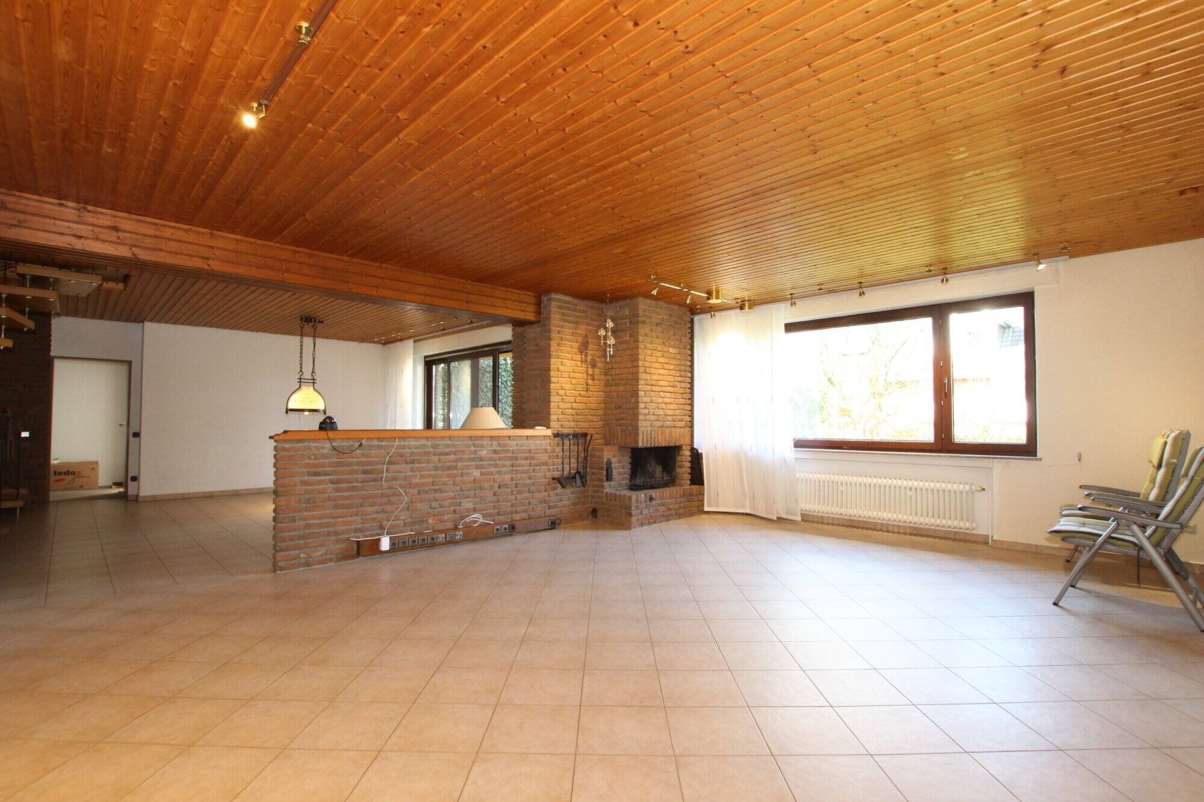
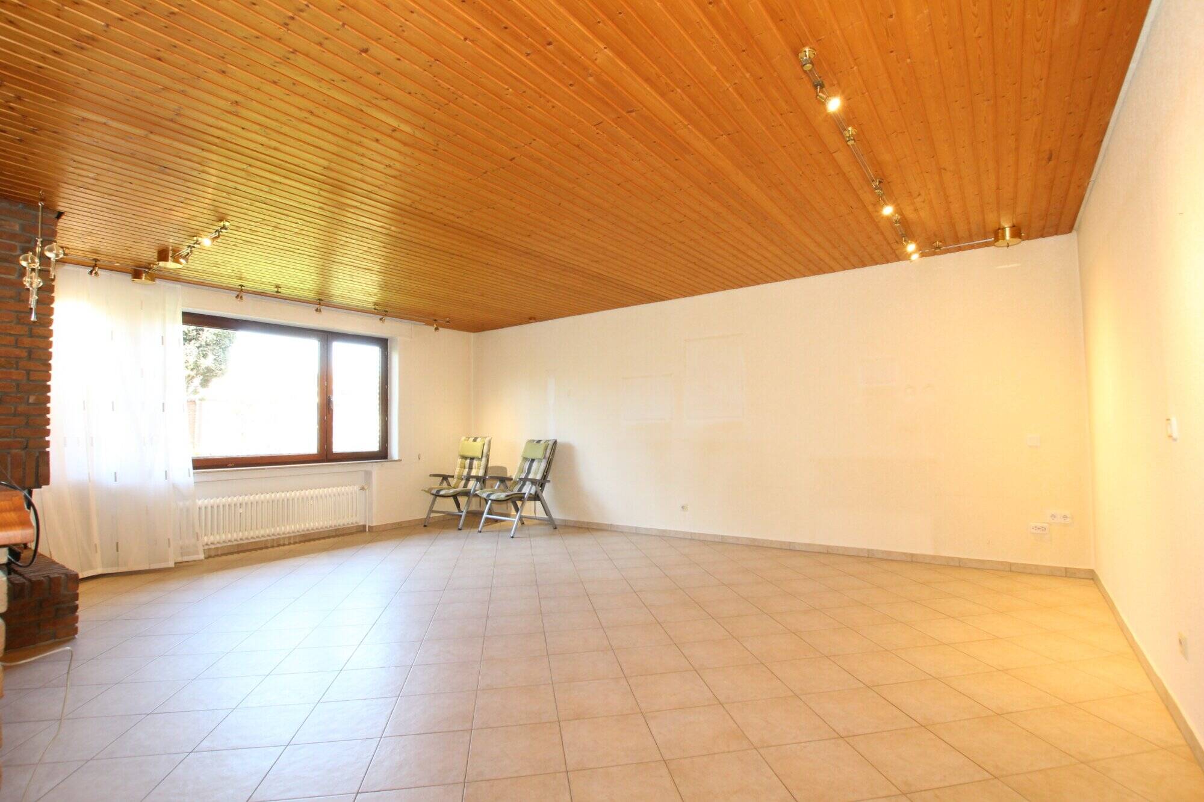
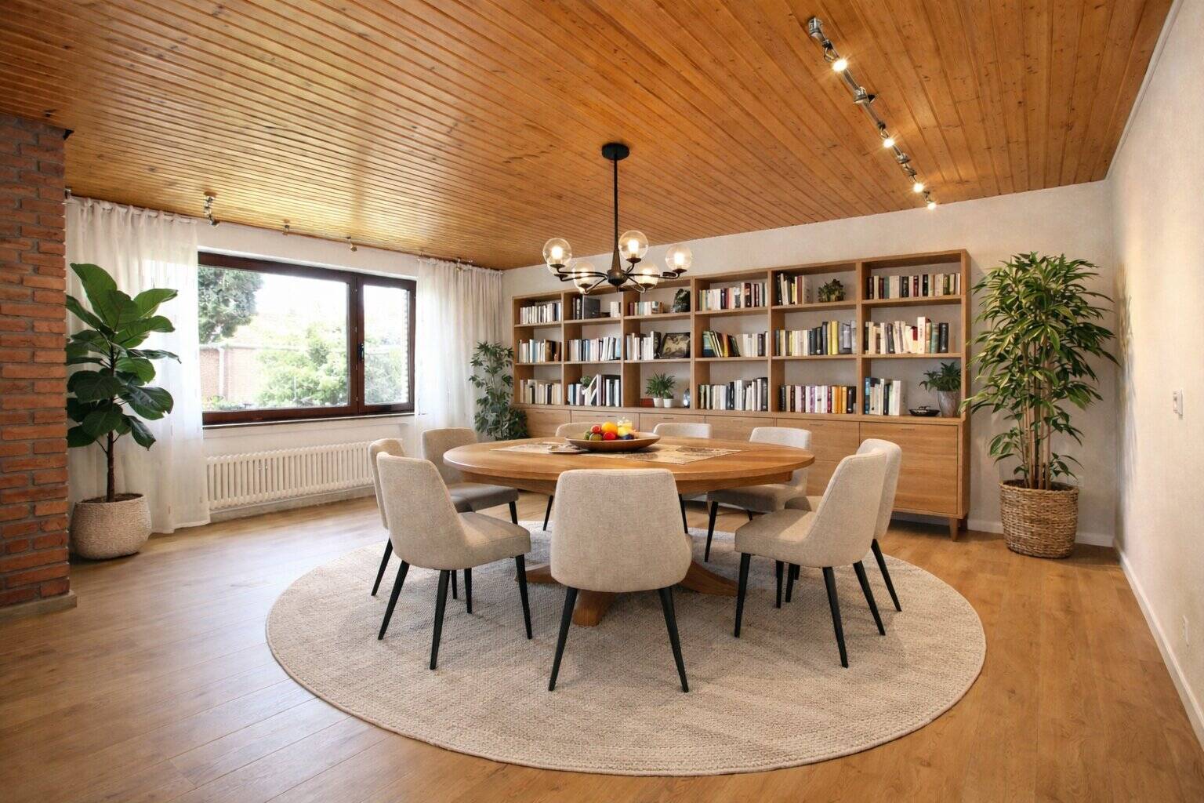
The heart of the home is the spacious living and dining area, which features an open fireplace that creates a welcoming atmosphere. From here, you have direct access to the terrace and the west-facing garden—ideal for relaxing outdoors and enjoying the cozy evening sun.
Also on this floor is a well-proportioned bedroom with an adjoining walk-in closet, as well as a brightly tiled bathroom equipped with a shower, window, wall-mounted toilet, bidet, and sink.
On the upper floor, you’ll find four spacious bedrooms that offer a variety of layout options—ideal as children’s rooms, a home office, or guest rooms. This floor is complemented by another bathroom with floor-to-ceiling tiling—equipped with a bathtub, window, separate shower, floor-mounted toilet, and sink.
A special highlight of this property is the basement area, which includes both a spacious party room and a separate basement pool—perfect for social evenings or relaxing at home.
This offer is rounded out by two solid garages and an additional outdoor parking space.
Features
-
Single-family home
-
731 m² plot
-
257 m² living area
-
1 floor
-
8 rooms
-
5 bedrooms
-
2.50 bathrooms
-
1974 year of construction
Energy certificate
-
energy label i
Environment
The city is located in the Ruhr region of North Rhine-Westphalia. The highest point is the Hoheward slag heap in the Emscherbruch area of Herten-Süd, at 152.5 m. The highest natural elevation is located in the western part of the Recklinghausen loess ridge in Scherlebeck, near the city boundary with Recklinghausen (-Hochlar), at 110 m. Germany’s largest water towers are also located there.
The city covers an area of 37.31 square kilometers. It extends 9.5 kilometers from north to south and 6.5 kilometers from west to east.
Herten consists of nine districts: Scherlebeck, Langenbochum, Disteln, Paschenberg, Herten-Mitte, Herten-Südwest, Herten-Südost, Bertlich, and the largest district, Westerholt, which was an independent town until the end of 1974.
Source (excerpt from Wikipedia)
In the neighbourhood
Object Description
Special Potential: A currently valid building permit is in place for the conversion into a two-family home. We would be happy to provide you with a copy upon request. Comprehensive architectural plans for the conversion are already available.
This charming single-family home, built around 1974, is located in a quiet residential neighborhood and, with a living area of approximately 257 m², offers ample space to accommodate a variety of living needs.
The current living space includes eight rooms, offering flexible usage options—ideal for families, a home office, or personalized room layouts. The lot spans approximately 731 m² and provides ample space for a garden, leisure activities, and your own design ideas.
Upon entering the house, you’ll find the naturally lit guest restroom on the left, equipped with a wall-mounted toilet and a small coat closet. On the right is the well-designed kitchen, which can be taken over as-is upon consultation with the owners. Alternatively, it offers ample space to redesign it according to your own vision. Adjacent to it is a utility room, which ensures short distances and practical daily routines.
The heart of the home is the spacious living and dining area, which features an open fireplace that creates a welcoming atmosphere. From here, you have direct access to the terrace and the west-facing garden—ideal for relaxing outdoors and enjoying the cozy evening sun.
Also on this floor is a well-proportioned bedroom with an adjoining walk-in closet, as well as a brightly tiled bathroom equipped with a shower, window, wall-mounted toilet, bidet, and sink.
On the upper floor, you’ll find four spacious bedrooms that offer a variety of layout options—ideal as children’s rooms, a home office, or guest rooms. This floor is complemented by another bathroom with floor-to-ceiling tiling—equipped with a bathtub, window, separate shower, floor-mounted toilet, and sink.
A special highlight of this property is the basement area, which includes both a spacious party room and a separate basement pool—perfect for social evenings or relaxing at home.
This offer is rounded out by two solid garages and an additional outdoor parking space.
-
Single-family home
-
731 m² plot
-
257 m² living area
-
1 floor
-
8 rooms
-
5 bedrooms
-
2.50 bathrooms
-
1974 year of construction
A currently valid building permit for conversion into a two-family home is available—copy provided upon request. Comprehensive architectural plans are already in place.
The following renovation work has already been completed:
-Roofing, including thermal insulation, replaced around 2014.
-Oil-fired central heating system replaced around 2012.
-Terrace re-roofed around 2006.
-Window panes replaced around 2005.
-Bathroom renovated around 1995.
Please limit your visits to discreet exterior viewings; an interior viewing appointment can be arranged with us on short notice. A buyer’s commission of 3.57%, including statutory VAT, applies. The buyer is advised that the real estate agent acts on behalf of the owner and is entitled to a commission of the same amount. Since we do not verify the property details ourselves, we assume no liability for their accuracy. Prior sale is not excluded. An energy performance certificate will be presented during the initial viewing.
Are you interested? We are, of course, happy to answer any questions you may have at any time.
Do you already own a property and would like to have its value assessed for free?
We offer prospective buyers a professional and 100% free sales value calculation for your existing property in accordance with the Real Estate Valuation Ordinance (ImmoWertV). This gives you the certainty you need to plan for the price you can expect to achieve for your current property, allowing you to pursue your new purchase with confidence.
You can request the valuation through our website at www.juffernholz-immobilien.de
Is this property not the right fit for you, and would you like to receive the latest listings?
Simply register in our database at http://www.juffernholz-immobilien.de/interessenten.xhtml, create a search profile, and receive the latest listings before they appear on other portals! This gives you the opportunity to realize your dream of owning your own home before anyone else, at short notice. This service is free of charge for you; fees are only due if a notarized purchase agreement is executed through us.
Whether you’re renting or letting, buying or selling—trust in the expertise we’ve gained from over 30 years of experience in real estate brokerage when making your real estate decisions.
Juffernholz GmbH
Contact:
Raphael Juffernholz
Authorized Signatory
Real Estate Agent (IHK)
DEKRA-Certified Real Estate Appraiser (D1Plus)
Phone: 02043/37540
Cell: 0176/84831467
Email: raphael.juffernholz@juffernholz-gmbh.de
Website: www.juffernholz-immobilien.de
Contact Juffernholz GmbH
About Elper Str. 138