

This home welcomes you through the entryway, from which the pathways to the living areas and the rest of the house branch out in a logical manner. The clear separation between the entry area, living spaces, and auxiliary areas is practical, allowing for a structured organization of daily life.
The tour then continues into the central living area, which serves as the natural heart of the home and can be flexibly arranged for living and dining. From here, there is a pleasant transition to the outdoor area, allowing the indoor and outdoor spaces to blend seamlessly in everyday life.
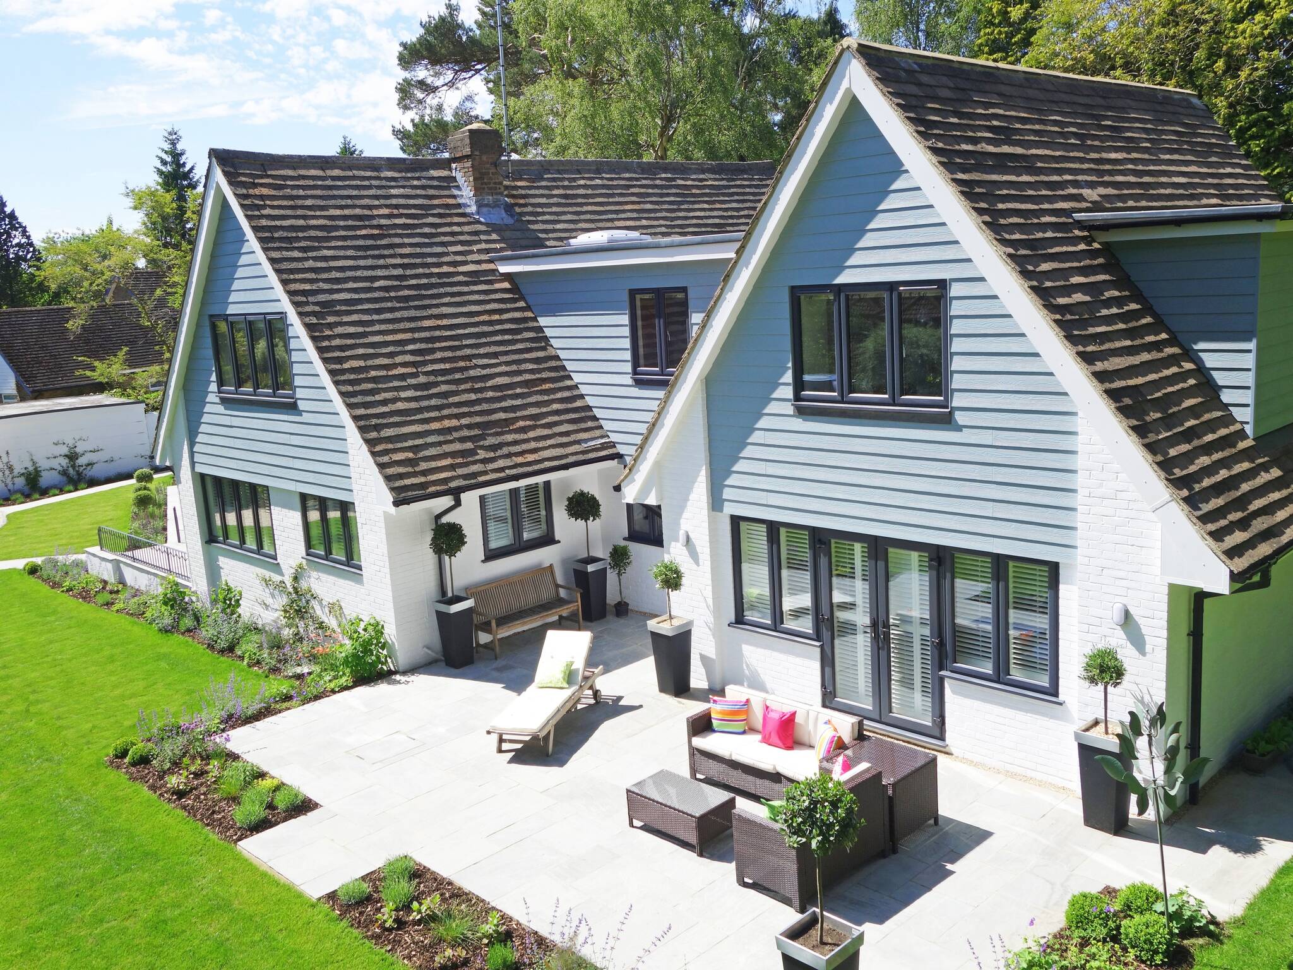
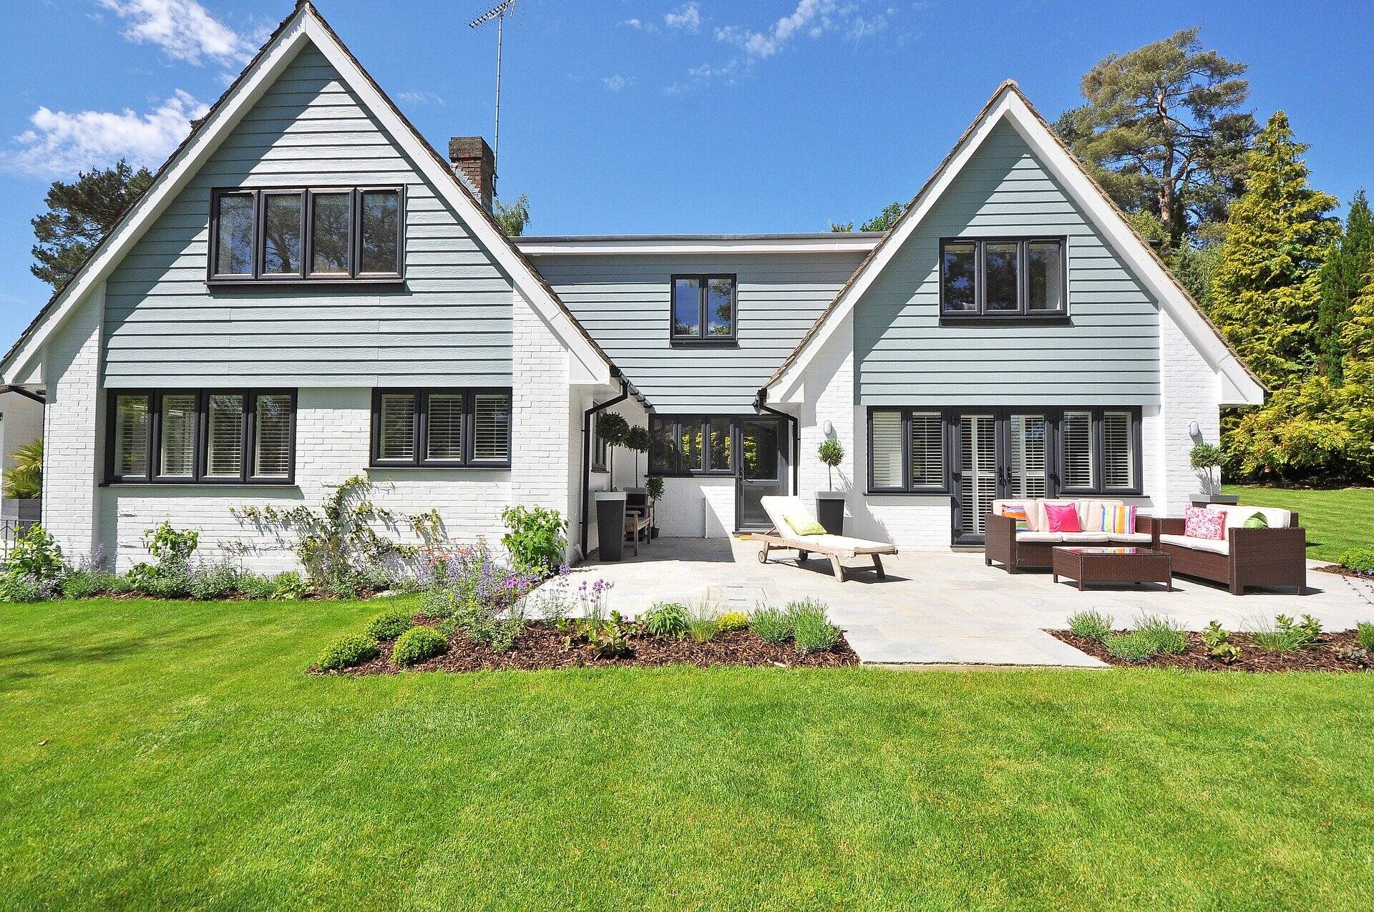
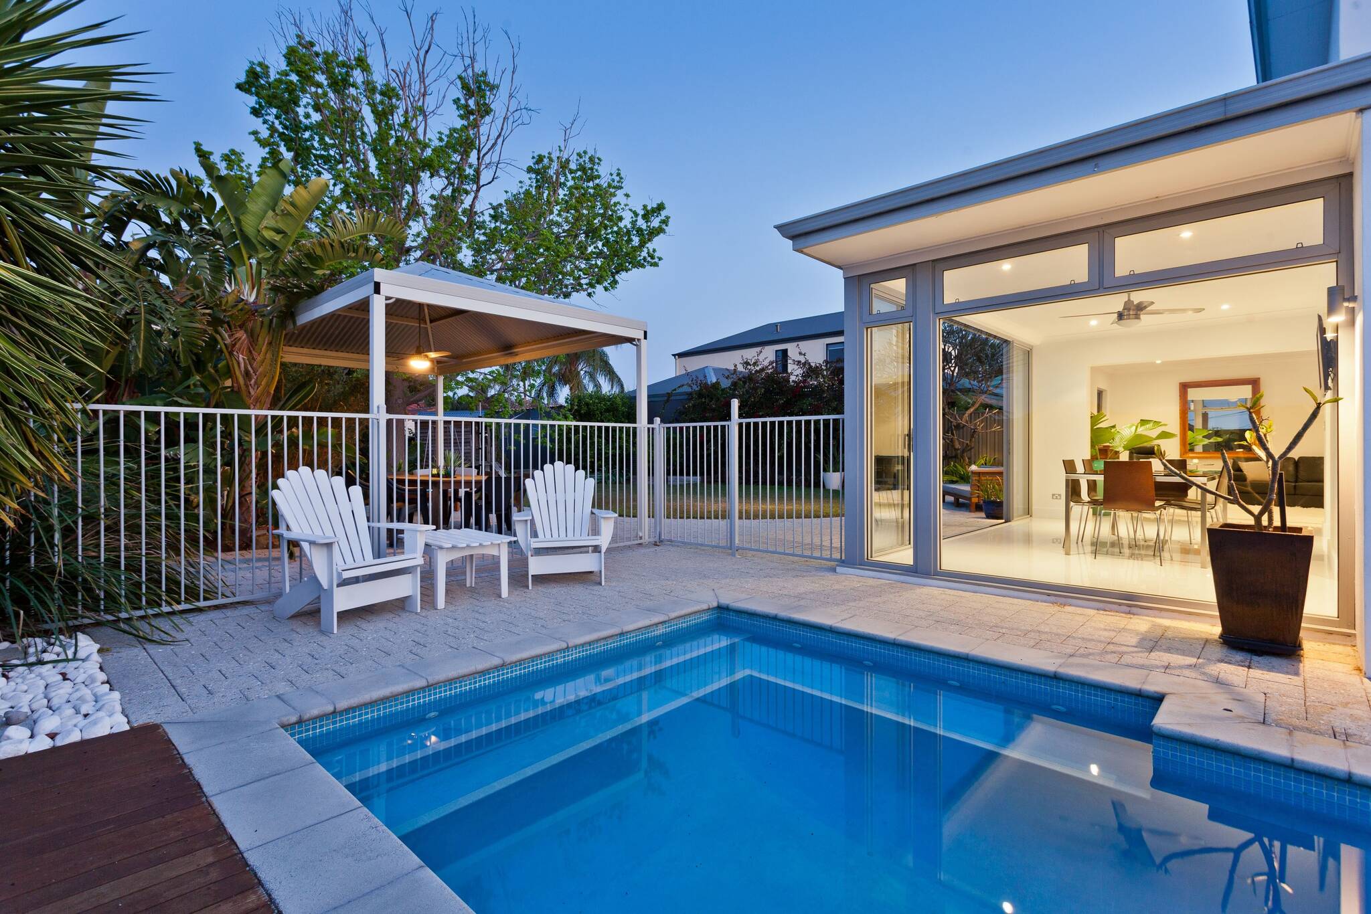
The garden extends the living space outdoors and offers room for relaxation, play, or customization according to your preferences. Whether it’s breakfast al fresco, quiet moments surrounded by greenery, or a space for hobbies and leisure, the area can be used in a variety of ways.
The living space is complemented by a basement, which provides valuable usable space for groceries, household chores, hobbies, or storage. This offers additional possibilities alongside the living areas, noticeably enhancing everyday living comfort.
Overall, the house offers a harmonious combination of quality of living, outdoor space, and practical ancillary areas, providing excellent conditions for long-term use and personalized design.
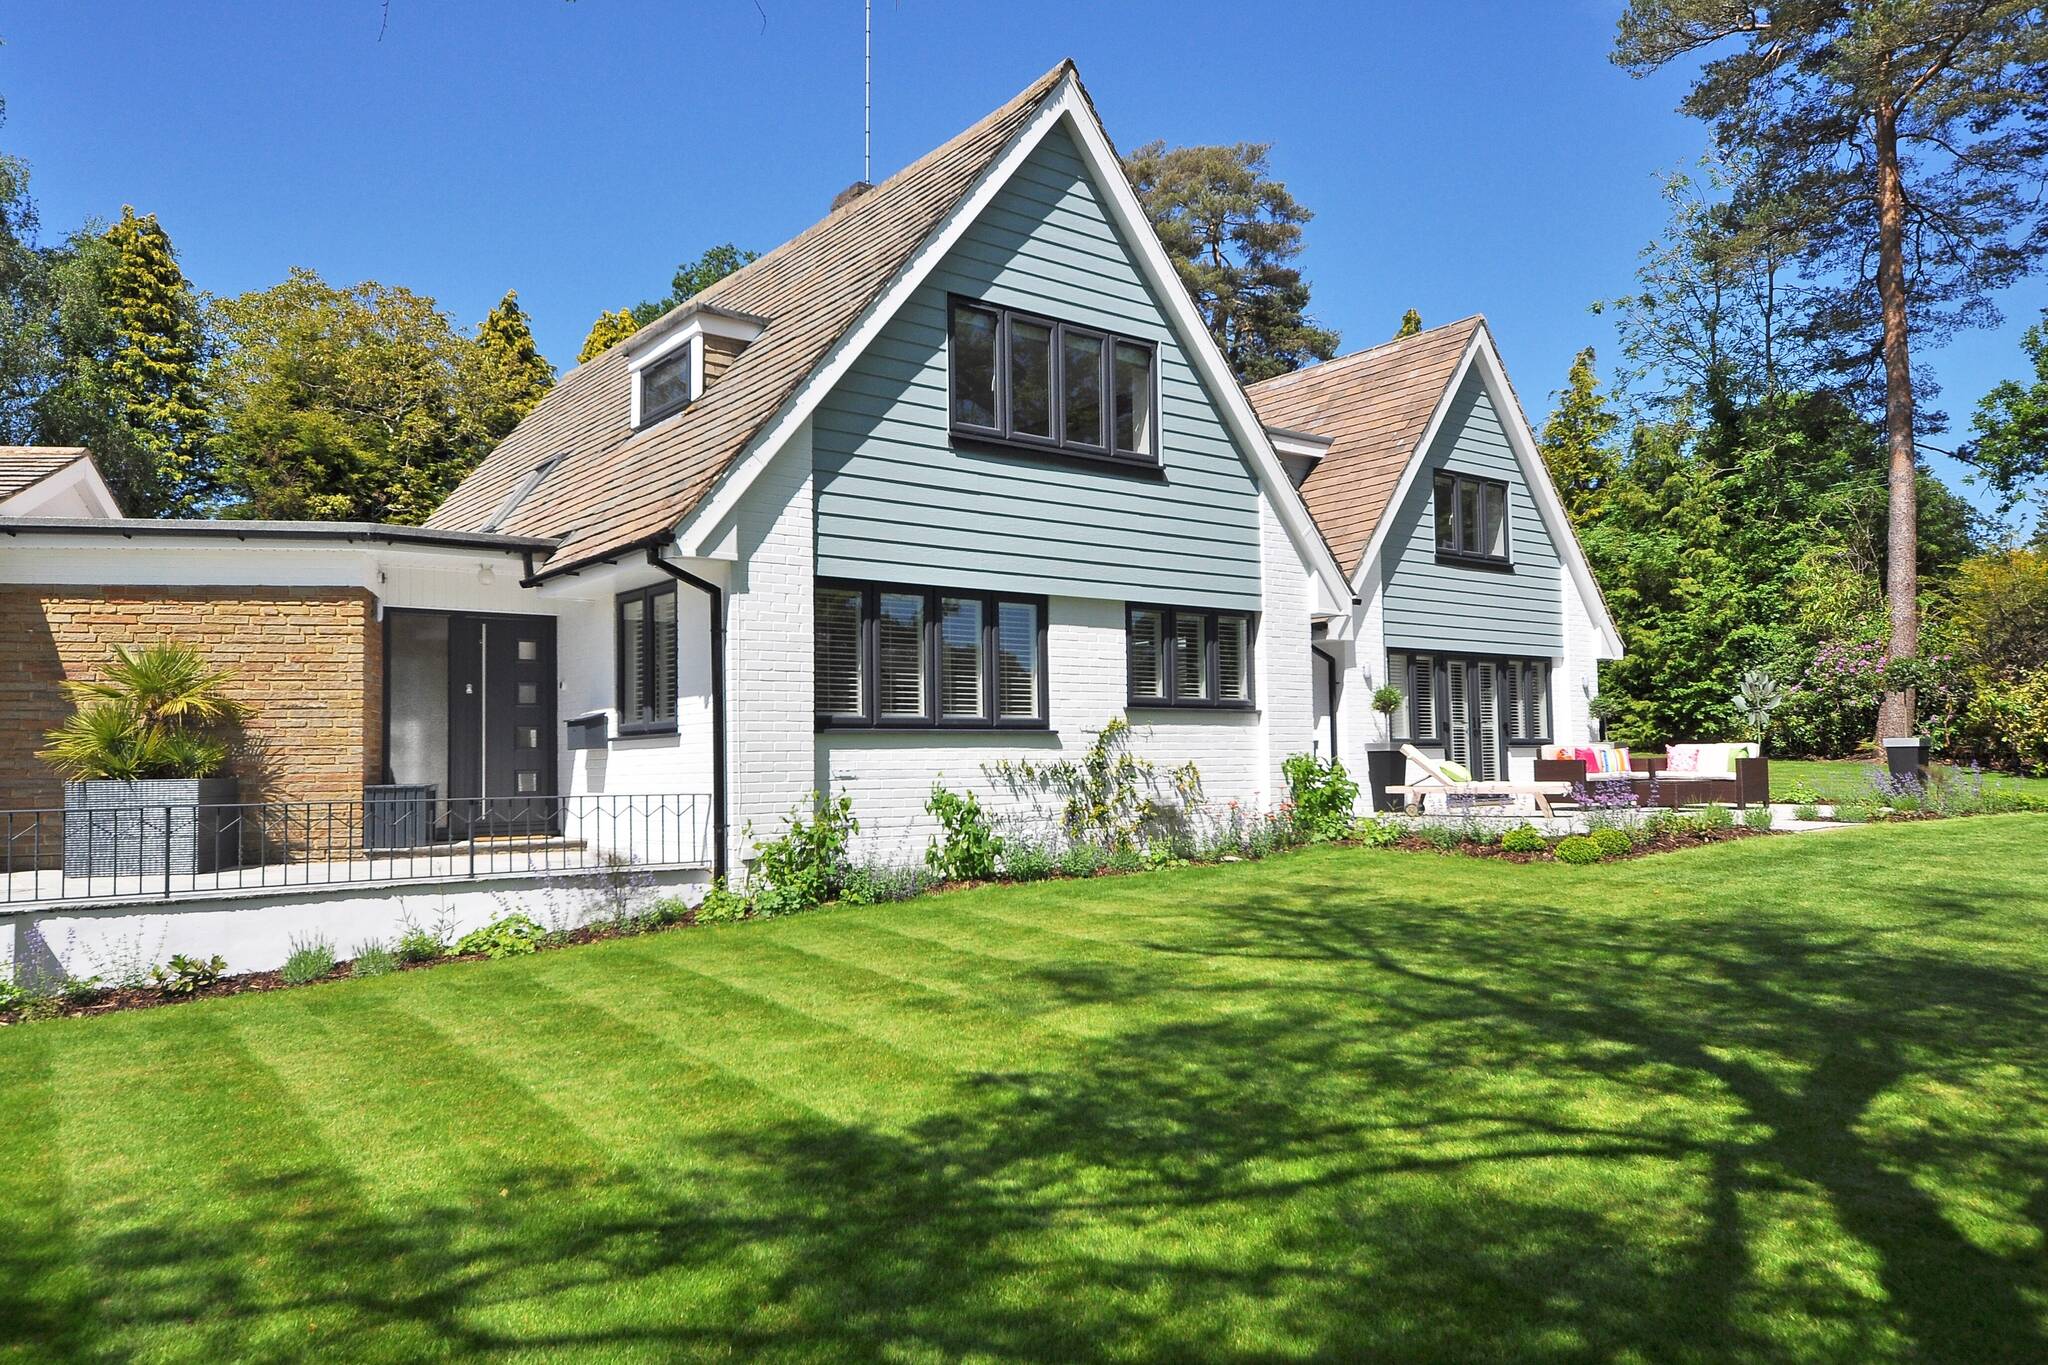
Beautiful house on the edge of the forest
Show all photos
ID
3
82031
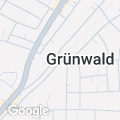
Grünwald
Features
-
Single-family home
-
2000 m² plot
-
250 m² living area
-
2 floors
-
5 rooms
-
1.75 bedroom
-
3 bathrooms
-
2000 year of construction
Energy certificate
-
energy label i
Environment
The property is located in a well-established, pleasantly quiet residential neighborhood in the center of Grünwald and combines short distances for everyday needs with excellent access to Munich.
Daily Life and Local Amenities
Many amenities for daily needs are nearby: a supermarket and an organic market are within walking distance, as are several bakeries and cafés. Restaurants and small shops for running errands are also in the area, making it easy to organize your daily routine.
Public Transportation and Accessibility
The nearest bus stop, Grünwald Schloßstraße, is about a 5-minute walk away. The Grünwald Derbolfinger Platz tram stop is also only about an 8-minute walk away. This makes trips to Munich and the surrounding neighborhoods convenient.
Car, Highway, and Airport
By car, you can reach the A995 in about 17 minutes, which provides a quick connection to downtown Munich and the national highway network. Munich Airport is about a 55-minute drive away.
Family, Education, and Leisure
The location is particularly convenient for families: There are kindergartens in the immediate vicinity, as well as an elementary school and a high school. Playgrounds and sports facilities are easily accessible and offer a wide range of options for physical activity and leisure.
Health and Services
Medical care and pharmacies are available in the immediate vicinity. A drugstore as well as package and postal services are also within easy reach.
Specifically Nearby
The Grünwald Schloßstraße bus stop, the Grünwald Derbolfinger Platz tram stop, the Grünwald organic market, and the Martin-Kneidl Elementary School are all within a short distance, highlighting the location’s excellent suitability for everyday life.
Overall, this address offers a balanced combination of peaceful living, short distances, and reliable transportation—ideal for anyone who appreciates Grünwald and wants quick access to Munich.
Daily Life and Local Amenities
Many amenities for daily needs are nearby: a supermarket and an organic market are within walking distance, as are several bakeries and cafés. Restaurants and small shops for running errands are also in the area, making it easy to organize your daily routine.
Public Transportation and Accessibility
The nearest bus stop, Grünwald Schloßstraße, is about a 5-minute walk away. The Grünwald Derbolfinger Platz tram stop is also only about an 8-minute walk away. This makes trips to Munich and the surrounding neighborhoods convenient.
Car, Highway, and Airport
By car, you can reach the A995 in about 17 minutes, which provides a quick connection to downtown Munich and the national highway network. Munich Airport is about a 55-minute drive away.
Family, Education, and Leisure
The location is particularly convenient for families: There are kindergartens in the immediate vicinity, as well as an elementary school and a high school. Playgrounds and sports facilities are easily accessible and offer a wide range of options for physical activity and leisure.
Health and Services
Medical care and pharmacies are available in the immediate vicinity. A drugstore as well as package and postal services are also within easy reach.
Specifically Nearby
The Grünwald Schloßstraße bus stop, the Grünwald Derbolfinger Platz tram stop, the Grünwald organic market, and the Martin-Kneidl Elementary School are all within a short distance, highlighting the location’s excellent suitability for everyday life.
Overall, this address offers a balanced combination of peaceful living, short distances, and reliable transportation—ideal for anyone who appreciates Grünwald and wants quick access to Munich.
In the neighbourhood
2D
3D
Population
15.000
Average age
52
Average salary
€28.2k
Average value
€160k
Property type
Marital status
Households with children
Properties
Uninhabited:
%
Object Description
This home welcomes you through the entryway, from which the pathways to the living areas and the rest of the house branch out in a logical manner. The clear separation between the entry area, living spaces, and auxiliary areas is practical, allowing for a structured organization of daily life.
The tour then continues into the central living area, which serves as the natural heart of the home and can be flexibly arranged for living and dining. From here, there is a pleasant transition to the outdoor area, allowing the indoor and outdoor spaces to blend seamlessly in everyday life.
The garden extends the living space outdoors and offers room for relaxation, play, or customization according to your preferences. Whether it’s breakfast al fresco, quiet moments surrounded by greenery, or a space for hobbies and leisure, the area can be used in a variety of ways.
The living space is complemented by a basement, which provides valuable usable space for groceries, household chores, hobbies, or storage. This offers additional possibilities alongside the living areas, noticeably enhancing everyday living comfort.
Overall, the house offers a harmonious combination of quality of living, outdoor space, and practical ancillary areas, providing excellent conditions for long-term use and personalized design.
The tour then continues into the central living area, which serves as the natural heart of the home and can be flexibly arranged for living and dining. From here, there is a pleasant transition to the outdoor area, allowing the indoor and outdoor spaces to blend seamlessly in everyday life.
The garden extends the living space outdoors and offers room for relaxation, play, or customization according to your preferences. Whether it’s breakfast al fresco, quiet moments surrounded by greenery, or a space for hobbies and leisure, the area can be used in a variety of ways.
The living space is complemented by a basement, which provides valuable usable space for groceries, household chores, hobbies, or storage. This offers additional possibilities alongside the living areas, noticeably enhancing everyday living comfort.
Overall, the house offers a harmonious combination of quality of living, outdoor space, and practical ancillary areas, providing excellent conditions for long-term use and personalized design.
-
Single-family home
-
2000 m² plot
-
250 m² living area
-
2 floors
-
5 rooms
-
1.75 bedroom
-
3 bathrooms
-
2000 year of construction
This extravagant home will captivate you. Its extraordinary architecture, featuring an open roof truss, creates high ceilings. You’ll experience a completely new sense of space. Thanks to the open gallery and the glass front, a light-filled living/dining area has been created. The kitchen, featuring built-in appliances, is separated by a glass door. Direct access from the kitchen to the courtyard lends a southern European flair.
On the ground floor, in addition to the entryway with built-in closets, there is, of course, a guest restroom.
The upper floor feels airy thanks to the gallery that opens onto the living room. Here you’ll find a large children’s room as well as a second one with a gallery that can serve, for example, as a separate sleeping area.
Another bedroom has been cleverly designed as an additional gallery above a walk-in closet.
A highlight is the spa-style bathroom with a walk-in shower, bathtub, toilet, and a built-in Mediterranean-style vanity.
On the ground floor, in addition to the entryway with built-in closets, there is, of course, a guest restroom.
The upper floor feels airy thanks to the gallery that opens onto the living room. Here you’ll find a large children’s room as well as a second one with a gallery that can serve, for example, as a separate sleeping area.
Another bedroom has been cleverly designed as an additional gallery above a walk-in closet.
A highlight is the spa-style bathroom with a walk-in shower, bathtub, toilet, and a built-in Mediterranean-style vanity.
Hot tub
Sauna
Swimming pool
Sauna
Swimming pool

Would you like to bid safely online on this property?
You can submit a digital bid for this property via the following link. Click on the link to go to the bid form and fill in your details to submit your bid.