Butendorfer Str. 5
45968 Gladbeck
298.000 €
3.57% (including sales tax) buyer's commission
Well-maintained semi-detached house with a large yard
Show all photos
ID
HC637
Butendorfer Str. 5
Gladbeck
Welcome to Your New Home!
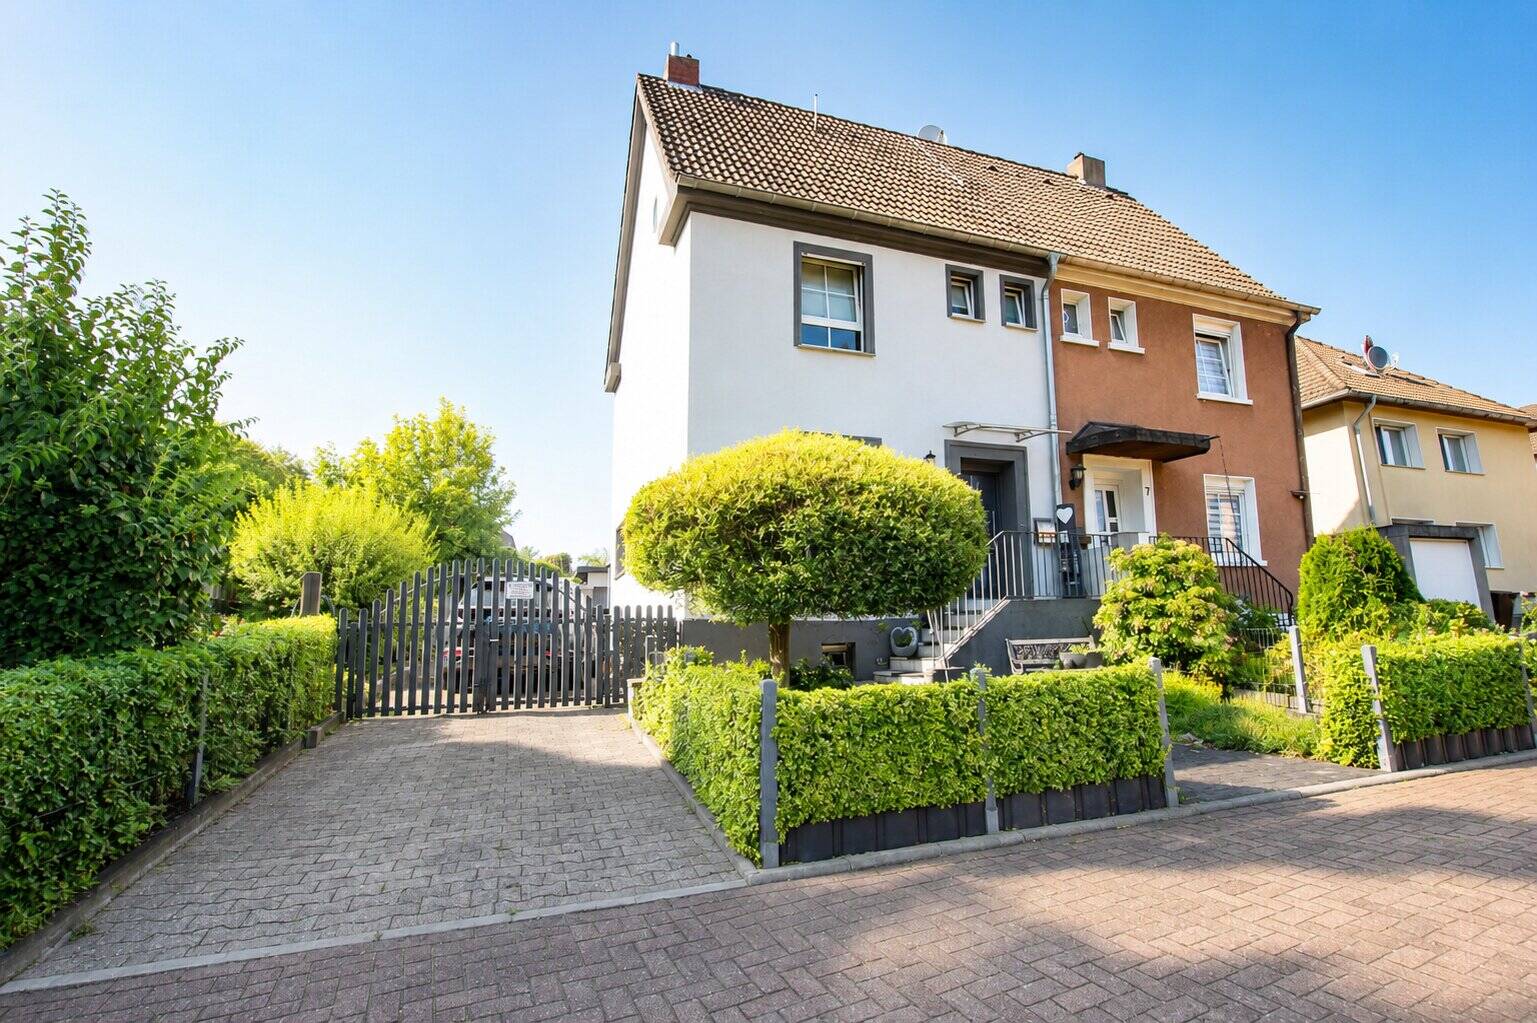
This attractive semi-detached home, built around 1922, is situated on a lot of approximately 897 m². With 4 rooms spread across approximately 91 m² of living space, this property offers plenty of room for families or couples who need extra space.
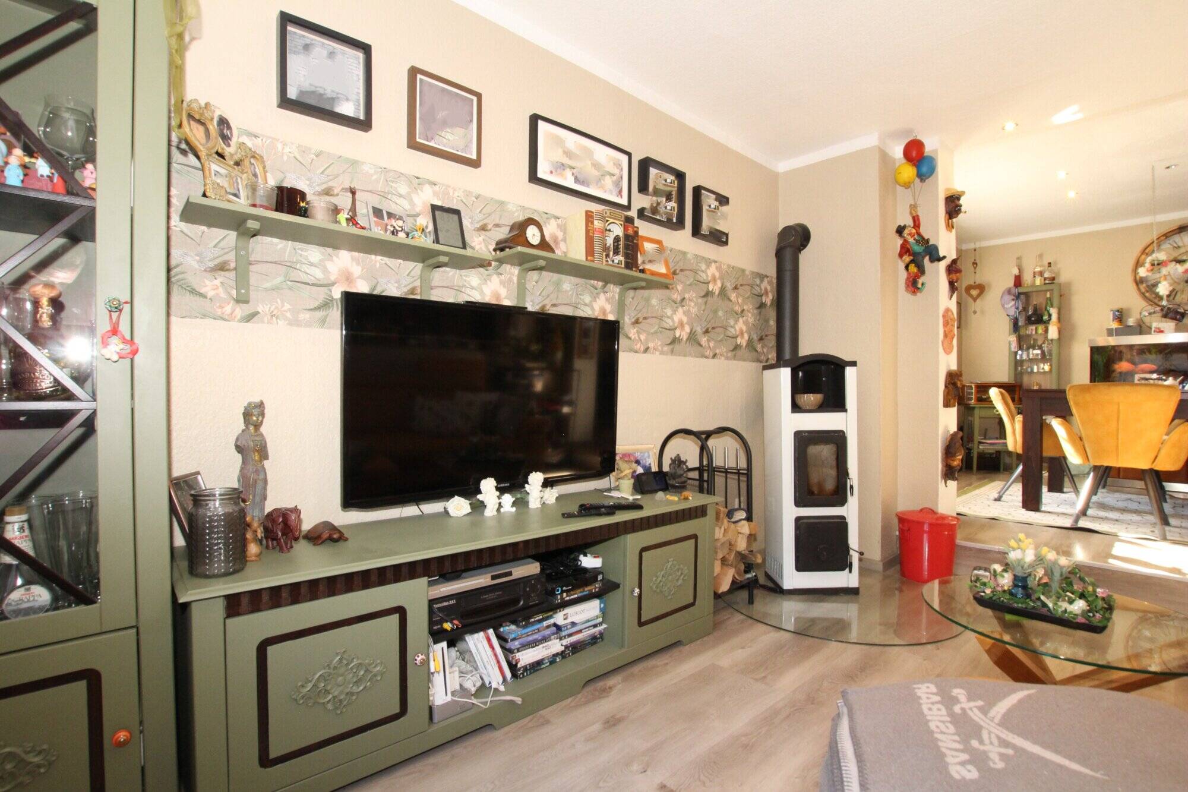
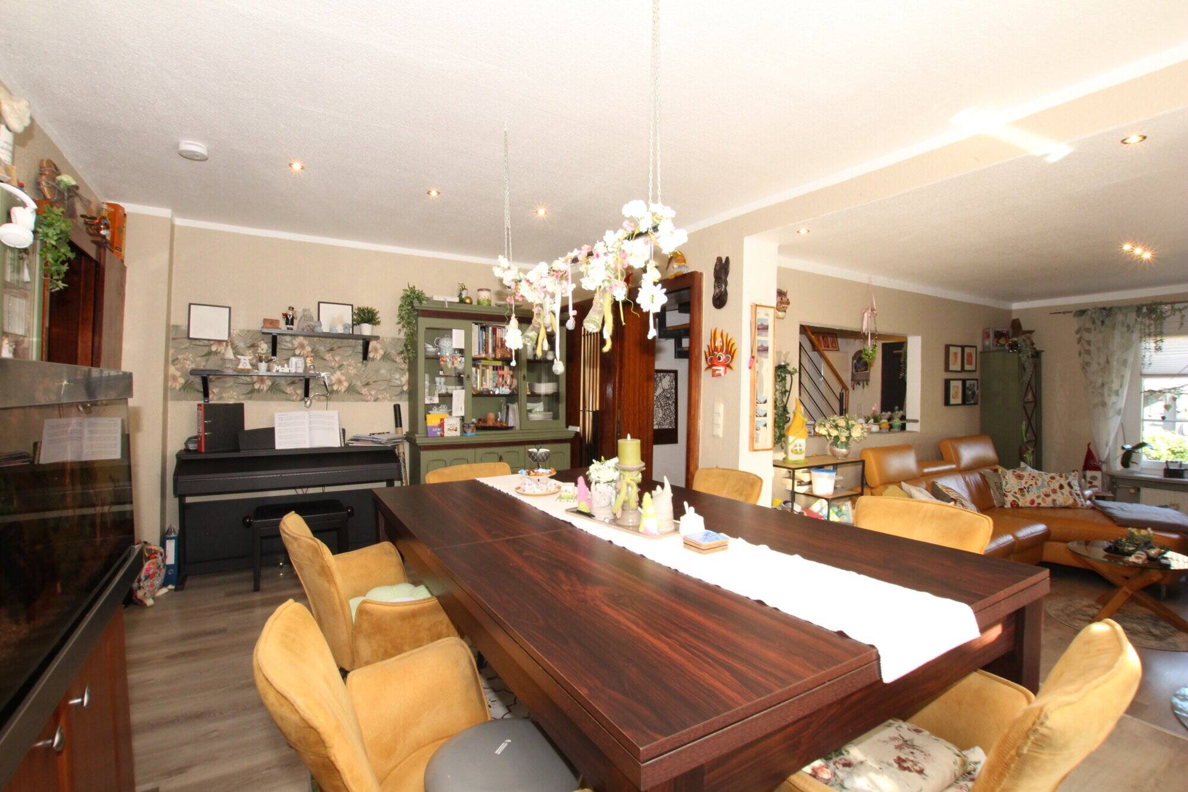
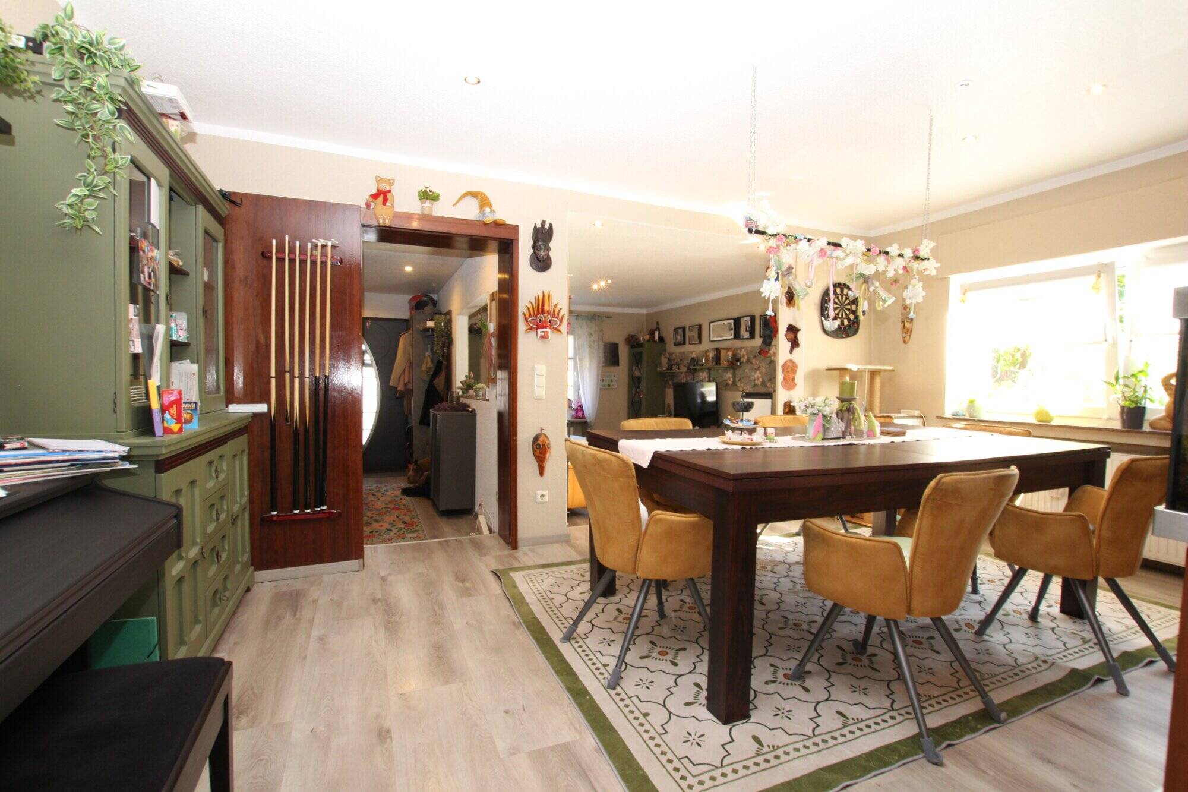
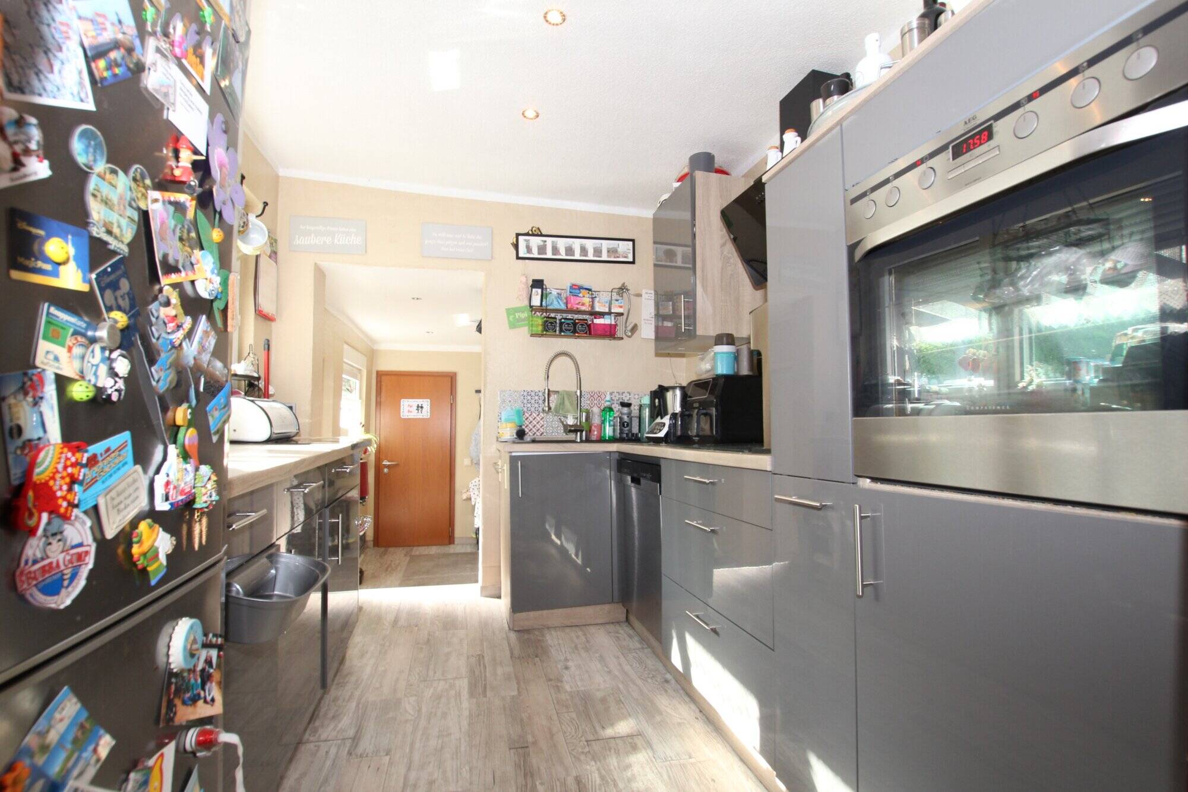
On the ground floor, you’ll find an inviting living area with a cozy wood-burning fireplace that creates a warm and comfortable atmosphere, especially during the colder months. The adjacent dining area offers ample space for shared meals and serves as a transition to the kitchen. The kitchen is a pleasant size and offers enough space to furnish it according to your own preferences.
From the kitchen, you have direct access to the entryway, which leads to both the guest bathroom and the northwest-facing garden.
The naturally lit bathroom is equipped with a shower, a wall-mounted toilet, and a sink. The window provides natural ventilation.
On the first floor, there is a bedroom and an adjoining dressing area, which are currently used as a single large room. However, by installing a partition wall, these can easily be divided back into two separate rooms.
The spacious main bathroom is also located on this floor. It is equipped with a corner tub, a wall-hung toilet, a sink, and a heated towel rack.
The attic offers another spacious and bright sleeping area, which opens up a variety of possible uses. This floor is complemented by a separate restroom equipped with a wall-hung toilet and a sink. The skylights feature sunshades and provide pleasant natural light to the rooms.
A special highlight of this property is the generously sized garden. Four terraces offer plenty of space to enjoy the sun or spend relaxing hours outdoors. On warm summer days, the pool provides a welcome refreshment. The covered terrace, built around 2015, invites you to linger even when the weather is changeable. The outdoor area is complemented by a garden shed and an idyllic pond.
This property is rounded out by a wallbox, a balcony power plant, and an air-raid shelter located beneath the covered terrace. However, the shelter is currently unusable.
Features
-
Semi-detached house
-
879 m² plot
-
91 m² living area
-
2 floors
-
4 rooms
-
3 bedrooms
-
2 bathrooms
-
1922 year of construction
Energy certificate
-
energy label i
Environment
The property for sale is located in Gladbeck, a city widely regarded as a desirable place to live. Shopping, schools, and preschools are all within close proximity. Gladbeck’s city center is approximately 2.3 km away. Gladbeck is a charming, family-friendly city on the northern edge of the Ruhr region, featuring many parks and green spaces.
One of the city’s most beautiful landmarks is Wittringen Water Castle. The Wittringer Forest, with its castle, offers plenty of space for long, relaxing walks and bike rides, as well as a lit marathon track where joggers can run laps—the track remains lit until 10:00 p.m., even in winter. Adjacent to it is the Wittringen outdoor swimming pool, and other recreational facilities are just a few minutes away.
The B224 federal highway and the A2, A42, and A31 highway connections are just a few minutes’ drive away.
In the neighbourhood
Object Description
Welcome to Your New Home!
This attractive semi-detached home, built around 1922, is situated on a lot of approximately 897 m². With 4 rooms spread across approximately 91 m² of living space, this property offers plenty of room for families or couples who need extra space.
On the ground floor, you’ll find an inviting living area with a cozy wood-burning fireplace that creates a warm and comfortable atmosphere, especially during the colder months. The adjacent dining area offers ample space for shared meals and serves as a transition to the kitchen. The kitchen is a pleasant size and offers enough space to furnish it according to your own preferences.
From the kitchen, you have direct access to the entryway, which leads to both the guest bathroom and the northwest-facing garden.
The naturally lit bathroom is equipped with a shower, a wall-mounted toilet, and a sink. The window provides natural ventilation.
On the first floor, there is a bedroom and an adjoining dressing area, which are currently used as a single large room. However, by installing a partition wall, these can easily be divided back into two separate rooms.
The spacious main bathroom is also located on this floor. It is equipped with a corner tub, a wall-hung toilet, a sink, and a heated towel rack.
The attic offers another spacious and bright sleeping area, which opens up a variety of possible uses. This floor is complemented by a separate restroom equipped with a wall-hung toilet and a sink. The skylights feature sunshades and provide pleasant natural light to the rooms.
A special highlight of this property is the generously sized garden. Four terraces offer plenty of space to enjoy the sun or spend relaxing hours outdoors. On warm summer days, the pool provides a welcome refreshment. The covered terrace, built around 2015, invites you to linger even when the weather is changeable. The outdoor area is complemented by a garden shed and an idyllic pond.
This property is rounded out by a wallbox, a balcony power plant, and an air-raid shelter located beneath the covered terrace. However, the shelter is currently unusable.
-
Semi-detached house
-
879 m² plot
-
91 m² living area
-
2 floors
-
4 rooms
-
3 bedrooms
-
2 bathrooms
-
1922 year of construction
-Facade painted around 2015.
-Terrace roofing replaced around 2015.
-Flooring replaced around 2021.
-Stairs replaced around 2005.
-Plastic double-glazed windows replaced around 2005.
-Gas condensing boiler replaced around 2005.
-Water pipes replaced around 2005.
-Roofing replaced around 1995.
-Roof insulation replaced around 2005.
Please conduct only discreet exterior viewings; an appointment for an interior viewing can be arranged with us on short notice. A buyer’s commission of 3.57%, including statutory VAT, applies. The buyer is advised that the real estate agent acts on behalf of the owner and is entitled to a commission of the same amount. Since we do not verify property details ourselves, we assume no liability for their accuracy. Prior sale is not excluded. An energy performance certificate will be presented during the initial viewing.
Has this piqued your interest? We are, of course, happy to answer any questions you may have at any time.
Do you already own a property and would like to have its value assessed for free?
We offer prospective buyers a professional and 100% free sales value assessment for your existing property, conducted in accordance with the Real Estate Valuation Ordinance (ImmoWertV). This gives you the certainty you need to plan for the price you can achieve for your current property, allowing you to pursue your new purchase with confidence.
You can request the valuation through our website at www.juffernholz-immobilien.de
Is this property not the right fit for you, and would you like to receive the latest listings?
Simply register in our database at http://www.juffernholz-immobilien.de/interessenten.xhtml, create a search profile, and receive the latest listings before they appear on other portals! This gives you the opportunity to realize your dream of owning your own home before anyone else, at short notice. This service is free of charge for you; fees are only due if a notarized purchase agreement is executed through us.
Whether you’re renting or letting, buying or selling—trust in the expertise we’ve gained from over 30 years of experience in real estate brokerage when making your real estate decisions.
Juffernholz GmbH
Contact:
Raphael Juffernholz
Authorized Signatory
Real Estate Agent (IHK)
DEKRA-Certified Real Estate Appraiser (D1Plus)
Phone: 02043/37540
Mobile: 0176/84831467
Email: raphael.juffernholz@juffernholz-gmbh.de
Website: www.juffernholz-immobilien.de
Contact Juffernholz GmbH
About Butendorfer Str. 5