Durchholzstr. 26 B
45964 Gladbeck / Ellinghorst
349.000 €
3.57% (including statutory VAT) buyer's commission
Highly Sought-After Location at the End of a Dead-End Street: Mid-row House with Garage and Terrace in Ellinghorst
Show all photos
ID
XJ542
Durchholzstr. 26 B
Gladbeck / Ellinghorst
This middle unit in a row house is located at the end of a cul-de-sac in Gladbeck-Ellinghorst—a highly sought-after, traffic-calmed area—in a well-established and well-maintained neighborhood. Built around 1978, the house offers approximately 113 m² of living space, two full stories, and a well-designed floor plan featuring a spacious living-dining area and three bedrooms.
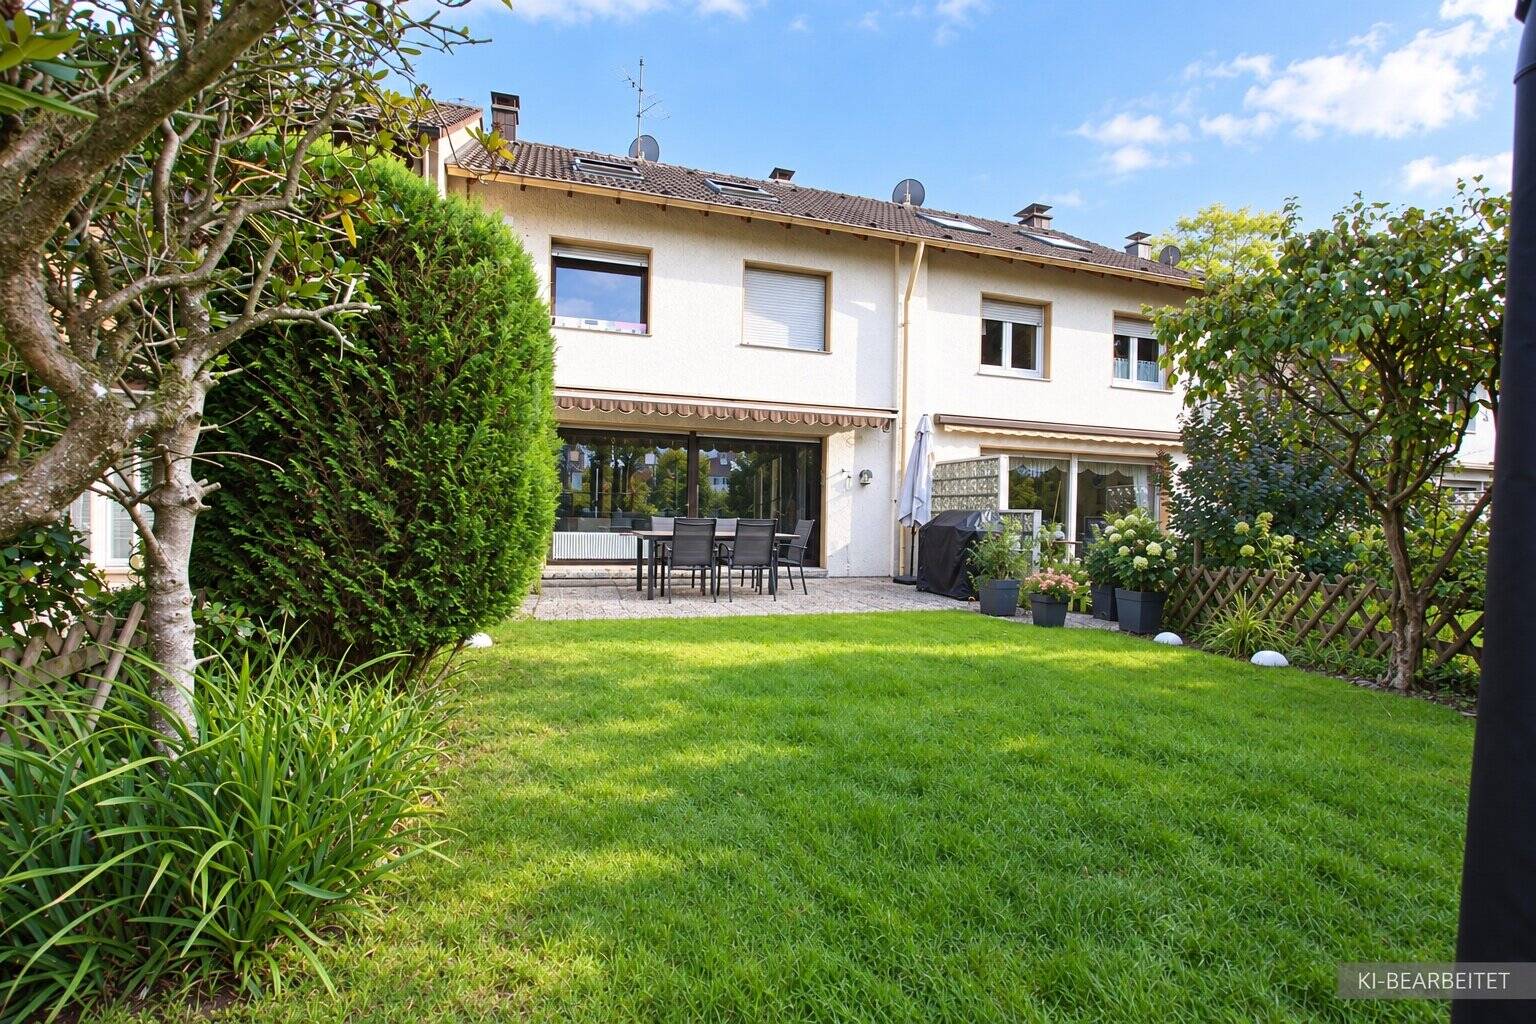
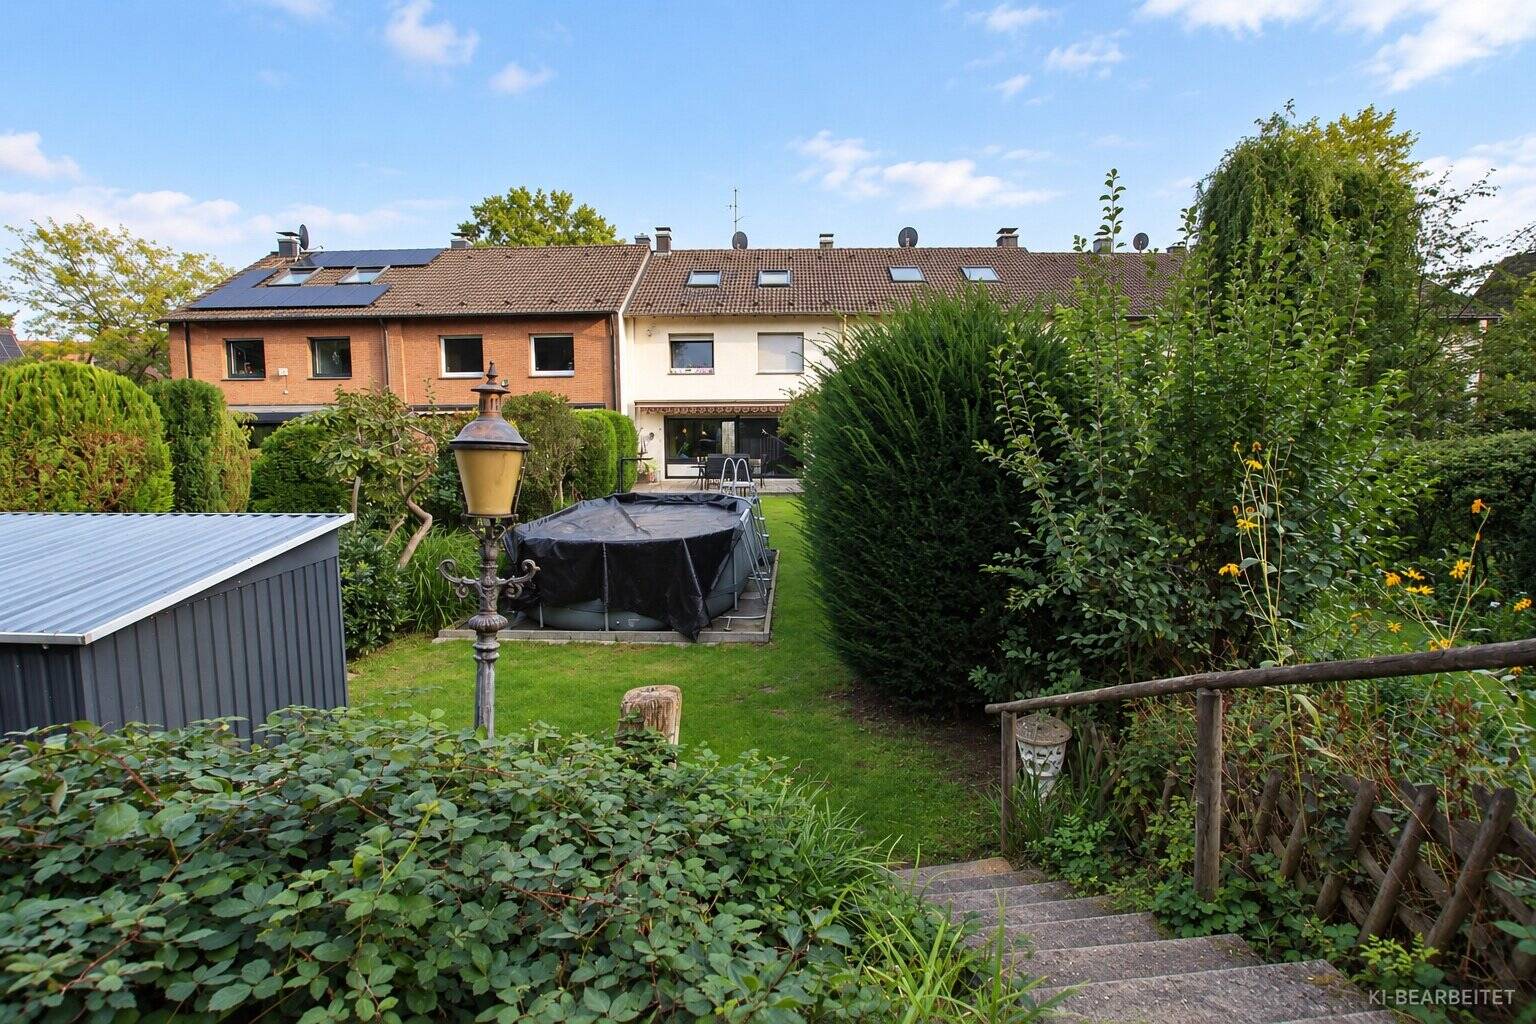
On the ground floor, you’ll find an entryway leading to the separate guest bathroom—which features natural light and a wall-mounted toilet—as well as the independent kitchen. The spacious living and dining area forms the centerpiece of this floor. From here, the path leads directly to the west-facing terrace and the adjacent garden.
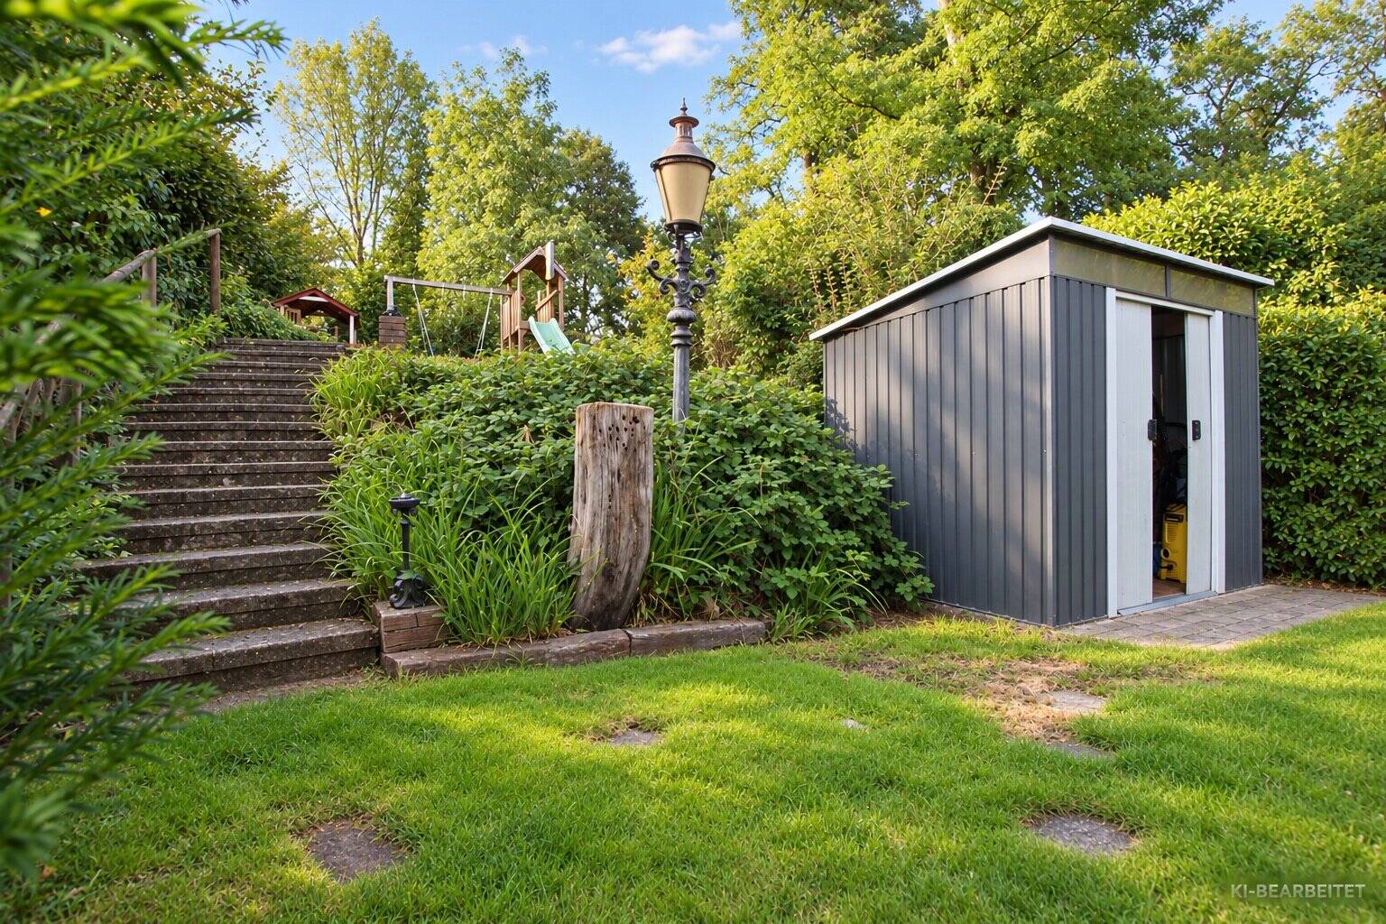
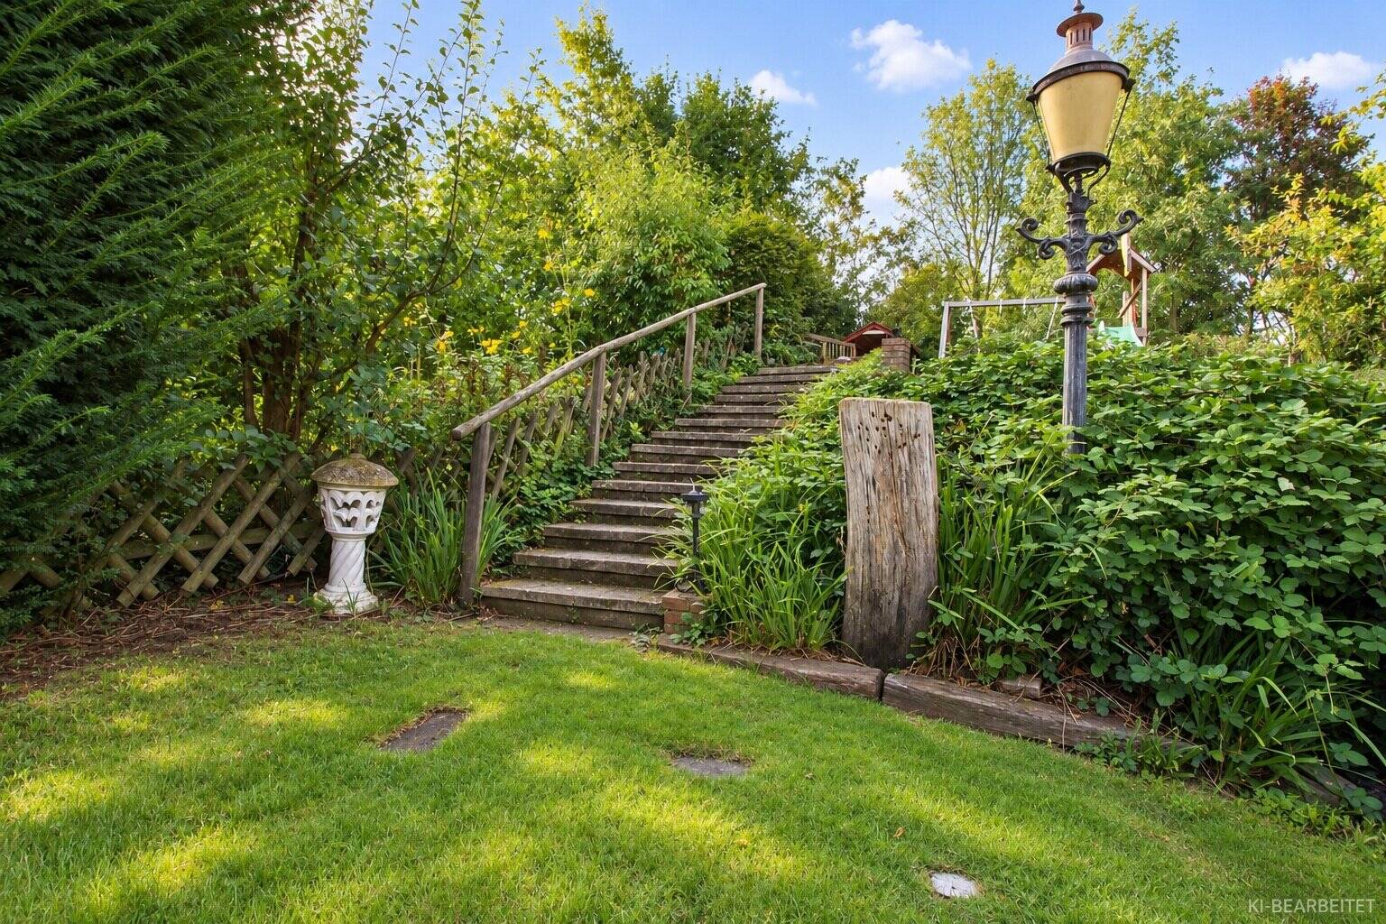
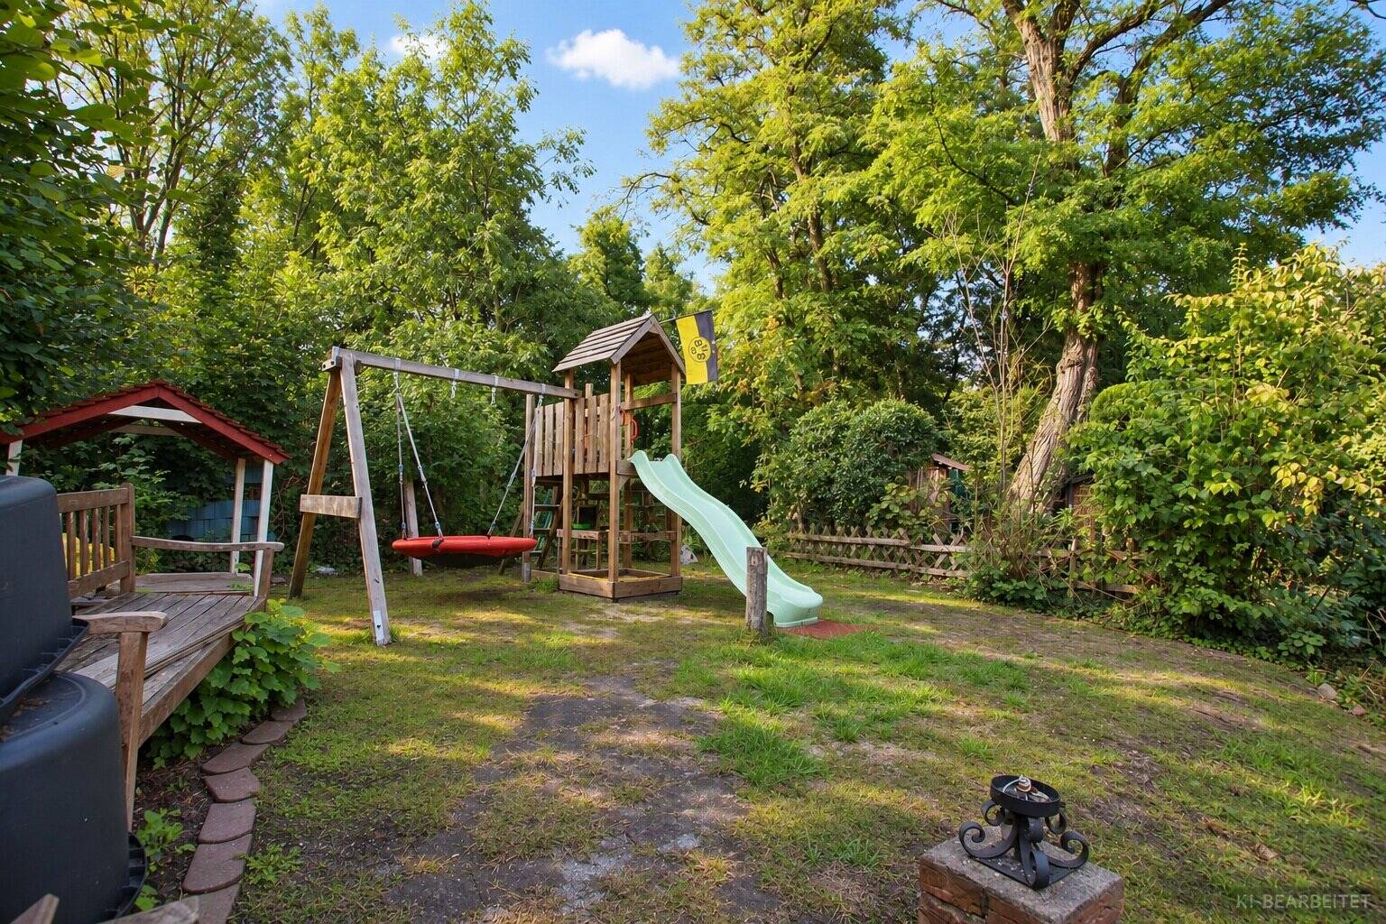
The west-facing terrace invites you to wind down the day with a sundowner in the evening sun. An electric awning provides shade when needed. The garden extends over two levels: steps lead to the rear section, which is currently used as a play area for children but can also be transformed into a cozy lounge or a sunny seating area. Directly behind it lies a restored natural landscape—ideal for walks, jogging, or taking the dog for a walk.
The first floor houses the master bedroom, two children’s rooms, and the main bathroom. The bathroom features natural light, a walk-in shower, and a wall-hung toilet. Since the house has two full stories, the first floor offers rooms without sloped ceilings.
The attic, which has been converted into a living space, is classified as usable space and is not designated as additional living space. It expands the living area with a separate guest restroom featuring natural light and additional built-in closets. The attic windows were replaced around 2024.
Additional features include electric roller shutters in the living room, built-in closets in the hallway and bedroom, and hardwood flooring in the living room and children’s room beneath the currently installed laminate. A laundry room and an existing fireplace round out the property. The heating system, installed around 2020, supplies the house with district heating and provides hot water. A basement wall was insulated around 2022. The garage, which has an electric door, is located in a separate garage courtyard.
The house has been rented out since 2023. In the event of termination for the owner’s personal use, the statutory notice periods would therefore have to be observed.
The monthly net rental income amounts to approximately 900 euros. Out of respect for the tenants’ privacy, no interior photographs were taken.
In addition to the property’s versatile uses, the following repair and demolition work must be taken into account for future planning:
• The windows need to be replaced; the attic windows, which were replaced in 2024, are excluded from this.
• The defective exterior electrical system must be repaired.
• The rain gutter has already been repaired but should be replaced.
• The garage roof has leaks.
• The dilapidated chimney must be removed.
• Work on the fence in the rear garden area must be taken into account.
Features
-
House
-
413 m² plot
-
113 m² living area
-
2 floors
-
4 rooms
-
1 bathroom
-
1978 year of construction
Energy certificate
-
energy label i
Environment
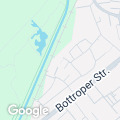
Durchholzstraße is located in the Ellinghorst neighborhood of Gladbeck and is one of the most sought-after residential areas. This middle house in a row is situated at the end of a traffic-calmed cul-de-sac and combines a quiet residential setting with good access to the surrounding area.
The downtown areas of Gladbeck and Bottrop are easily accessible. The nearby Wittringen Castle Park and the surrounding fields offer opportunities for walks and outdoor recreation. The B224 and the A2, A42, A52, and A31 highways provide connections to neighboring cities and the regional transportation network. Train connections to the surrounding larger cities are also available.
In the neighbourhood
Object Description
This middle unit in a row house is located at the end of a cul-de-sac in Gladbeck-Ellinghorst—a highly sought-after, traffic-calmed area—in a well-established and well-maintained neighborhood. Built around 1978, the house offers approximately 113 m² of living space, two full stories, and a well-designed floor plan featuring a spacious living-dining area and three bedrooms.
On the ground floor, you’ll find an entryway leading to the separate guest bathroom—which features natural light and a wall-mounted toilet—as well as the independent kitchen. The spacious living and dining area forms the centerpiece of this floor. From here, the path leads directly to the west-facing terrace and the adjacent garden.
The west-facing terrace invites you to wind down the day with a sundowner in the evening sun. An electric awning provides shade when needed. The garden extends over two levels: steps lead to the rear section, which is currently used as a play area for children but can also be transformed into a cozy lounge or a sunny seating area. Directly behind it lies a restored natural landscape—ideal for walks, jogging, or taking the dog for a walk.
The first floor houses the master bedroom, two children’s rooms, and the main bathroom. The bathroom features natural light, a walk-in shower, and a wall-hung toilet. Since the house has two full stories, the first floor offers rooms without sloped ceilings.
The attic, which has been converted into a living space, is classified as usable space and is not designated as additional living space. It expands the living area with a separate guest restroom featuring natural light and additional built-in closets. The attic windows were replaced around 2024.
Additional features include electric roller shutters in the living room, built-in closets in the hallway and bedroom, and hardwood flooring in the living room and children’s room beneath the currently installed laminate. A laundry room and an existing fireplace round out the property. The heating system, installed around 2020, supplies the house with district heating and provides hot water. A basement wall was insulated around 2022. The garage, which has an electric door, is located in a separate garage courtyard.
The house has been rented out since 2023. In the event of termination for the owner’s personal use, the statutory notice periods would therefore have to be observed.
The monthly net rental income amounts to approximately 900 euros. Out of respect for the tenants’ privacy, no interior photographs were taken.
In addition to the property’s versatile uses, the following repair and demolition work must be taken into account for future planning:
• The windows need to be replaced; the attic windows, which were replaced in 2024, are excluded from this.
• The defective exterior electrical system must be repaired.
• The rain gutter has already been repaired but should be replaced.
• The garage roof has leaks.
• The dilapidated chimney must be removed.
• Work on the fence in the rear garden area must be taken into account.
-
House
-
413 m² plot
-
113 m² living area
-
2 floors
-
4 rooms
-
1 bathroom
-
1978 year of construction
This middle house in a row has two full stories with approximately 113 m² of living space. The floor plan includes a spacious living and dining area as well as three bedrooms. The attic has been converted into living space and is classified as usable space; it is not designated as additional living space.
• Ground floor with entryway, separate kitchen, and guest restroom with natural light and a wall-mounted toilet
• Large living-dining area with access to the west-facing terrace and the adjacent garden
• Garden on two levels; the rear level is accessible via steps and offers space for a sun deck or cozy lounge; it currently serves as a play area for children
• Electric awning on the terrace
• First floor with master bedroom, two children’s rooms, and main bathroom without sloped ceilings
• Main bathroom on the first floor with natural light, walk-in shower, and wall-hung toilet
• Attic converted into living space and designated as usable area; separate guest bathroom with natural light, additional built-in closets, and windows replaced in 2024
• Electric roller shutters in the living room
• Built-in closets in the hallway and bedrooms, as well as additional built-in closets in the attic
• Parquet flooring lies beneath the currently installed laminate flooring in the living room and children’s rooms
• District heating system installed around 2020, including hot water supply
• Laundry room in the basement; one basement wall was insulated around 2022
• Fireplace present
• Garage with an electric door located in a separate garage courtyard
Please conduct only discreet exterior viewings; an interior viewing appointment can be arranged with us on short notice. A buyer’s commission of 3.57%, including statutory VAT, applies. The buyer is advised that the real estate agent acts on behalf of the owner and is entitled to a commission of the same amount. Since we do not verify property details ourselves, we assume no liability for their accuracy. Prior sale is not excluded. An energy performance certificate will be presented during the initial viewing.
Some property photos have been edited using AI to optimize lighting, sky, and landscaping. The property shown essentially corresponds to its actual condition.
Have we piqued your interest? We are, of course, happy to answer any questions you may have at any time.
Do you already own a property and would like to have its value assessed for free?
We offer prospective buyers a professional and 100% free sales value calculation for your existing property in accordance with the Real Estate Valuation Ordinance (ImmoWertV). This gives you the certainty you need to plan for the price you can expect to achieve for your current property, allowing you to pursue your new purchase with confidence.
You can request the valuation through our website at www.juffernholz-immobilien.de
Is this property not the right fit for you, and would you like to receive the latest listings?
Simply register in our database at http://www.juffernholz-immobilien.de/interessenten.xhtml, create a search profile, and receive the latest listings before they appear on other portals! This gives you the opportunity to realize your dream of owning your own home before anyone else, at short notice. This service is free of charge for you; fees are only due if a notarized purchase agreement is executed through us.
Whether you’re renting or letting, buying or selling—trust in the expertise we’ve gained from over 30 years of experience in real estate brokerage when making your real estate decisions.
Juffernholz GmbH
Contact:
Raphael Juffernholz
Authorized Signatory
Real Estate Agent (IHK)
DEKRA-Certified Real Estate Appraiser (D1Plus)
Phone: 02043/37540
Cell: 0176/84831467
Email: raphael.juffernholz@juffernholz-gmbh.de
Website: www.juffernholz-immobilien.de
Contact Juffernholz GmbH
About Durchholzstr. 26 B