Essen-Steeler-Straße 17
47138 Duisburg
289.000 €
3.57% (including statutory VAT) buyer's commission
Renovated semi-detached house with a large yard in Duisburg-Obermeiderich
Show all photos
ID
UA331
Essen-Steeler-Straße 17
Duisburg
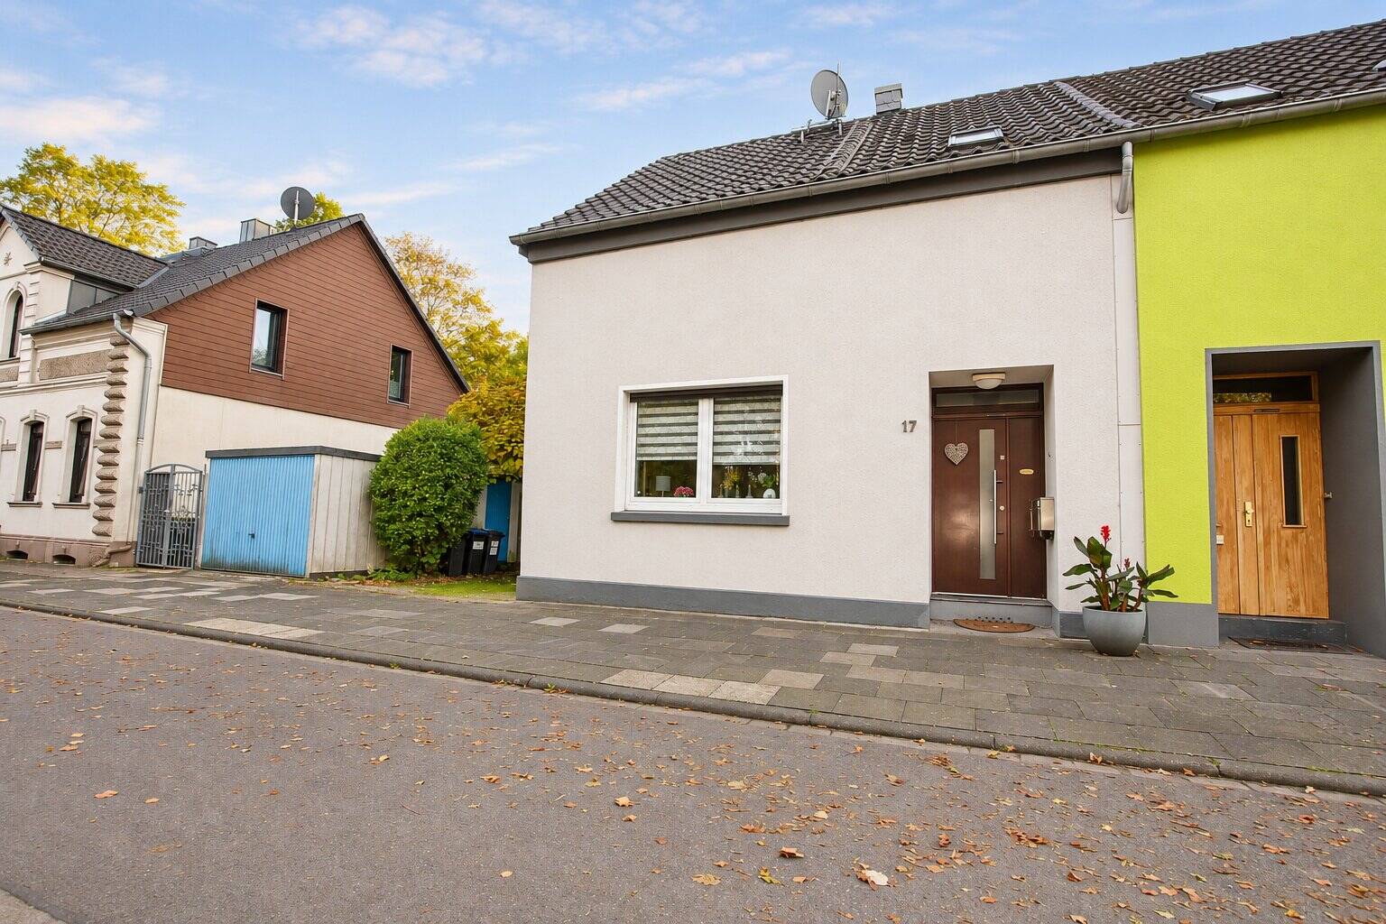
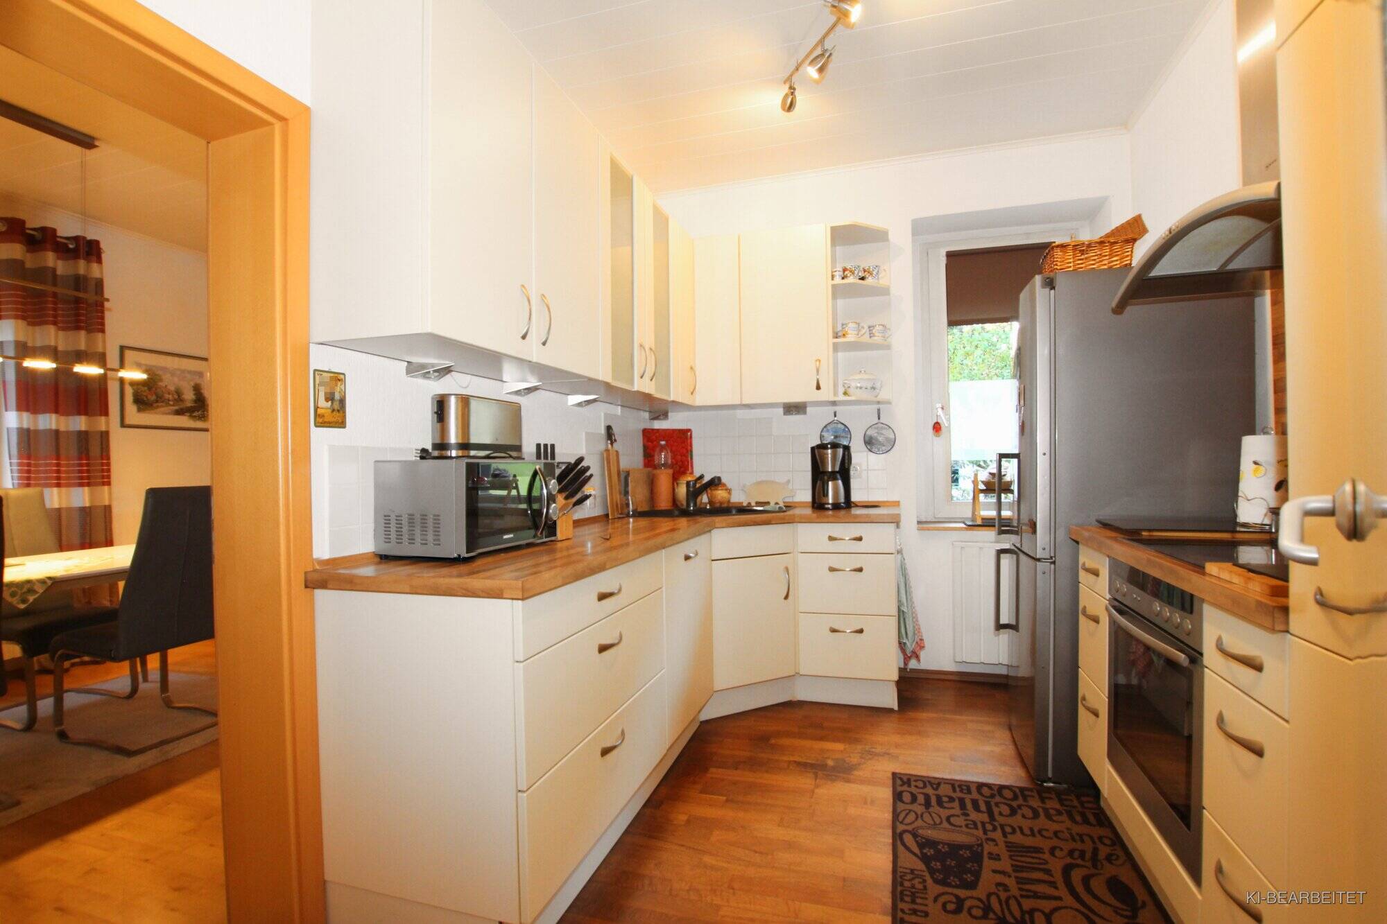
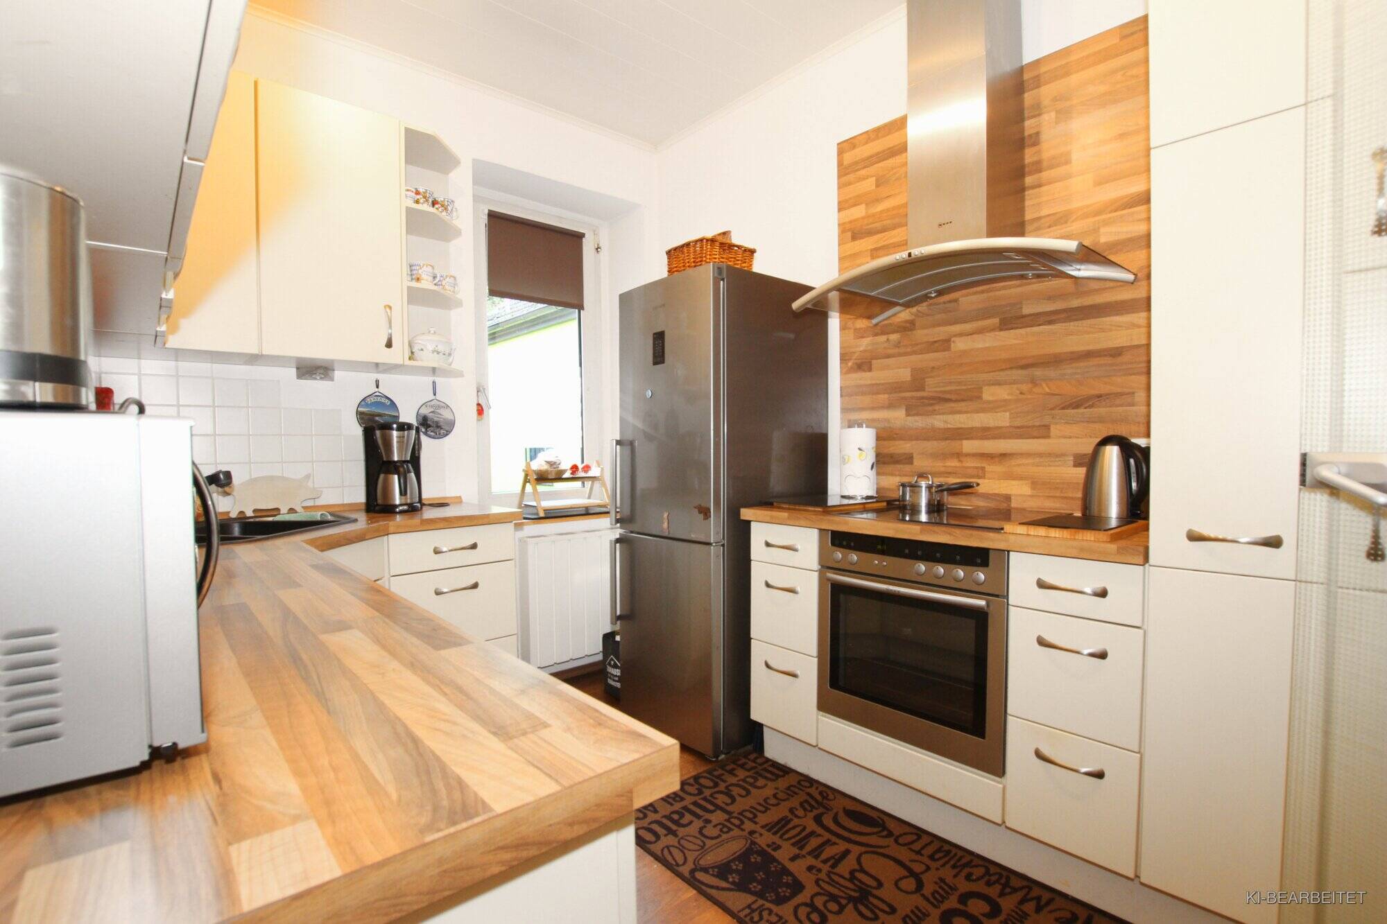
This semi-detached house was built around 1940 as a one-and-a-half-story structure. It features 5.5 rooms spread across approximately 98 m² of living space. The house has two bathrooms and a partial basement. The attic offers additional space for expansion.
The approximately 413 m² lot features a southeast-facing terrace and a garden with a pond. A small outbuilding provides storage space for garden tools. The lot also includes a groundwater well for the domestic water supply. The house comes with a garage and an outdoor parking space.
The current tenants will completely vacate the semi-detached house so that it will be handed over to the buyer vacant as of December 31, 2026.
Features
-
Semi-detached house
-
413 m² plot
-
98 m² living area
-
1 floor
-
5.50 rooms
-
2 bathrooms
-
1940 year of construction
Energy certificate
-
energy label i
Environment
The semi-detached house is located in Duisburg-Obermeiderich, near the city limits with Oberhausen. The BERO Center in neighboring Oberhausen is a great place for weekly grocery shopping. Those who want to combine shopping with a meal will find a wide selection of stores and restaurants along the promenade at Westfield Centro.
Families in the neighborhood will find the daycare center with a family center on Albrechtstraße and the Hans-Christian-Andersen Elementary School, which offers an open all-day program, on Wiesbadener Straße. Bus line 939 runs from the Alexanderstraße stop to Duisburg Central Station. By car, you can reach the A3 via the Oberhausen-Lirich interchange.
The paths between the blast furnaces in the Duisburg-Nord Landscape Park are perfect for walks and bike rides. Another popular destination is the Kaisergarten at Oberhausen Castle with its animal enclosure. At the house itself, the southeast terrace and the garden are located at the rear of the property. Behind them runs a railroad embankment.
In the neighbourhood
Object Description
This semi-detached house was built around 1940 as a one-and-a-half-story structure. It features 5.5 rooms spread across approximately 98 m² of living space. The house has two bathrooms and a partial basement. The attic offers additional space for expansion.
The approximately 413 m² lot features a southeast-facing terrace and a garden with a pond. A small outbuilding provides storage space for garden tools. The lot also includes a groundwater well for the domestic water supply. The house comes with a garage and an outdoor parking space.
The current tenants will completely vacate the semi-detached house so that it will be handed over to the buyer vacant as of December 31, 2026.
-
Semi-detached house
-
413 m² plot
-
98 m² living area
-
1 floor
-
5.50 rooms
-
2 bathrooms
-
1940 year of construction
The exterior is stuccoed. The ground-floor windows were replaced around 2017, and the upper-floor windows around 2022. The front door dates from around 2007, and the roof was replaced around 2012. The electrical system was modernized around 2003, and the two bathrooms were renovated around 2005. The last renovation took place around 2017.
The electric heating system, installed around 2007, uses convector heaters. They heat the room air directly as needed. No night storage heaters are installed. According to the owner, the current resident has primarily heated the home using the wood-burning stove in the living room, thereby keeping heating electricity costs low.
With a retrofitted solar power system, you could generate your own electricity for household use and heating. The more solar power you use yourself, the less you’ll need to purchase—and the less rising electricity prices will affect you. A balcony solar power system is also a good option for getting started.
A satellite dish is available for TV reception. The house has a fiber-optic connection.
Please conduct only discreet exterior viewings; an interior viewing appointment can be arranged with us on short notice. A buyer’s commission of 3.57%, including statutory VAT, applies. The buyer is advised that the real estate agent acts on behalf of the owner and is entitled to a commission of the same amount. Since we do not verify property details ourselves, we assume no liability for their accuracy. Prior sale is not excluded. An energy performance certificate will be presented during the initial viewing.
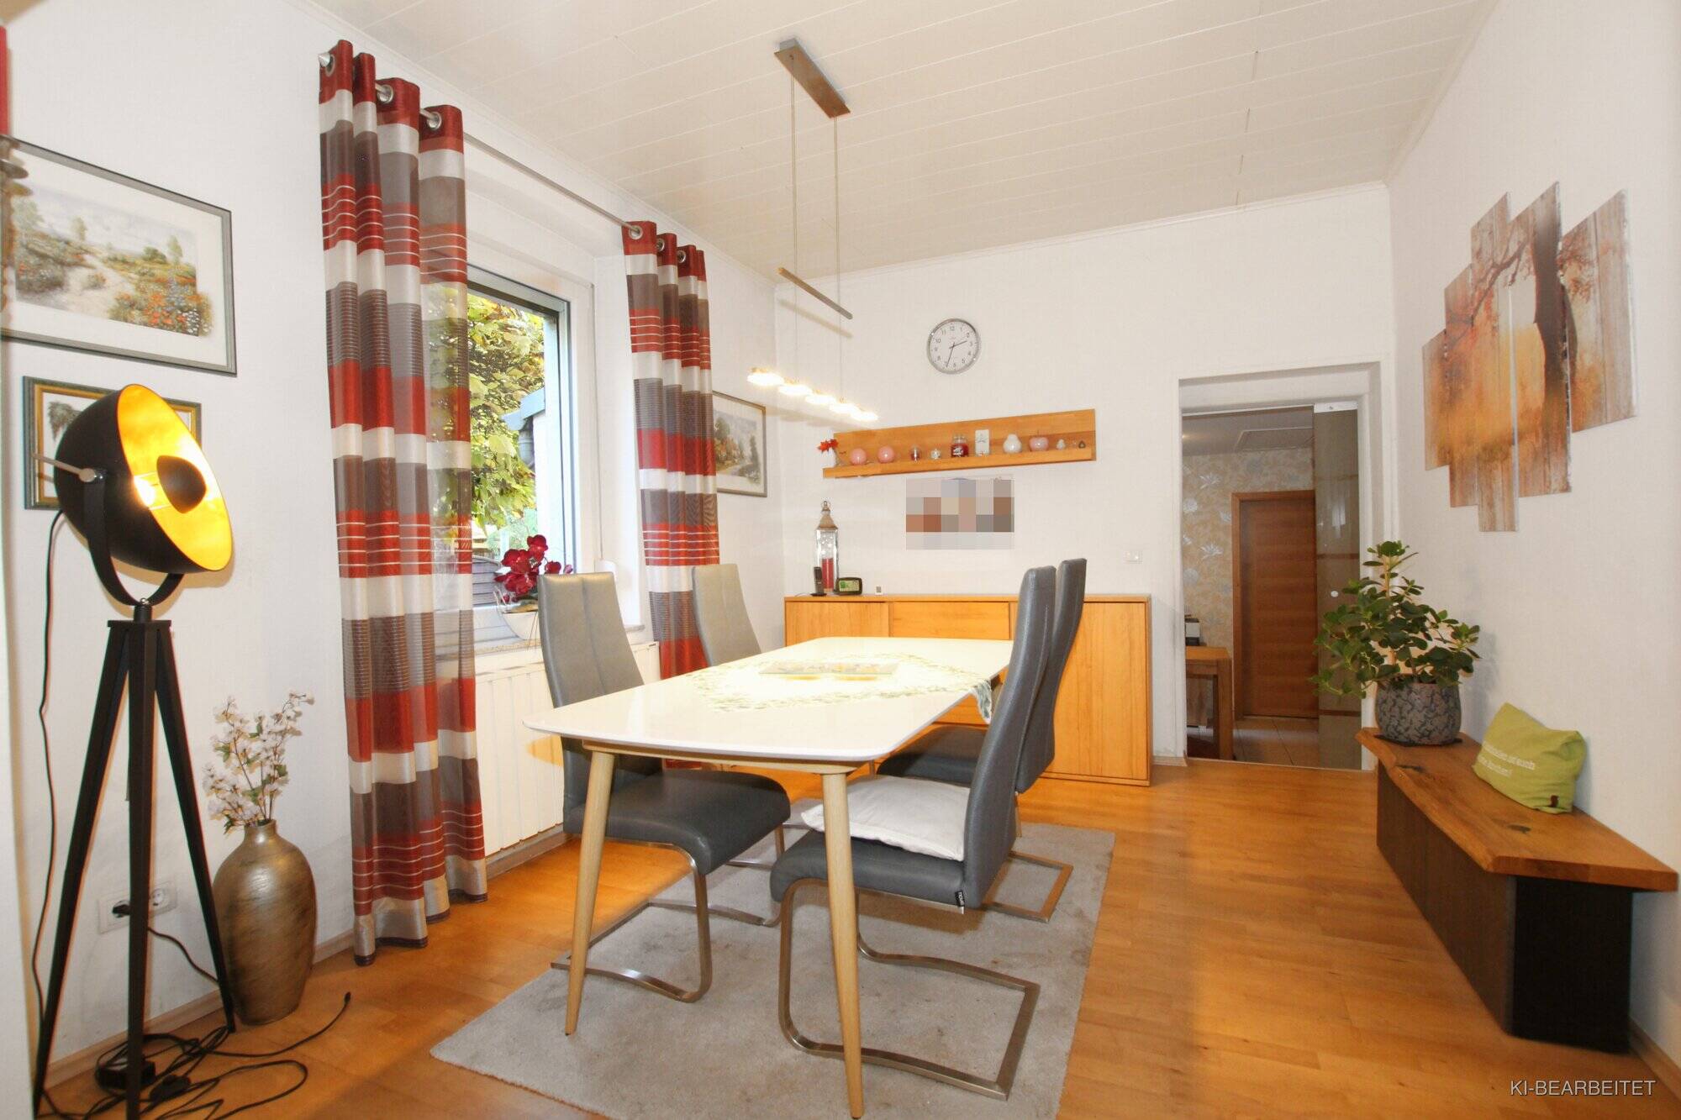
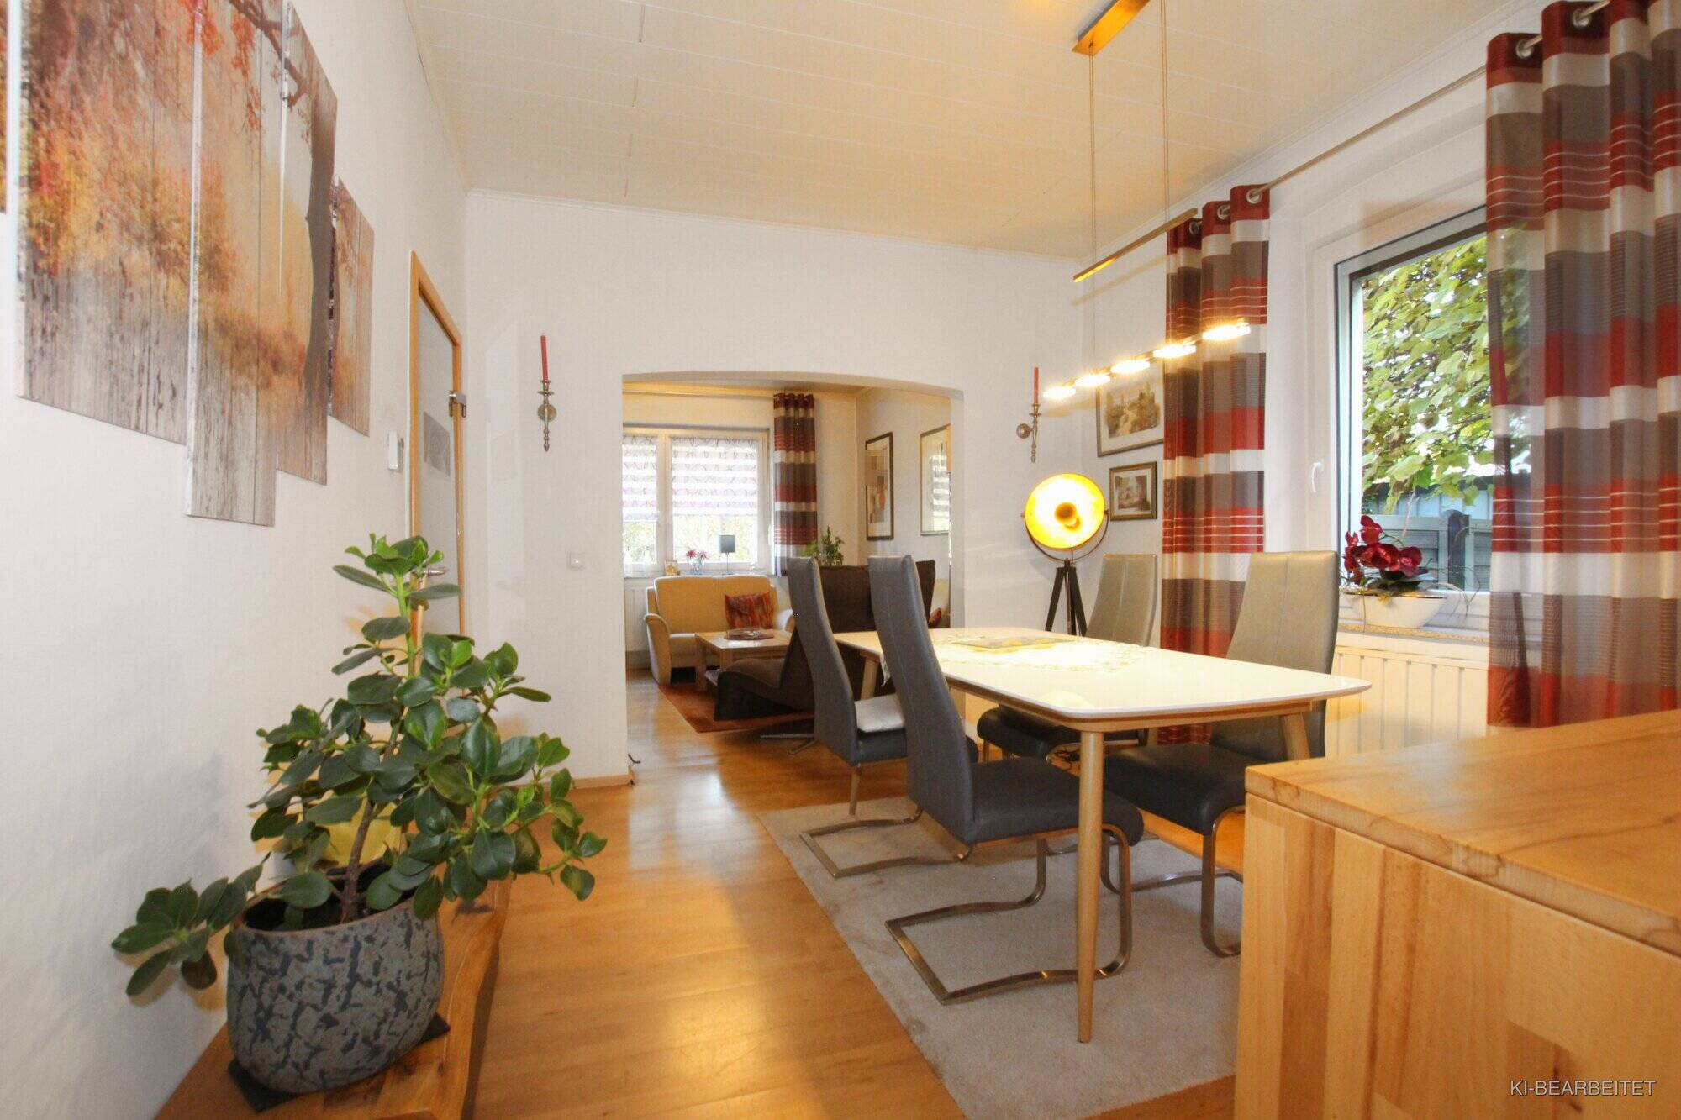
Some property photos have been edited using AI to optimize lighting, the sky, and landscaping. The property shown essentially corresponds to its actual condition. Only the interior design examples differ significantly from this.
Are you curious? We are, of course, happy to answer any questions you may have at any time.
Do you already own a property and would like to have its value assessed for free?
We offer prospective buyers a professional and 100% free sales value calculation for your existing property in accordance with the Real Estate Valuation Ordinance (ImmoWertV). This gives you the certainty you need to plan for the price you can expect to achieve for your current property, allowing you to pursue your new purchase with confidence.
You can request the appraisal through our website at www.juffernholz-immobilien.de
Is this property not the right fit for you, and would you like to receive the latest listings?
Simply register in our database at http://www.juffernholz-immobilien.de/interessenten.xhtml, create a search profile, and receive the latest listings before they appear on other real estate portals! This gives you the opportunity to realize your dream of owning your own home before anyone else, at short notice. This service is free of charge for you; fees are only due if a notarized purchase agreement is executed through us.
Whether you’re renting or letting, buying or selling—trust in the expertise we’ve gained from over 30 years of experience in real estate brokerage when making your real estate decisions.
Juffernholz GmbH
Contact:
Raphael Juffernholz
Authorized Signatory
Real Estate Agent (IHK)
DEKRA-Certified Real Estate Appraiser (D1Plus)
Phone: 02043/37540
Cell: 0176/84831467
Email: raphael.juffernholz@juffernholz-gmbh.de
Website: www.juffernholz-immobilien.de
Contact Juffernholz GmbH
About Essen-Steeler-Straße 17