Gluckstraße 63
45966 Gladbeck / Gladbeck-Zweckel
395.000 €
3.57% (including sales tax) buyer's commission
Renovated apartment building in a well-maintained residential neighborhood in Gladbeck-Zweckel
Show all photos
ID
PC059
Gluckstraße 63
Gladbeck / Gladbeck-Zweckel
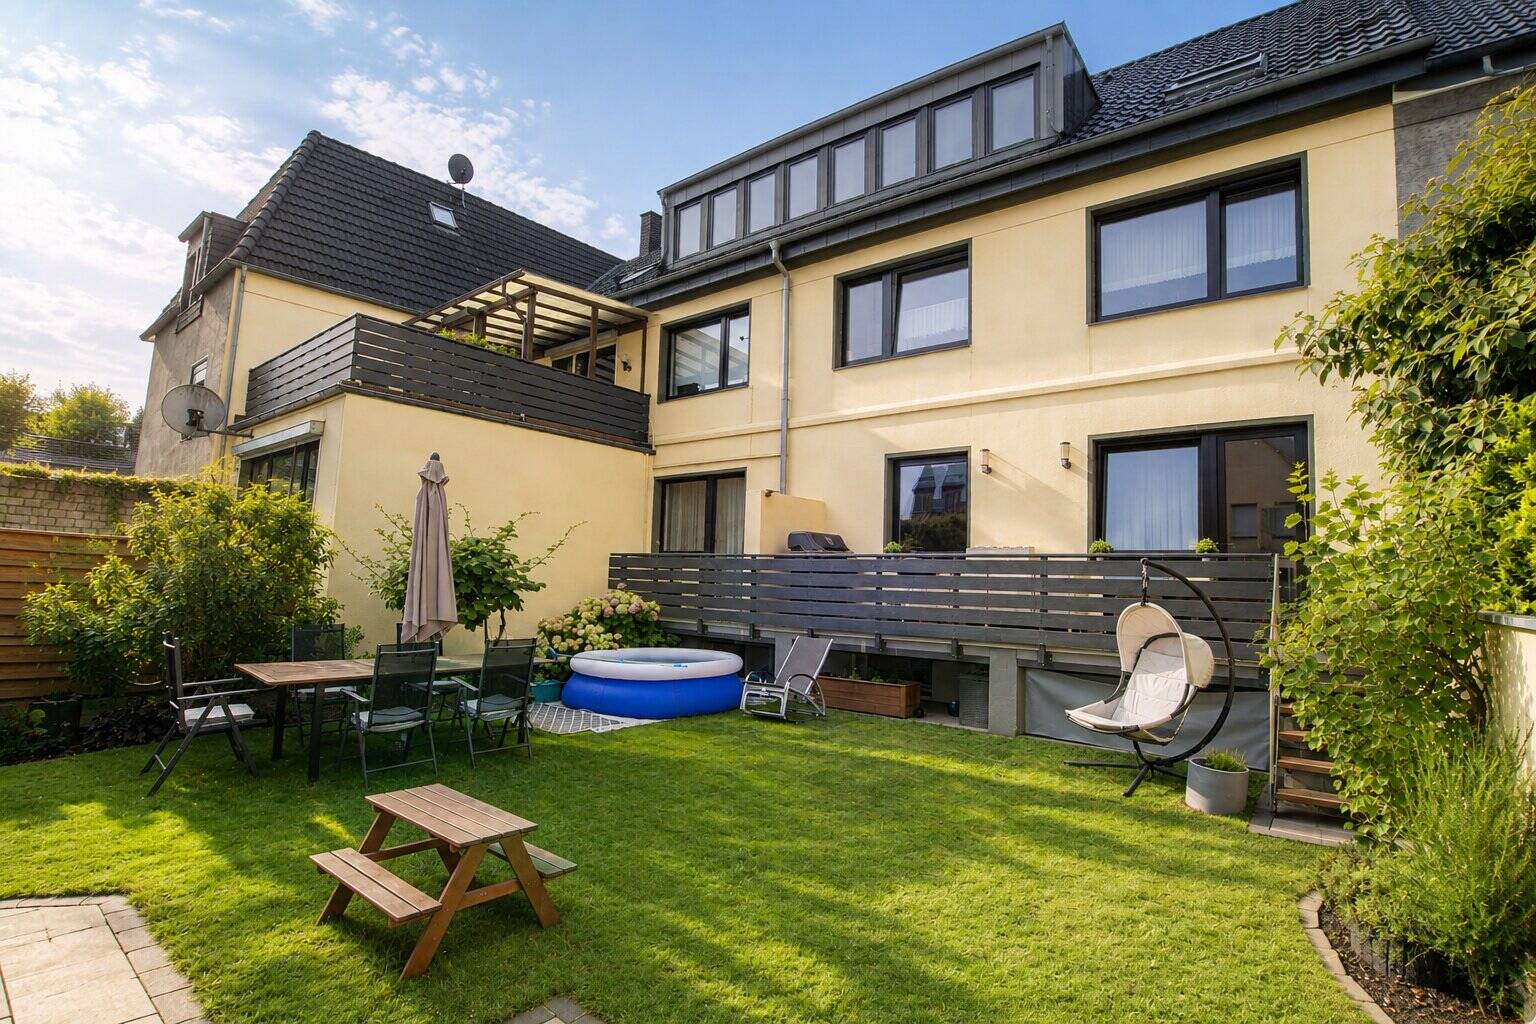
This property stands out for its excellent condition and well-maintained location. The multi-family home, which was originally built around 1923 and features a basement, is situated on a lot measuring approximately 476 m². The building was most recently used as a three-family home, though it was originally approved as a five-family home.
The ground-floor apartment, measuring approximately 104 m², features five rooms and offers a spacious, inviting living environment.
This floor features a bathroom with natural light, a shower, a bathtub, and a wall-mounted toilet. It also includes a bedroom with access to a private balcony and a well-designed kitchen.
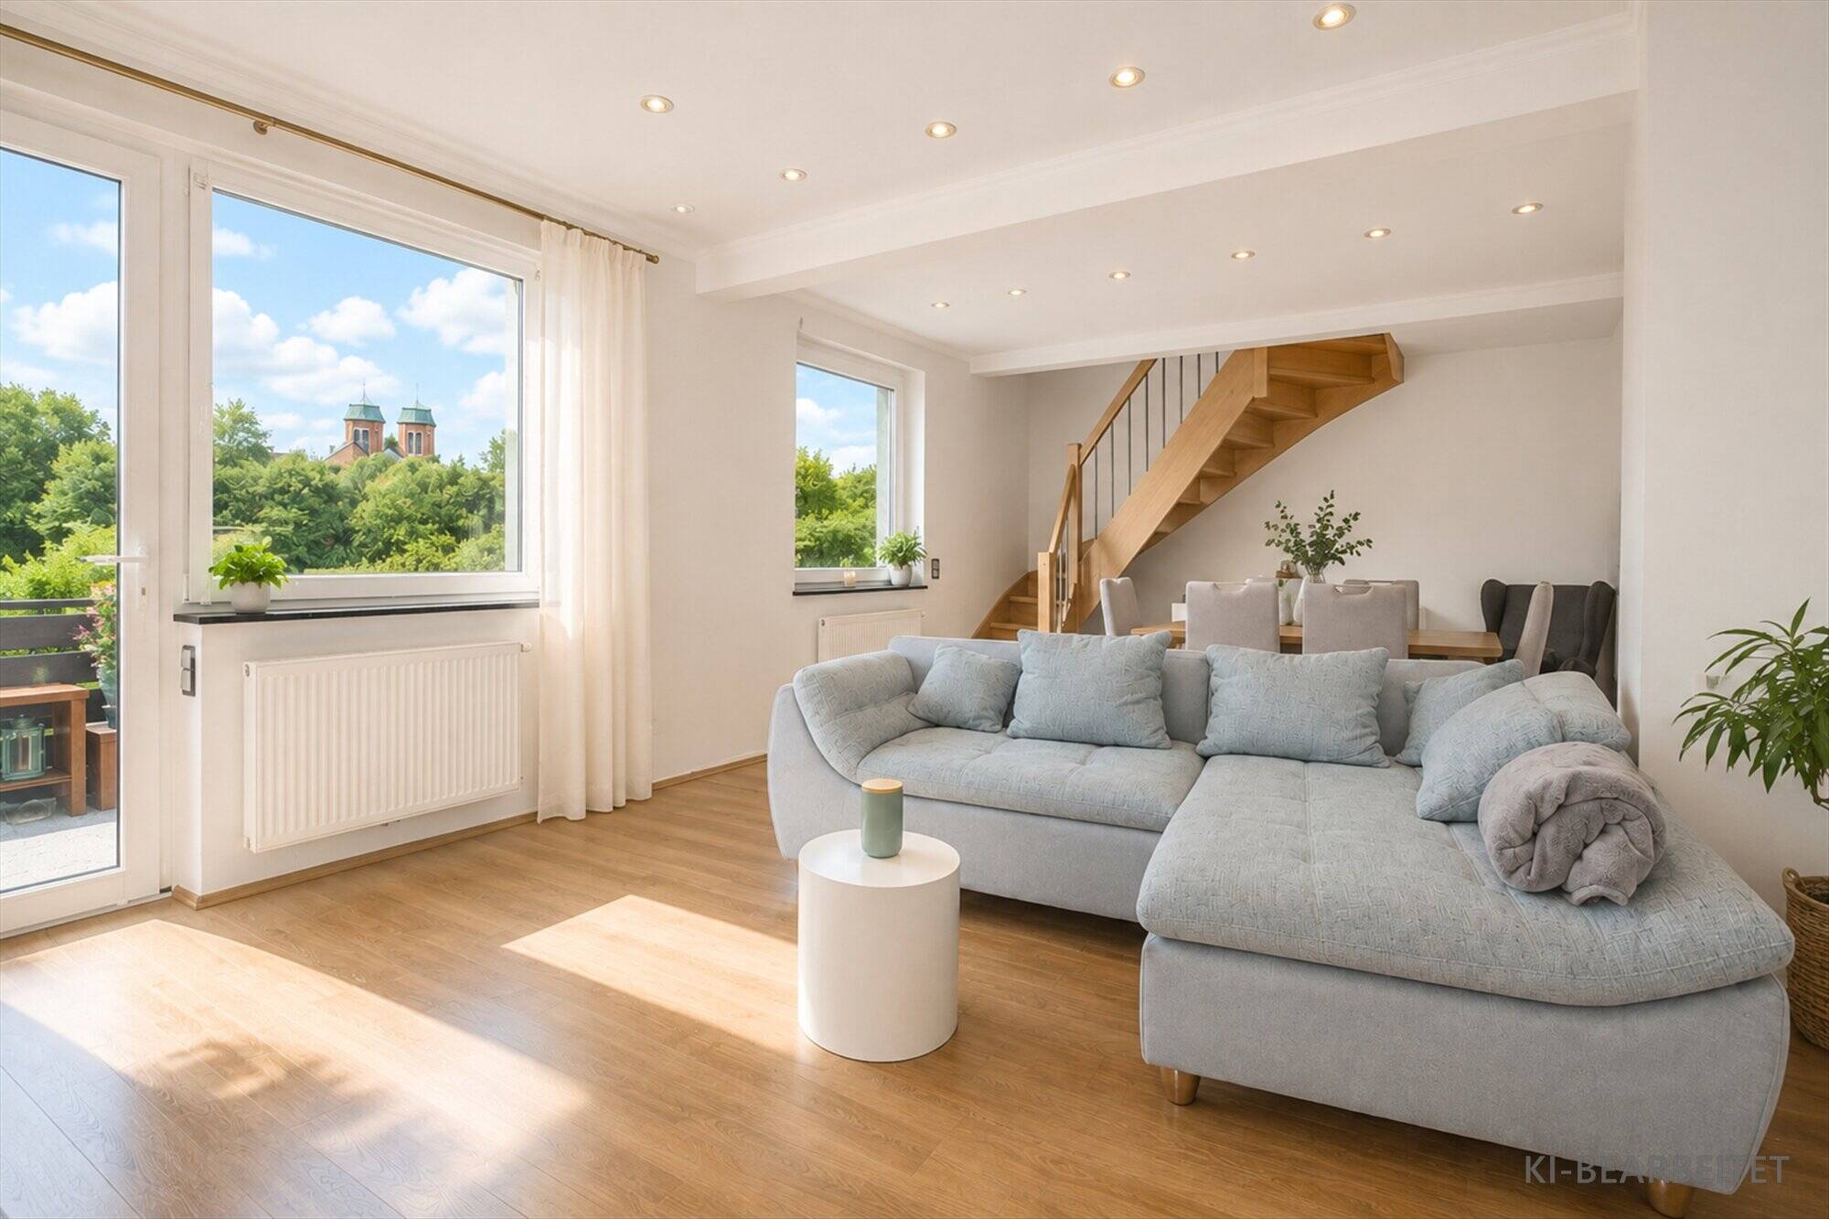
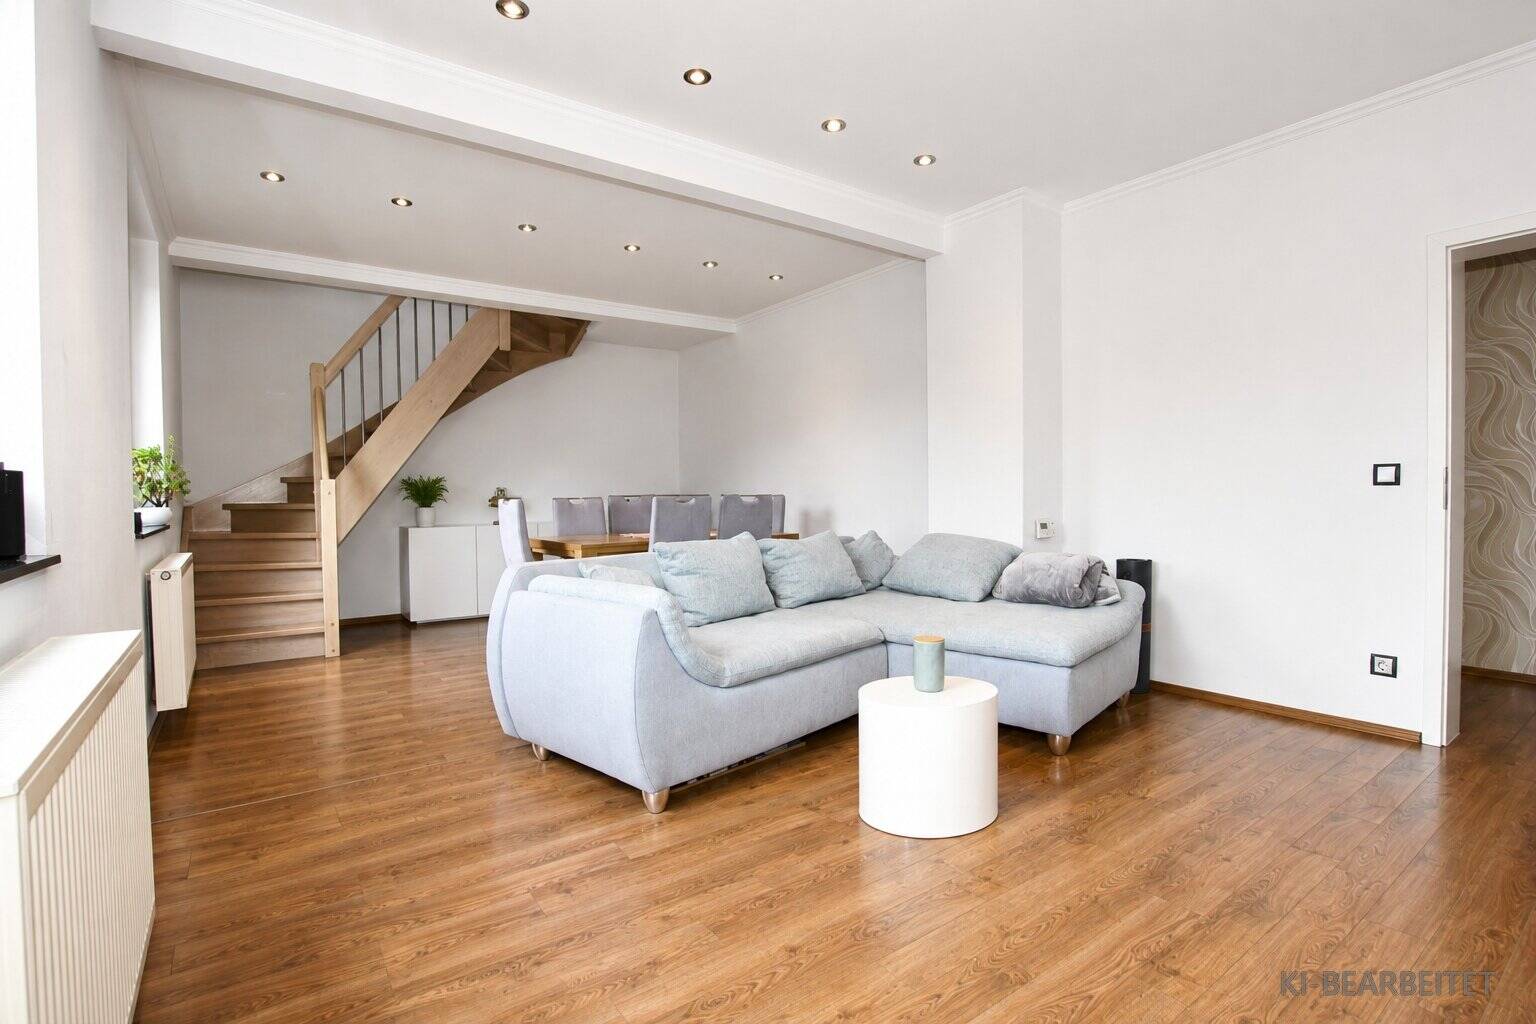
From the living and dining areas, a spiral staircase leads to the first floor, where the covered terrace is located—an inviting spot to relax on summer days and the perfect place for breakfast in the morning sun.
There are also two additional rooms on this floor, which were not photographed out of consideration for the residents’ privacy.
This apartment is currently occupied by the owner, who would like to continue living there and would be willing to pay a monthly base rent of €800.80 going forward. This unit is heated by night storage heaters installed around 2014.
The ground floor also provides access to the second residential unit in this building.
This unit spans two floors and offers a total of approximately 131 m² of living space.
On the ground floor, you’ll find the natural-light bathroom with a corner bathtub, a shower with seating, a wall-mounted toilet, and a heated towel rack.
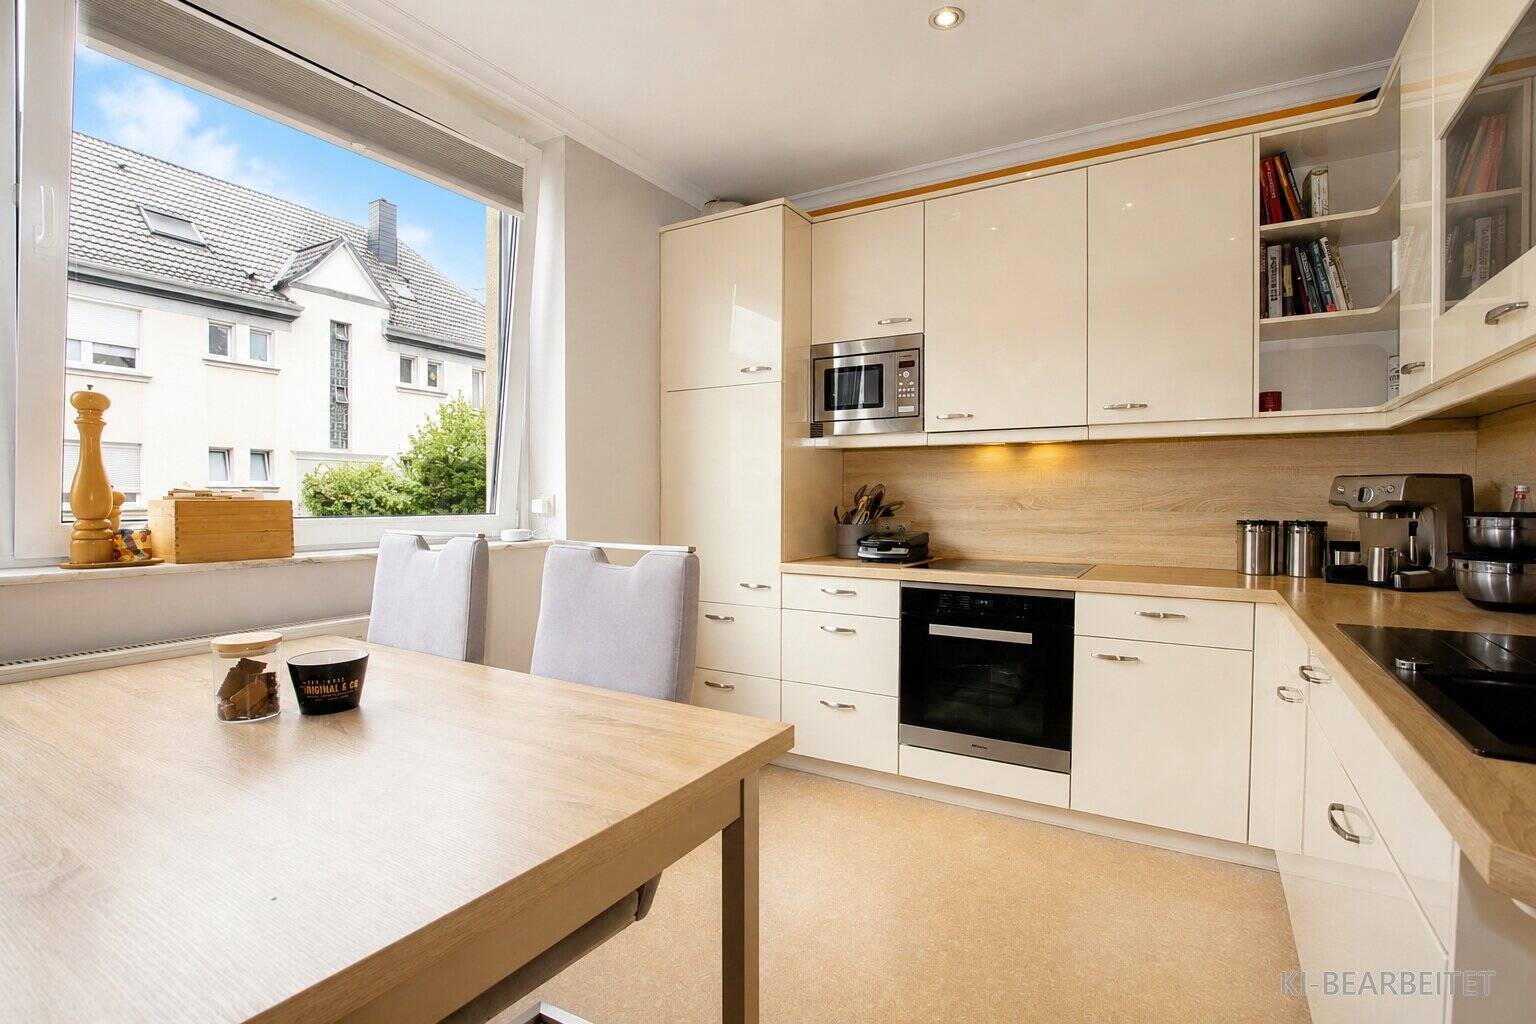
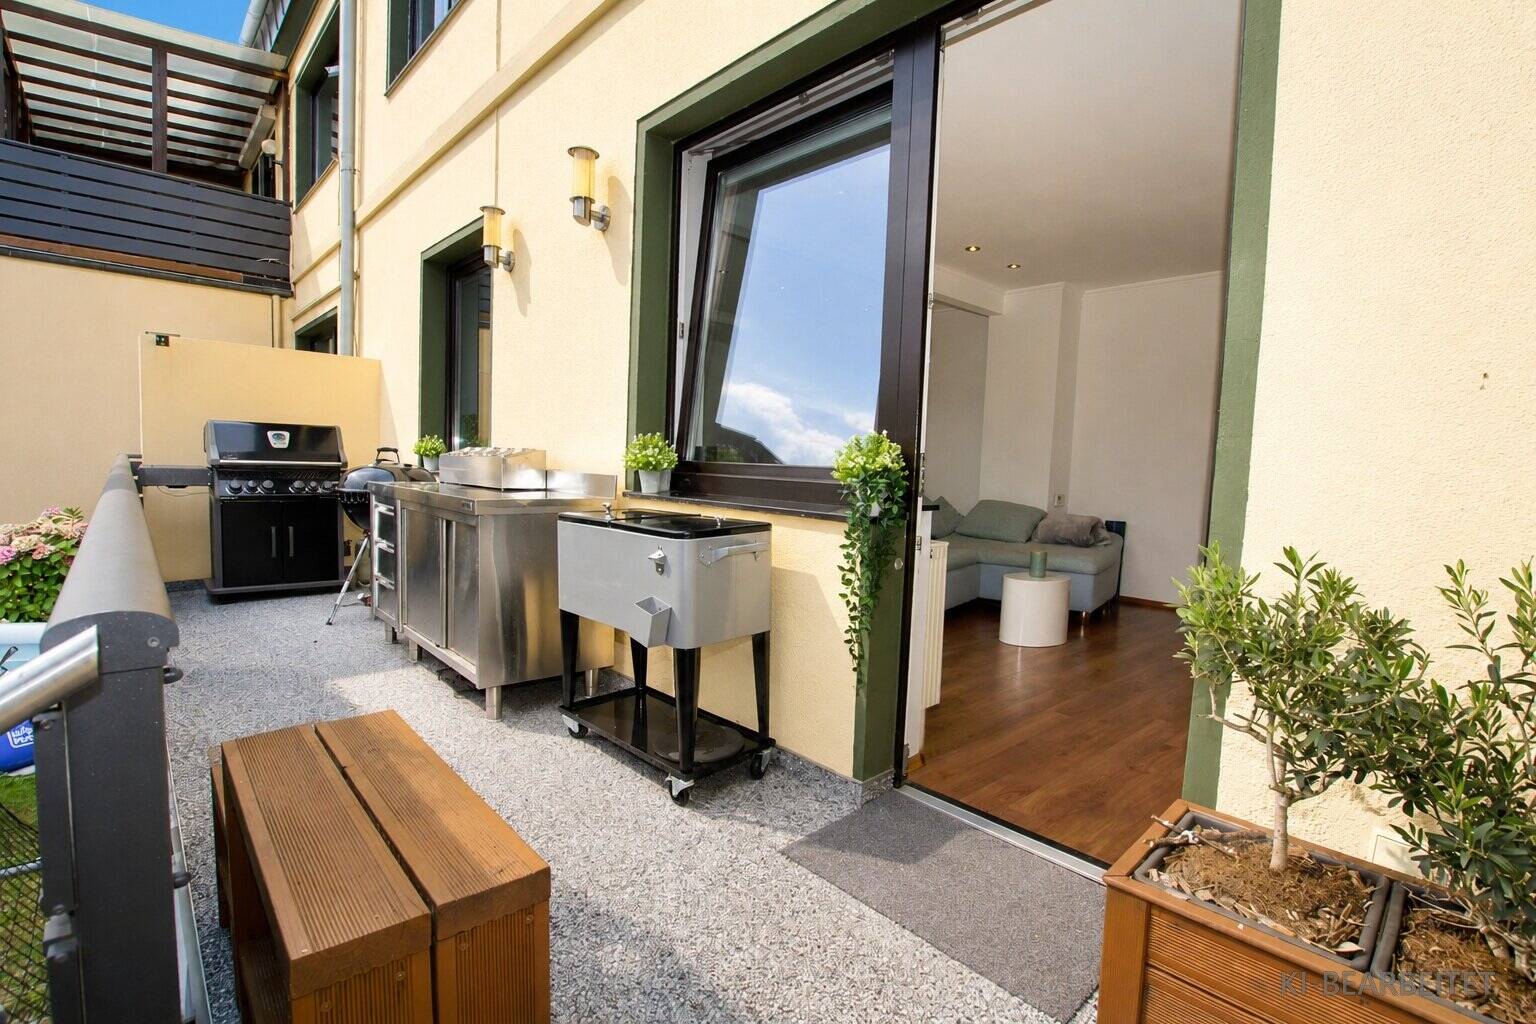
You’ll also find on this floor the well-designed kitchen with a dining area, as well as the living and dining room with access to the patio and the garden.
Use of the garden is currently reserved exclusively for this residential unit; through the garden, you can also access the two garages with an adjacent storage area as well as the carport. Access to the property is guaranteed via a registered right of way and right of passage on the neighboring property.
From the dining area, you can reach the converted attic via two flights of stairs and a connecting hallway; here you’ll find two children’s bedrooms, which we did not photograph out of consideration for the residents’ privacy. There is also a bedroom with an adjoining walk-in closet—which is also used as an ironing room—and a fitness room, which is designated as usable space.
Additionally, on this floor you’ll find a naturally lit shower room with a wall-mounted toilet, as well as a separate room accessible via the hallway, which is also designated as usable space.
This apartment will be vacated within the next year and is currently occupied by the owner’s son, who is willing to pay a monthly rent of €800 until he moves out. Property taxes are already included in this rent. The son also pays for electricity and gas separately. This apartment is heated by separate boilers on the ground floor and in the attic. The boiler in the attic dates from approximately 2018.
On the first floor is an approximately 84 m² 3-room apartment, plus a kitchen, entryway, and bathroom. This unit is largely in its original 1970s condition and is occupied by the grandfather. He holds a free right of residence for life in this apartment and receives a monthly rent-equivalent payment of 1,200€ for life. This right is secured in the land registry and must be assumed by the buyer. The value of the right was determined by an attorney and amounted to approximately €42,000 due to the beneficiary’s advanced age. Due to the general risk discount for the buyer, this right was already factored into the purchase price at €80,000.
This apartment is also heated by a gas-fired floor-mounted boiler. This boiler dates from approximately 1991.
Features
-
Apartment building
-
476 m² plot
-
315 m² living area
-
2 floors
-
13 rooms
-
7 bedrooms
-
4 bathrooms
-
1923 year of construction
Energy certificate
-
energy label i
Environment
In the immediate vicinity, you’ll find a large adventure playground, as well as all kinds of shops and public facilities such as schools, kindergartens, grocery stores, and clothing stores—for example, a Netto supermarket. You’ll find a hair salon, a bakery, cafés, and a travel agency at the Zweckel market square, which is within walking distance from here. Public transportation options, including buses and trains, are available right in your immediate vicinity.
In the neighbourhood
2D
3D
Object Description
This property stands out for its excellent condition and well-maintained location. The multi-family home, which was originally built around 1923 and features a basement, is situated on a lot measuring approximately 476 m². The building was most recently used as a three-family home, though it was originally approved as a five-family home.
The ground-floor apartment, measuring approximately 104 m², features five rooms and offers a spacious, inviting living environment.
This floor features a bathroom with natural light, a shower, a bathtub, and a wall-mounted toilet. It also includes a bedroom with access to a private balcony and a well-designed kitchen.
From the living and dining areas, a spiral staircase leads to the first floor, where the covered terrace is located—an inviting spot to relax on summer days and the perfect place for breakfast in the morning sun.
There are also two additional rooms on this floor, which were not photographed out of consideration for the residents’ privacy.
This apartment is currently occupied by the owner, who would like to continue living there and would be willing to pay a monthly base rent of €800.80 going forward. This unit is heated by night storage heaters installed around 2014.
The ground floor also provides access to the second residential unit in this building.
This unit spans two floors and offers a total of approximately 131 m² of living space.
On the ground floor, you’ll find the natural-light bathroom with a corner bathtub, a shower with seating, a wall-mounted toilet, and a heated towel rack.
You’ll also find on this floor the well-designed kitchen with a dining area, as well as the living and dining room with access to the patio and the garden.
Use of the garden is currently reserved exclusively for this residential unit; through the garden, you can also access the two garages with an adjacent storage area as well as the carport. Access to the property is guaranteed via a registered right of way and right of passage on the neighboring property.
From the dining area, you can reach the converted attic via two flights of stairs and a connecting hallway; here you’ll find two children’s bedrooms, which we did not photograph out of consideration for the residents’ privacy. There is also a bedroom with an adjoining walk-in closet—which is also used as an ironing room—and a fitness room, which is designated as usable space.
Additionally, on this floor you’ll find a naturally lit shower room with a wall-mounted toilet, as well as a separate room accessible via the hallway, which is also designated as usable space.
This apartment will be vacated within the next year and is currently occupied by the owner’s son, who is willing to pay a monthly rent of €800 until he moves out. Property taxes are already included in this rent. The son also pays for electricity and gas separately. This apartment is heated by separate boilers on the ground floor and in the attic. The boiler in the attic dates from approximately 2018.
On the first floor is an approximately 84 m² 3-room apartment, plus a kitchen, entryway, and bathroom. This unit is largely in its original 1970s condition and is occupied by the grandfather. He holds a free right of residence for life in this apartment and receives a monthly rent-equivalent payment of 1,200€ for life. This right is secured in the land registry and must be assumed by the buyer. The value of the right was determined by an attorney and amounted to approximately €42,000 due to the beneficiary’s advanced age. Due to the general risk discount for the buyer, this right was already factored into the purchase price at €80,000.
This apartment is also heated by a gas-fired floor-mounted boiler. This boiler dates from approximately 1991.
-
Apartment building
-
476 m² plot
-
315 m² living area
-
2 floors
-
13 rooms
-
7 bedrooms
-
4 bathrooms
-
1923 year of construction
Over the past few years, extensive renovation work has been carried out:
1. 2017: Complete re-roofing with glazed roof tiles, including replacement of the thermal insulation to a thickness of 240 mm.
2. 2013: Bathrooms in the ground-floor apartments were renovated. 2018: The bathroom in the attic apartment was renovated. The two bathrooms in the first-floor apartment date from the 1970s.
3. 2017: Water pipes in the attic apartment were replaced. In 2013, the water pipes on the ground floors were replaced, and those on the first floor were replaced around 2007.
4. In 2017, the flooring and ceilings in the attic were replaced, and in 2008, those on the ground floors were replaced.
5. In 2018, some of the windows in the attic were replaced; in the rest of the building, windows were replaced with double-glazed PVC units between 2000 and 2008.
6. In 2017, the exterior was completely painted.
7. In 2017, the electrical wiring in the attic was replaced, as was the wiring in parts of the first floor around 2007.
8. In 2021, new balcony railings were installed.
Please conduct only discreet exterior viewings; an interior viewing appointment can be arranged with us on short notice. A buyer’s commission of 3.57%, including applicable sales tax, applies. The buyer is advised that the real estate agent acts on behalf of the owner and is entitled to a commission of the same amount. Since we do not verify property details ourselves, we assume no liability for their accuracy. Prior sale is not excluded. An energy performance certificate will be presented during the initial viewing. Are you interested? Of course, we are always happy to answer any questions you may have. Do you already own a property and would like to have its value assessed for free?We offer prospective buyers a professional and 100% free sales value assessment for your existing property, conducted in accordance with the Real Estate Valuation Ordinance (ImmoWertV). This gives you the certainty you need to plan for the price you can expect to achieve for your current property, allowing you to pursue your new purchase with confidence. You can request the valuation through our website at www.juffernholz-immobilien.de. Is this property not the right fit for you, and would you like to receive the latest listings?Simply register in our database at http://www.juffernholz-immobilien.de/interessenten.xhtml, create a search profile, and receive the latest listings before they appear on other real estate portals! This gives you the opportunity to realize your dream of owning a home before anyone else, at short notice. This service is free of charge for you; fees are only due if a notarized purchase agreement is executed through us. Whether you’re renting or letting, buying or selling—trust in the expertise we’ve gained from over 30 years of experience in real estate brokerage when making your real estate decisions.Juffernholz GmbHContact: Raphael Juffernholz, Authorized SignatoryReal Estate Agent; IHK and DEKRA-certified Real Estate Appraiser (D1 Plus)Phone: 02043/37540Mobile: 0176/84831467 Email: raphael.juffernholz@juffernholz-gmbh.deInternet: www.juffernholz-immobilien.de
Contact Juffernholz GmbH
About Gluckstraße 63