In den Erlen 26
45896 Gelsenkirchen
349.000 €
3.57% (including sales tax) buyer's commission
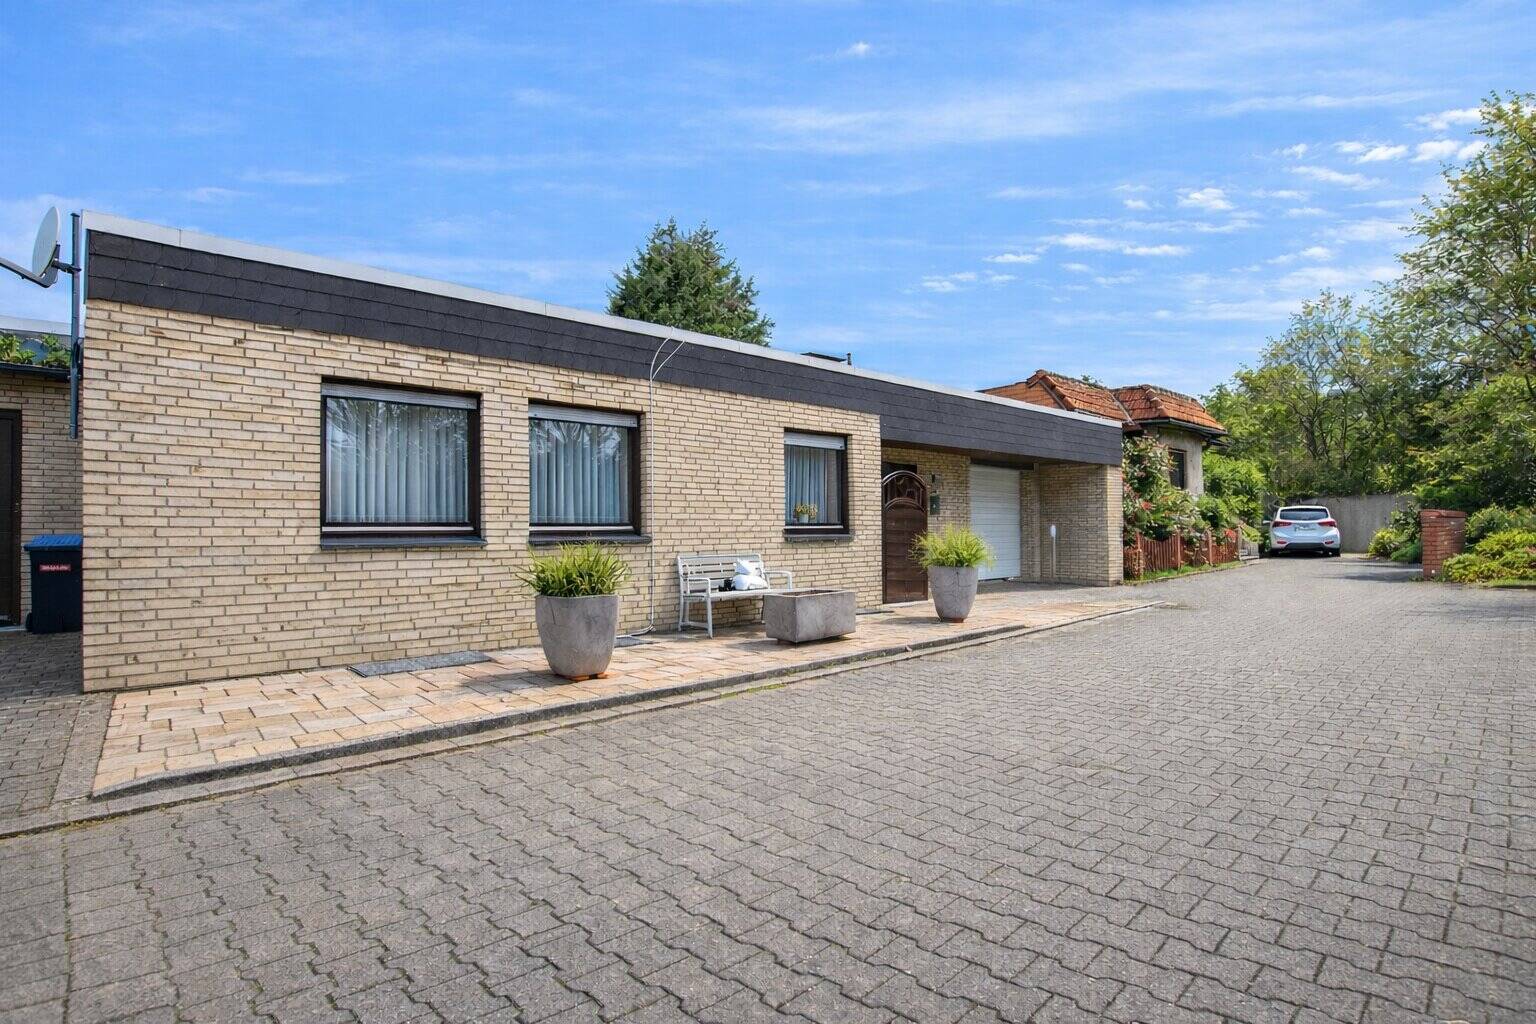
Atrium bungalow in a quiet cul-de-sac
Show all photos
ID
IM447
In den Erlen 26
Gelsenkirchen
This inviting atrium bungalow, built around 1978, is located on a quiet, family-friendly cul-de-sac, offering a particularly pleasant and secure living environment. With a living area of approximately 159 m², a lot size of approximately 324 m², and an in-house garage, this property impresses with its generous space to accommodate a variety of living needs. A total of five rooms offer flexible usage options and provide the perfect foundation for modern, comfortable living.
The house has been comprehensively designed to be wheelchair-accessible: interior doors widened to 1.01 m, a specially equipped bathroom, a wheelchair lift between the ground floor and the basement, an extra-wide garage with access to the living area via a passageway with two fire-retardant swing doors, wheelchair-accessible flooring throughout the interior, wheelchair-accessible paving in the courtyard, an intercom system and automatic door opener, as well as a structurally adapted overall design, all combine to create an excellent living environment for people with physical limitations.
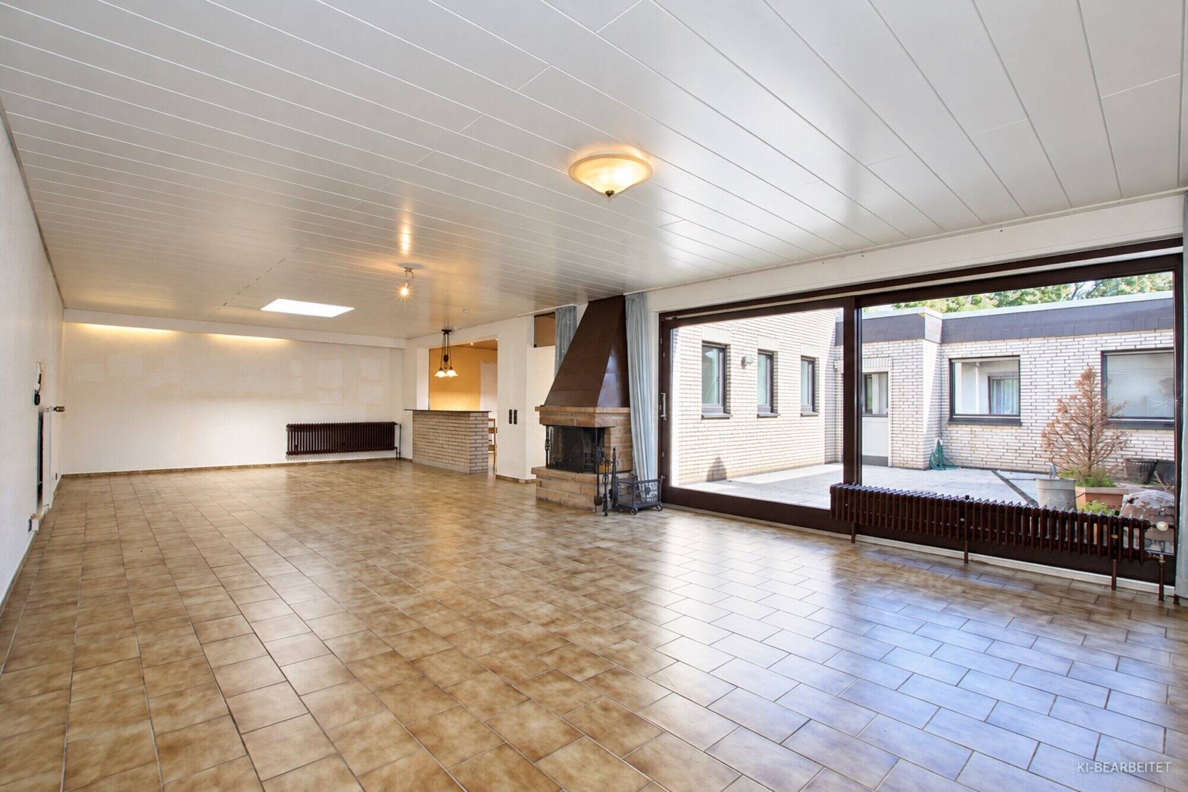
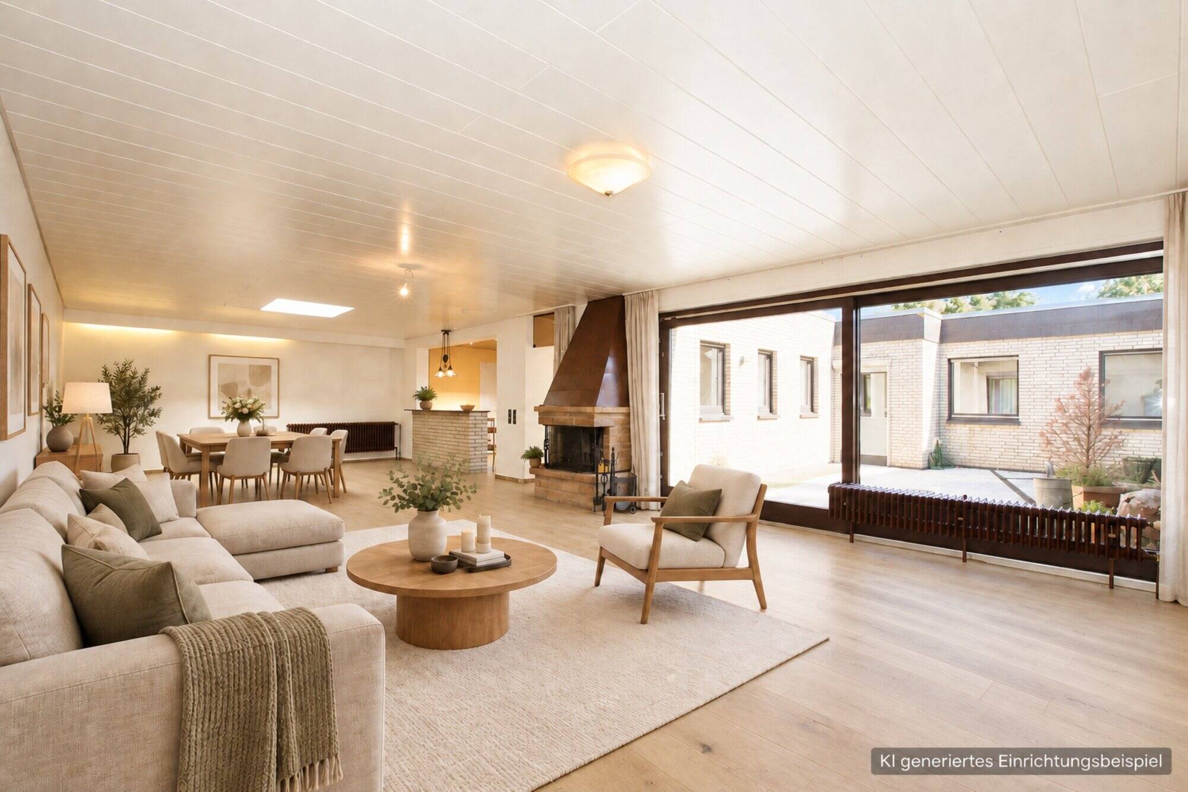
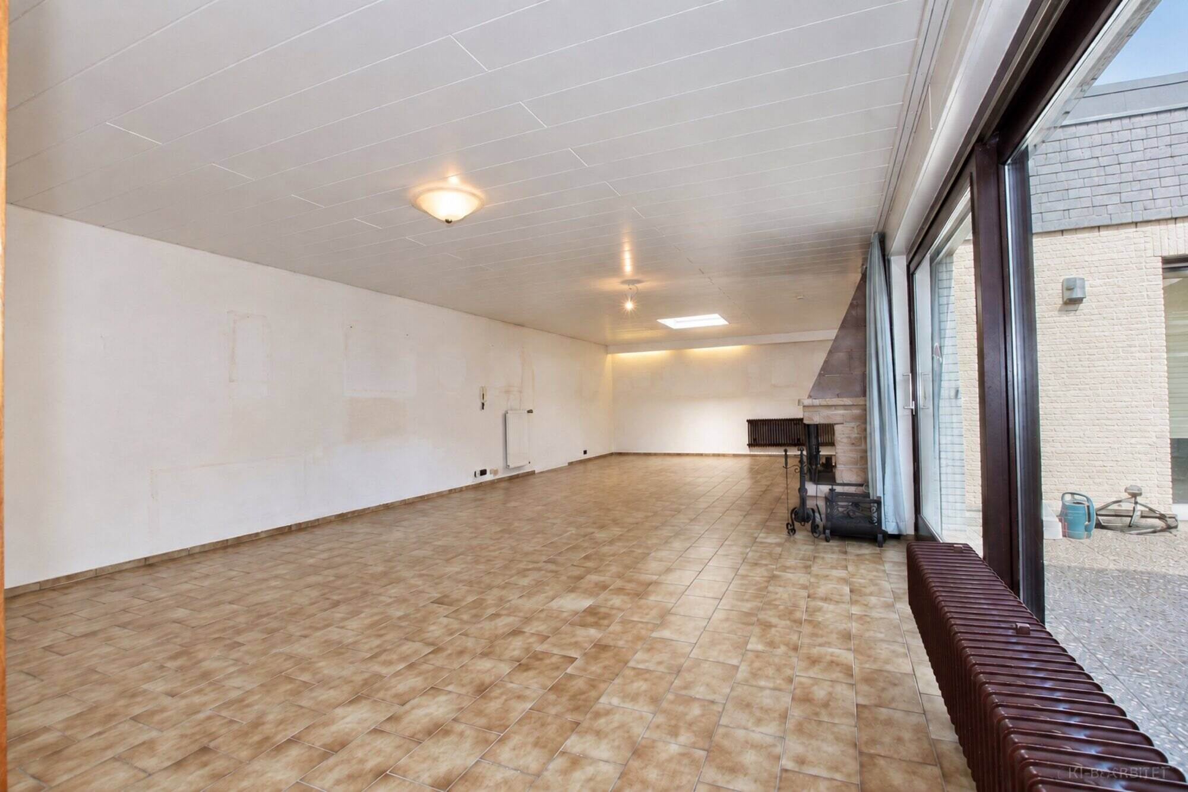
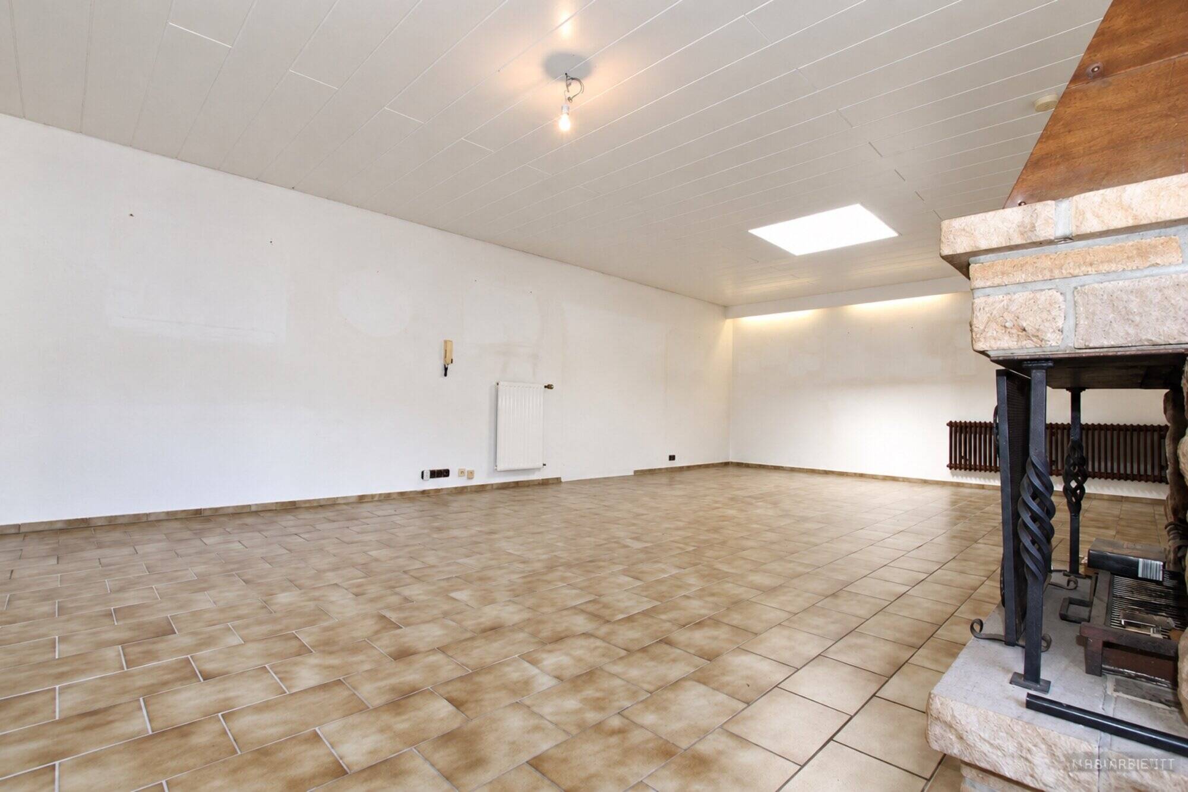
The living and dining area forms the heart of the home. A cozy fireplace creates a warm atmosphere, and direct access to the east-facing terrace invites you to enjoy relaxing moments outdoors. Thanks to the atrium design, the terrace is not visible from the street and is protected from prying eyes. This also makes it ideal for installing a hot tub or a sauna.
The kitchen blends seamlessly with the living area and fits into the open-concept layout. Alternatively, it offers ample space to customize it to your own preferences. The integrated laundry chute leading to the basement is particularly practical, making daily life significantly easier.
The property features four versatile rooms that are ideal for use as bedrooms, children’s rooms, guest rooms, home offices, or hobby rooms. The well-proportioned rooms allow for individual furnishing and offer plenty of space for personal design ideas.
The wheelchair-accessible bathroom features a walk-in shower, natural light, a floor-mounted toilet, and two sinks. Thanks to the comfortable layout and wide doors, the bathroom is ideally suited for people who use wheelchairs or have limited mobility.
There is also an additional bathroom, which is equipped with a corner bathtub, a wall-mounted toilet, a heated towel rack, and an electric skylight that provides natural and pleasant lighting. Additionally, there is a guest restroom with natural light and a floor-mounted toilet.
This offering is rounded out by the oversized, wheelchair-accessible garage with an electric door opener. It has been widened by one-third beyond the standard dimensions, allowing for easy entry and exit with a wheelchair.
Features
-
Bungalow
-
324 m² plot
-
159 m² living area
-
1 floor
-
5 rooms
-
3 bedrooms
-
2 bathrooms
-
1978 year of construction
Energy certificate
-
energy label i
Environment
The property is located in a quiet, well-established residential neighborhood in the Buer-Bülse district of Gelsenkirchen. The street “In den Erlen” is characterized by well-maintained single-family homes and apartment buildings and offers a pleasant, family-friendly living environment with little through traffic.
Despite its quiet location, access to the surrounding infrastructure is excellent. Shops for daily necessities, including supermarkets, bakeries, and other service providers, are just a few minutes away. Kindergartens, schools, and medical facilities are also located in the immediate vicinity, making daily life very convenient.
Transportation connections are excellent: via the nearby federal highways and the A2 and A52 highways, both the surrounding cities of the Ruhr region and destinations beyond the region can be reached quickly. Public transportation is also well-developed and ensures convenient access to downtown Gelsenkirchen as well as to neighboring cities such as Bottrop, Gladbeck, and Marl.
For leisure and recreation, the surrounding area offers numerous green spaces and recreational areas. In particular, the surrounding fields and wooded areas are ideal for walks, sports activities, or relaxing in nature.
In the neighbourhood
Object Description
This inviting atrium bungalow, built around 1978, is located on a quiet, family-friendly cul-de-sac, offering a particularly pleasant and secure living environment. With a living area of approximately 159 m², a lot size of approximately 324 m², and an in-house garage, this property impresses with its generous space to accommodate a variety of living needs. A total of five rooms offer flexible usage options and provide the perfect foundation for modern, comfortable living.
The house has been comprehensively designed to be wheelchair-accessible: interior doors widened to 1.01 m, a specially equipped bathroom, a wheelchair lift between the ground floor and the basement, an extra-wide garage with access to the living area via a passageway with two fire-retardant swing doors, wheelchair-accessible flooring throughout the interior, wheelchair-accessible paving in the courtyard, an intercom system and automatic door opener, as well as a structurally adapted overall design, all combine to create an excellent living environment for people with physical limitations.
The living and dining area forms the heart of the home. A cozy fireplace creates a warm atmosphere, and direct access to the east-facing terrace invites you to enjoy relaxing moments outdoors. Thanks to the atrium design, the terrace is not visible from the street and is protected from prying eyes. This also makes it ideal for installing a hot tub or a sauna.
The kitchen blends seamlessly with the living area and fits into the open-concept layout. Alternatively, it offers ample space to customize it to your own preferences. The integrated laundry chute leading to the basement is particularly practical, making daily life significantly easier.
The property features four versatile rooms that are ideal for use as bedrooms, children’s rooms, guest rooms, home offices, or hobby rooms. The well-proportioned rooms allow for individual furnishing and offer plenty of space for personal design ideas.
The wheelchair-accessible bathroom features a walk-in shower, natural light, a floor-mounted toilet, and two sinks. Thanks to the comfortable layout and wide doors, the bathroom is ideally suited for people who use wheelchairs or have limited mobility.
There is also an additional bathroom, which is equipped with a corner bathtub, a wall-mounted toilet, a heated towel rack, and an electric skylight that provides natural and pleasant lighting. Additionally, there is a guest restroom with natural light and a floor-mounted toilet.
This offering is rounded out by the oversized, wheelchair-accessible garage with an electric door opener. It has been widened by one-third beyond the standard dimensions, allowing for easy entry and exit with a wheelchair.
-
Bungalow
-
324 m² plot
-
159 m² living area
-
1 floor
-
5 rooms
-
3 bedrooms
-
2 bathrooms
-
1978 year of construction
The following renovation work has already been completed:
-Shower area in the bathroom renovated around 2018.
-Oil-fired condensing boiler replaced around 2016.
-Bathtub replaced around 2006.
-Roof, including thermal insulation, replaced around 2006.
Please limit your visits to discreet exterior viewings; an interior viewing appointment can be arranged with us on short notice. A buyer’s commission of 3.57%, including statutory VAT, applies. The buyer is advised that the real estate agent acts on behalf of the owner and is entitled to a commission of the same amount. Since we do not verify property details ourselves, we assume no liability for their accuracy. Prior sale is not excluded. An energy performance certificate will be presented during the initial viewing.
Are you interested? We are, of course, happy to answer any questions you may have at any time.
Do you already own a property and would like to have its value assessed for free?
We offer prospective buyers a professional and 100% free sales value assessment for your existing property, conducted in accordance with the Real Estate Valuation Ordinance (ImmoWertV). This gives you the certainty you need to plan for the price you can expect to achieve for your current property, allowing you to proceed with your new purchase at your own pace.
You can request the valuation through our website at www.juffernholz-immobilien.de
Is this property not the right fit for you, and would you like to receive the latest listings?
Simply register in our database at http://www.juffernholz-immobilien.de/interessenten.xhtml, create a search profile, and receive the latest listings before they appear on other real estate portals! This gives you the opportunity to realize your dream of owning your own home before anyone else, even on short notice. This service is free of charge for you; fees are only due if a notarized purchase agreement is executed through us.
Whether you’re renting or letting, buying or selling—trust in our expertise, built on over 30 years of experience in real estate brokerage, when making your real estate decisions.
Juffernholz GmbH
Contact:
Raphael Juffernholz
Authorized Signatory
Real Estate Agent (IHK)
DEKRA-Certified Real Estate Appraiser D1Plus
Phone: 02043/37540
Cell: 0176/84831467
Email: raphael.juffernholz@juffernholz-gmbh.de
Website: www.juffernholz-immobilien.de
Contact Juffernholz GmbH
About In den Erlen 26