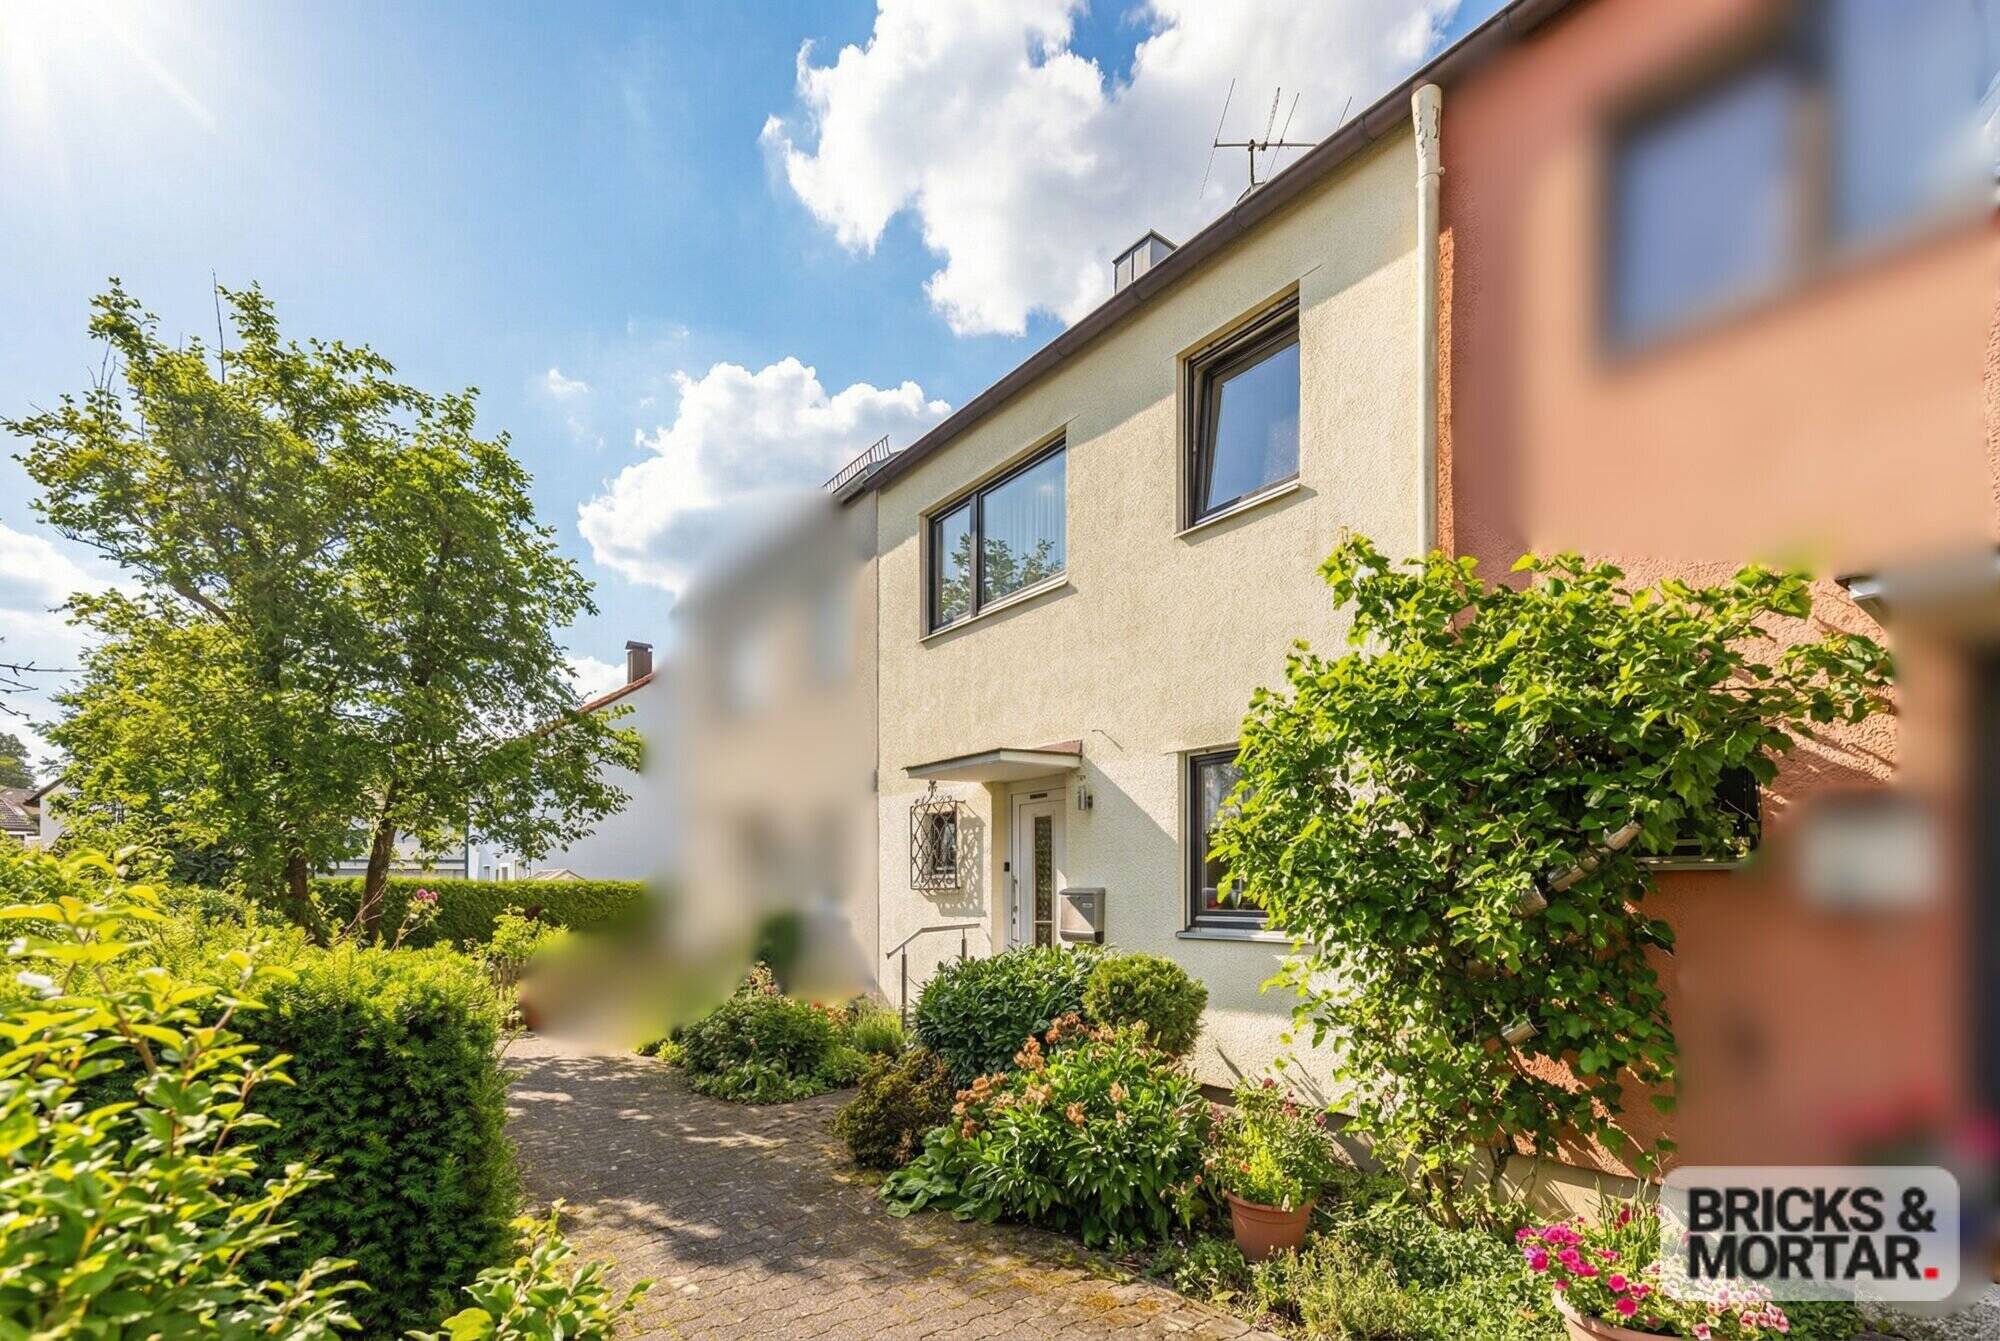
This well-maintained middle unit in a quiet, family-friendly neighborhood offers plenty of space and numerous opportunities for personalization. With approximately 131 m² of living space spread across 5 rooms, the property is ideal for families, couples, or anyone looking for extra space for a home office or hobbies.
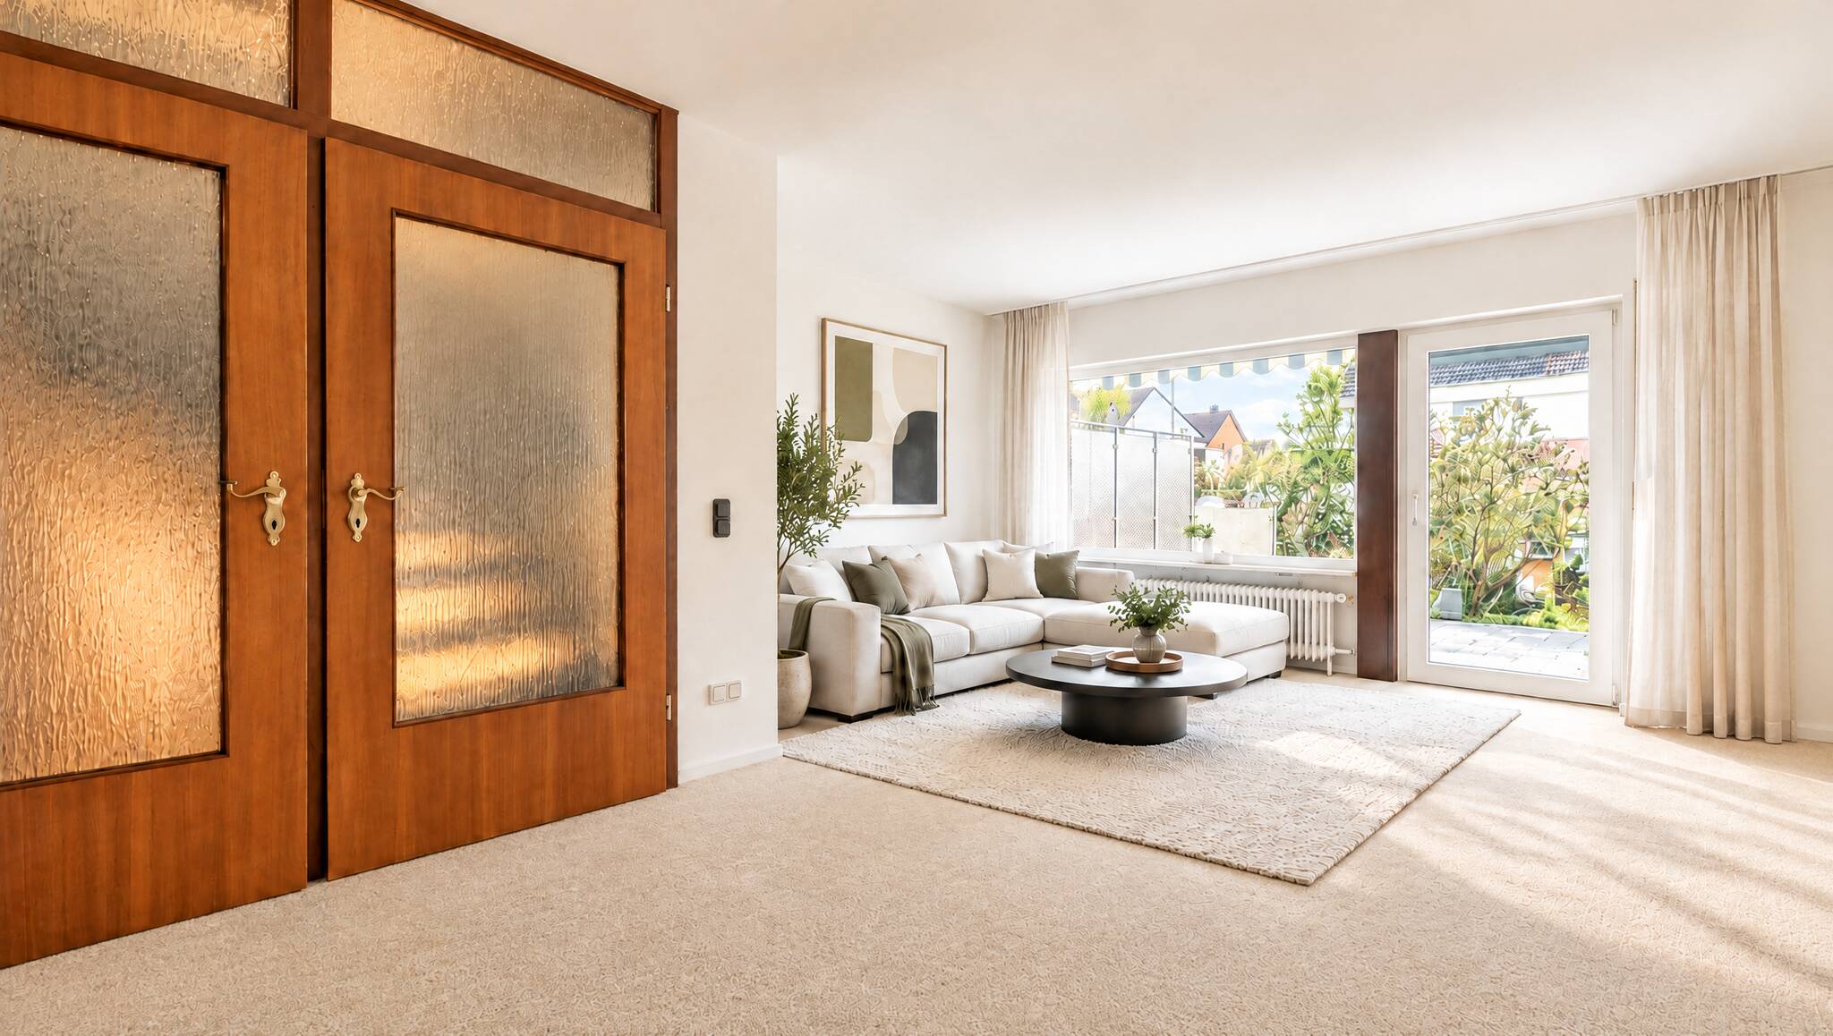
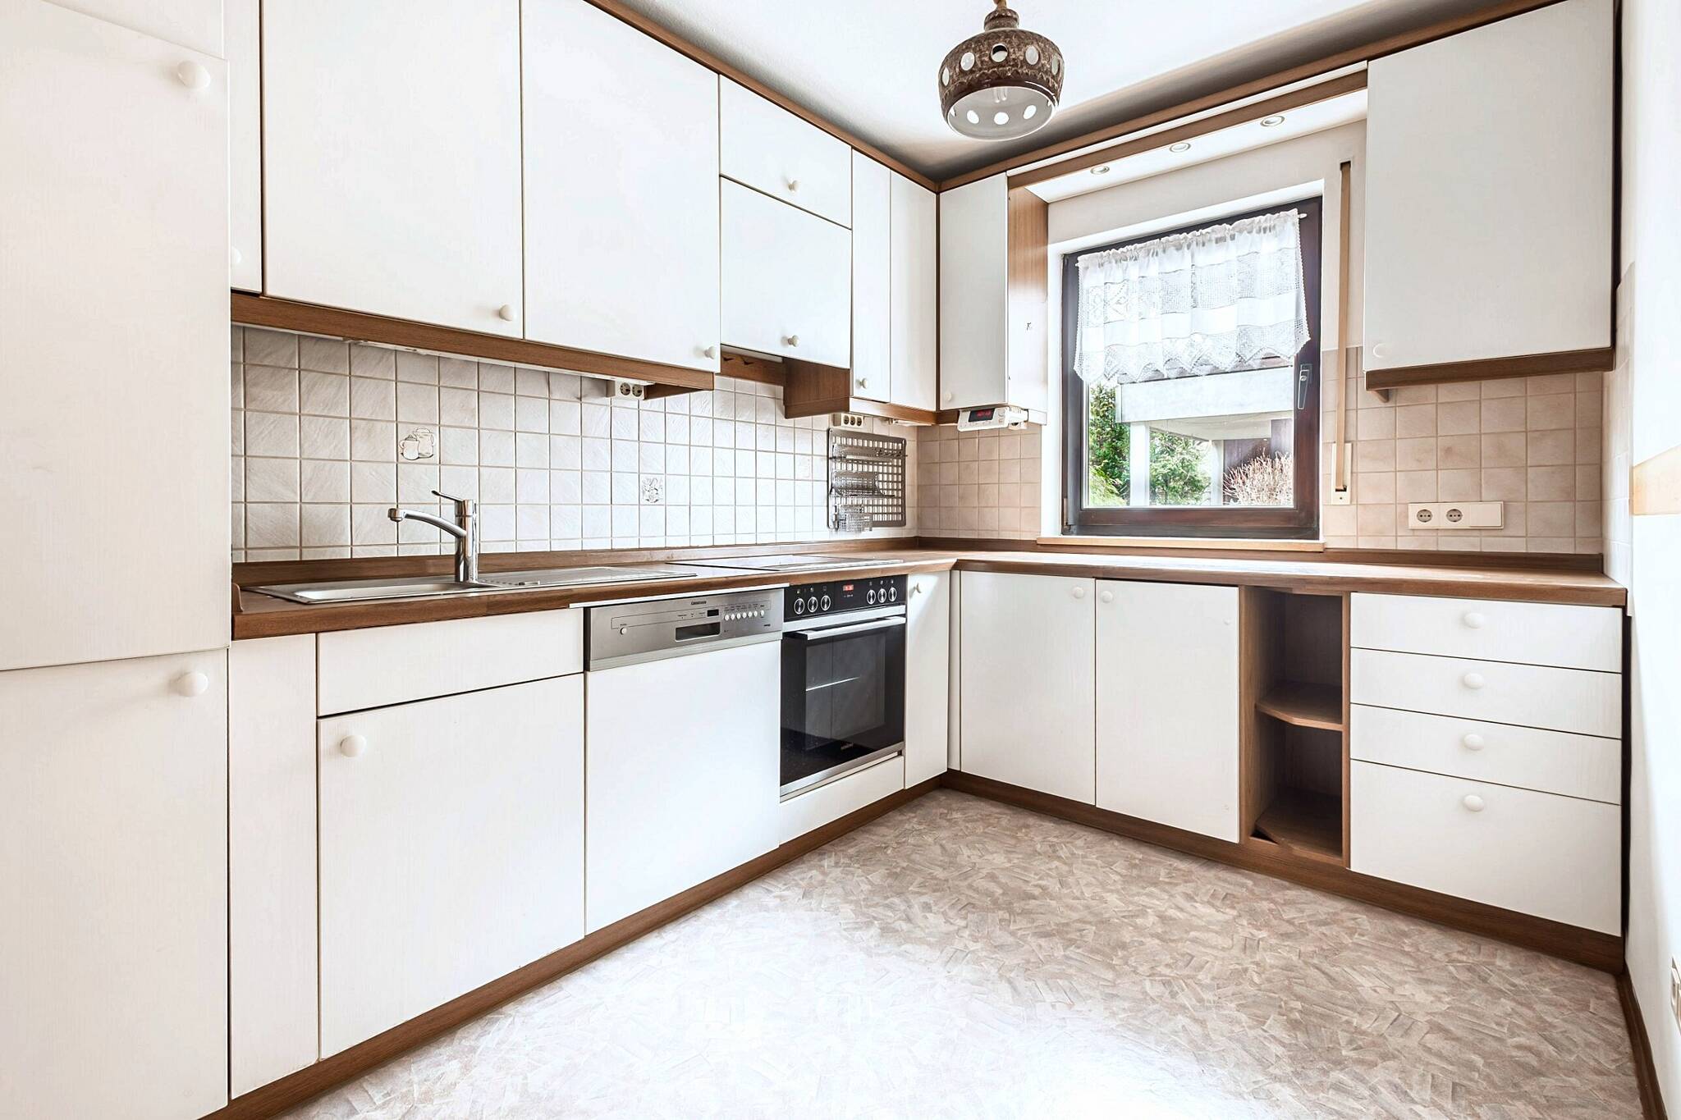
The bright living and dining area, with direct access to the patio and garden, forms the heart of the home. A balcony is also available as an additional outdoor space. The existing kitchen is included in the purchase price.
A particular advantage is the already converted attic with an additional restroom. This area provides extra living comfort.
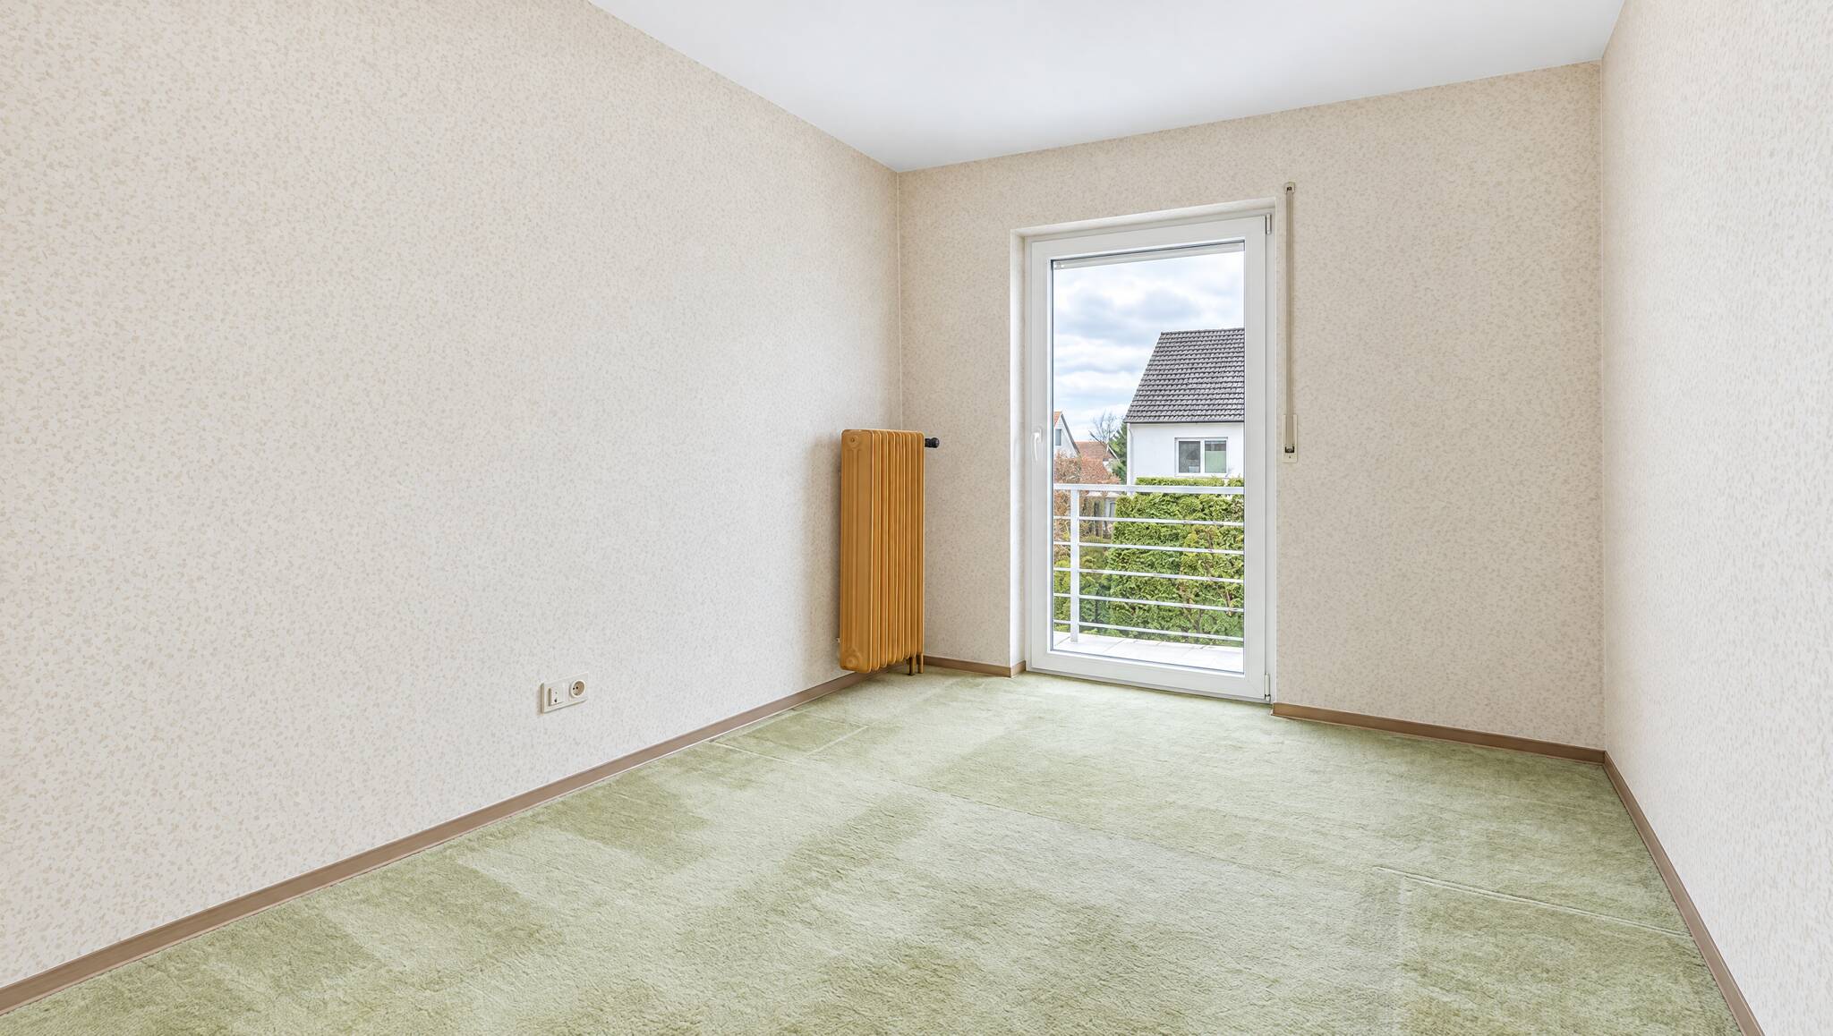
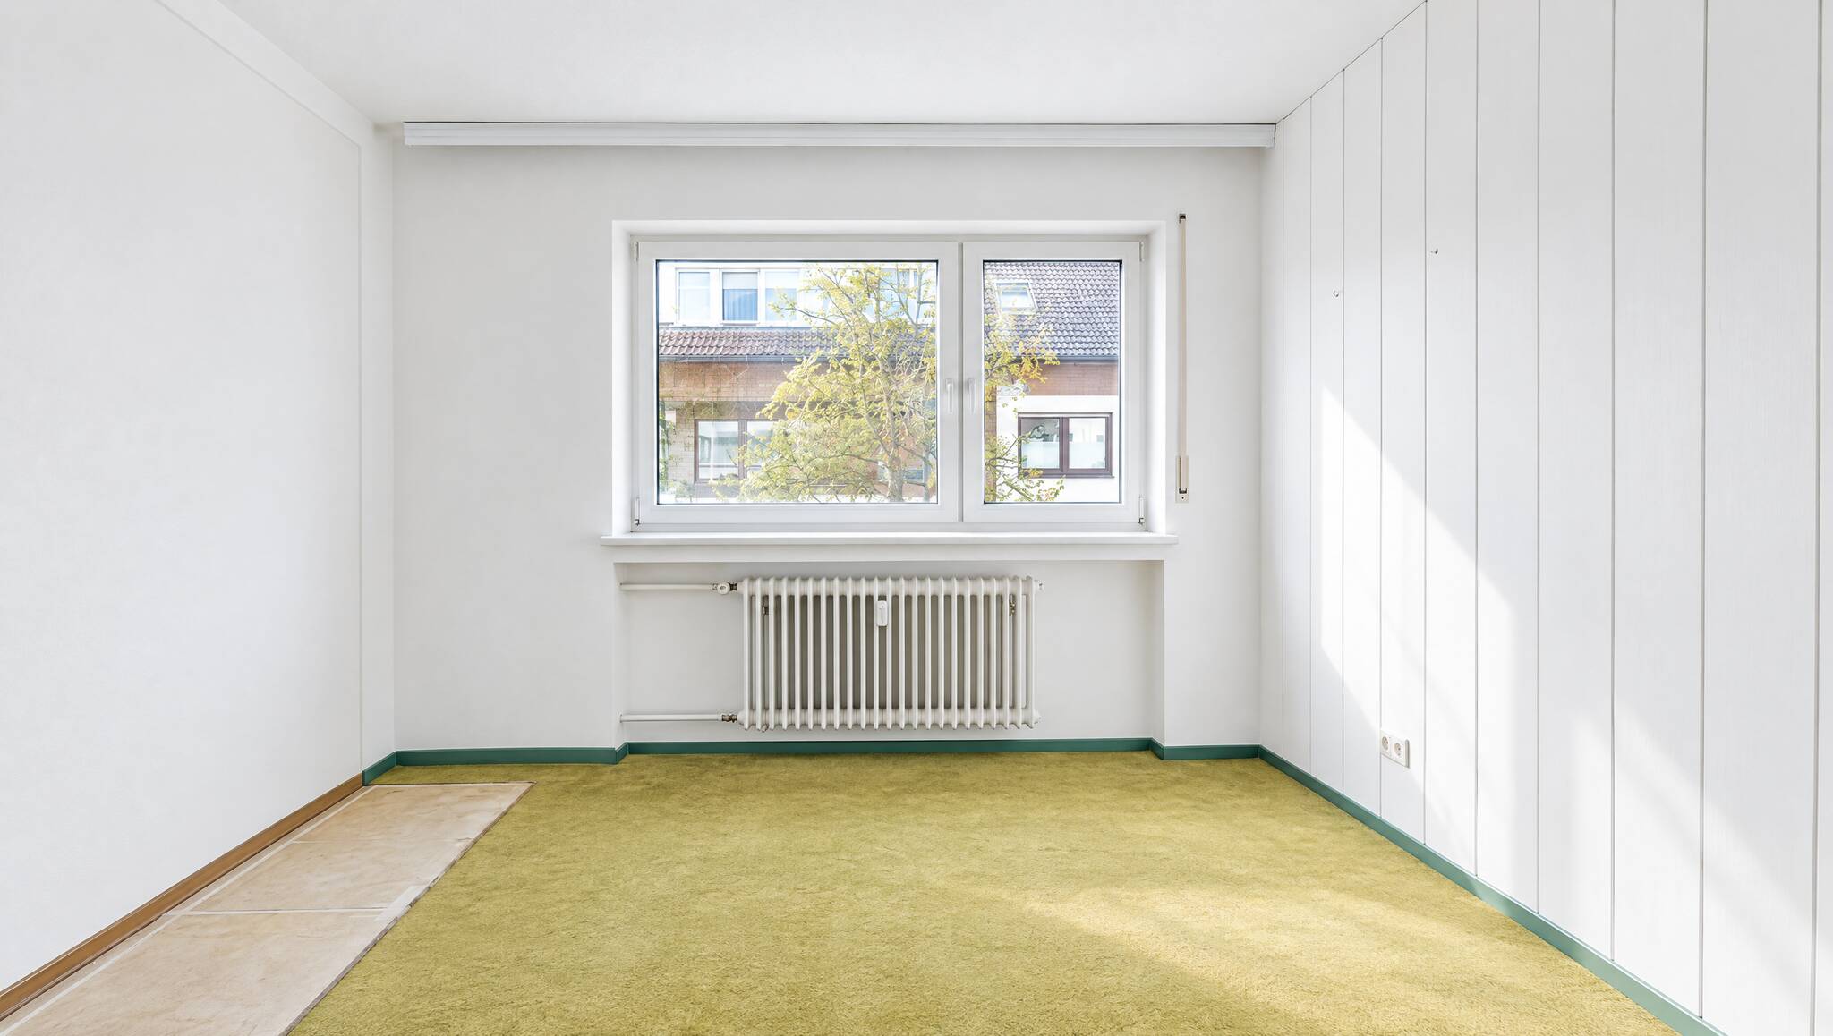
The house has been continuously maintained and modernized in key areas. For example, all windows on the garden side were replaced about 15 years ago. As part of this work, the balcony on the upper floor was also re-clad and the door there was replaced. The existing heating system dates from 2007 and thus already provides a more modern technical foundation.
The basement offers ample storage space, a hobby room, and other potential uses. The house is well-maintained overall but also offers the opportunity to renovate and modernize it according to your own vision.
A garage is already included in the purchase price. A second garage is available for purchase as an option.
Overall, this middle-unit townhouse offers an attractive combination of a well-designed floor plan, a converted attic, recently replaced windows, and solid technical features—ideal for anyone looking for a home with potential in a sought-after neighborhood.
Do you already have specific ideas about how you’d like to redesign the rooms after the purchase, or do you need help with that? We’ve already obtained a cost estimate for any potential renovation work, which we’d be happy to show you during a viewing.
Space for the whole family: 5 rooms with a garden and a garage.
Show all photos
ID
SD-6008-VK
91126
Schwabach
Features
-
Array elements
-
5 rooms
-
4 bedrooms
-
1 living room
-
3 bathrooms
-
1977 year of construction
Energy certificate
-
energy label i
Environment
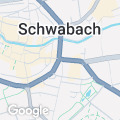
Schwabach charms with its quiet, green residential area where you feel right at home—in the truest sense of the word. A well-established neighborhood with plenty of green space, yet everything is close by: shopping, doctors, schools, and daycare centers are all within easy reach, making everyday life pleasantly uncomplicated.
Excellent transportation links: The Schwabach-Limbach S-Bahn station is just a few minutes’ walk away and takes you directly to downtown Nuremberg in about 17 minutes. Those who prefer to drive will appreciate the direct access to the B2 and A6—whether for commuting or a weekend getaway.
Speaking of getaways: The Franconian Lake District, with Lake Roth and Lake Brombach, is practically on your doorstep—relaxation, nature, and recreational fun included.
In the neighbourhood
2D
3D
Object Description
This well-maintained middle unit in a quiet, family-friendly neighborhood offers plenty of space and numerous opportunities for personalization. With approximately 131 m² of living space spread across 5 rooms, the property is ideal for families, couples, or anyone looking for extra space for a home office or hobbies.
The bright living and dining area, with direct access to the patio and garden, forms the heart of the home. A balcony is also available as an additional outdoor space. The existing kitchen is included in the purchase price.
A particular advantage is the already converted attic with an additional restroom. This area provides extra living comfort.
The house has been continuously maintained and modernized in key areas. For example, all windows on the garden side were replaced about 15 years ago. As part of this work, the balcony on the upper floor was also re-clad and the door there was replaced. The existing heating system dates from 2007 and thus already provides a more modern technical foundation.
The basement offers ample storage space, a hobby room, and other potential uses. The house is well-maintained overall but also offers the opportunity to renovate and modernize it according to your own vision.
A garage is already included in the purchase price. A second garage is available for purchase as an option.
Overall, this middle-unit townhouse offers an attractive combination of a well-designed floor plan, a converted attic, recently replaced windows, and solid technical features—ideal for anyone looking for a home with potential in a sought-after neighborhood.
Do you already have specific ideas about how you’d like to redesign the rooms after the purchase, or do you need help with that? We’ve already obtained a cost estimate for any potential renovation work, which we’d be happy to show you during a viewing.
-
Array elements
-
5 rooms
-
4 bedrooms
-
1 living room
-
3 bathrooms
-
1977 year of construction
* Living area: approx. 131 m²* Lot size: approx. 195 m²
* Attic: Converted with a restroom
* Year built: 1977
* Oil-fired heating system installed in 2007
* South-facing windows replaced around 2011
* Rooms: 5
* Basement: Full basement with hobby room
* Garden, patio, balcony
* Garage: 1 garage included in the purchase price; 2nd garage available for purchase separately
* Energy Performance Certificate (EA-B), 175.9 kWh/(m²·a), oil-fired central heating, built in 2007, EEK: F
Legal Notice:
All property details are based on the information provided to us by the seller. They have been reproduced with due care. Despite regularly verifying data, images, and information, we assume no liability for the accuracy of the details. Nor do we accept liability for the availability of the property for rent or sale. Our General Terms and Conditions apply. The recipient may only claim to have had prior knowledge of this offer if they notify the property provider of this in writing within 3 days of receiving the property description, and exclusively in writing. The disclosure of the property address and property details is made with explicit reference to our entitlement to a commission in the event of a purchase.
Upon purchase, the buyer agrees to pay Bricks & Mortar Immobilien Franken GmbH a brokerage commission in the amount of 2.5% of the economic purchase price, including statutory VAT, as specified in the notarized purchase agreement. By submitting your property inquiry, you confirm your agreement to and acceptance of this brokerage commission.
Please note that we may act on behalf of both the buyer and the seller and charge a commission from both parties.
Disclosure to third parties is subject to our express written consent and does not preclude our right to a commission should a main contract be concluded. All discussions must be conducted through our office. In the event of a violation, we expressly reserve the right to claim damages up to the amount of the commission due.
The floor plans are not suitable for taking measurements.
We reserve the right to prior sale and to correct any errors.
Direct contact with the property seller is not desired.
Contact Bricks & Mortar Immobilien Franken GmbH
About 91126