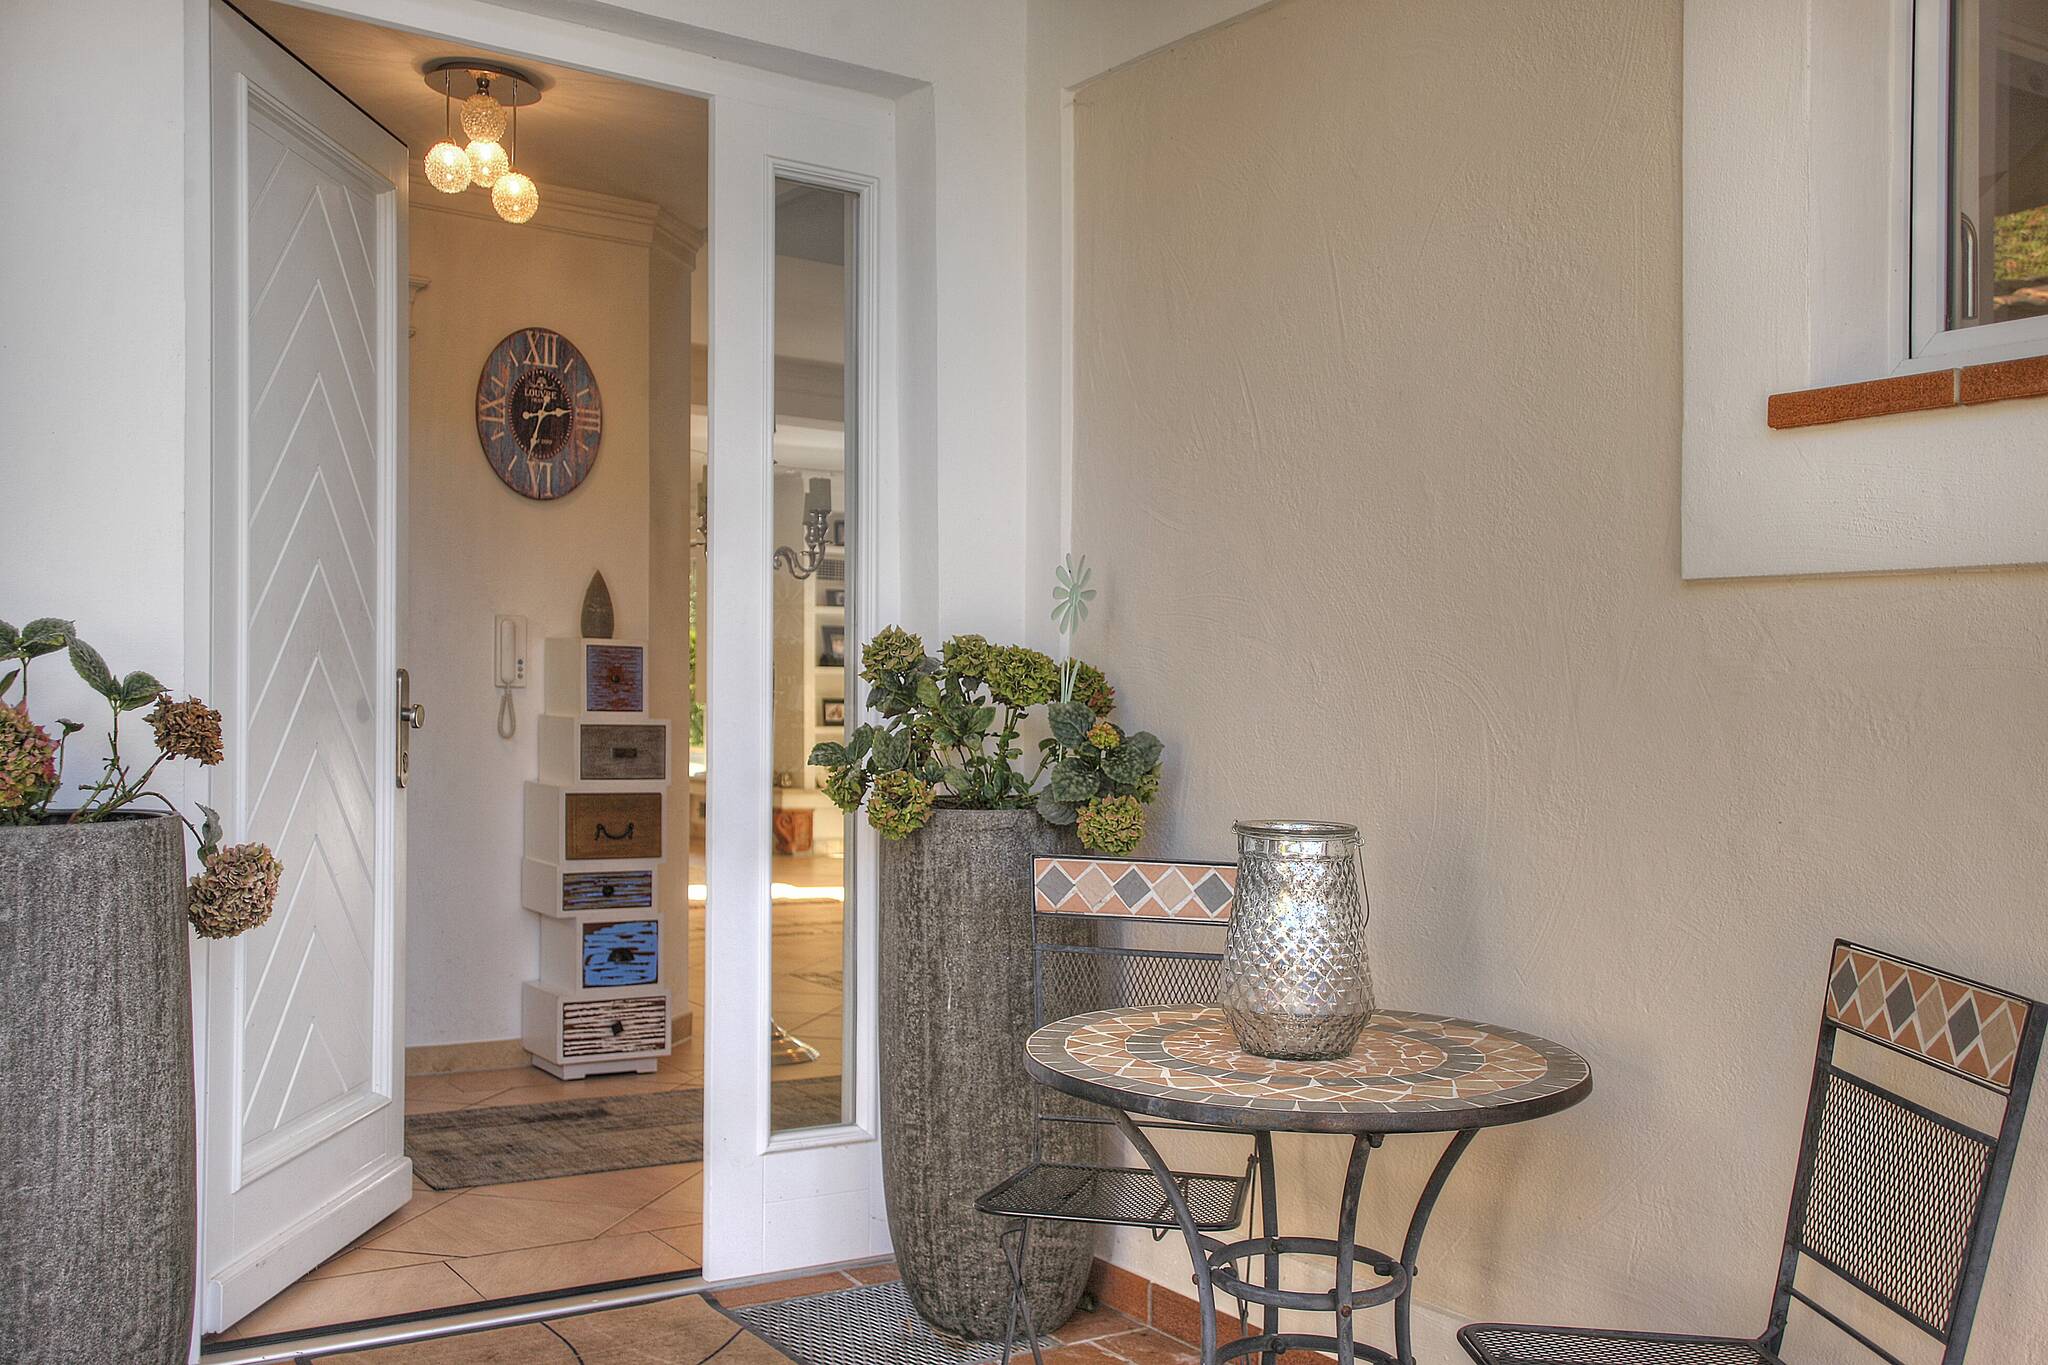


As you enter this modern home, you are greeted by a spacious entrance area that flows seamlessly into the open-plan living and dining area. The room layout is well thought out and offers a natural flow of living that makes everyday life easier. Large window fronts create a bright and friendly atmosphere that invites you to linger.
The kitchen is functionally designed and offers plenty of space for culinary creations. From here, you have direct access to the terrace, which is ideal for sociable evenings or relaxing hours outdoors.
The private retreats are located on the upper floor. The bedrooms are generously proportioned and offer plenty of space for individual design options. The master bedroom has its own bathroom, which is equipped with modern fittings.
Another highlight of this home is the basement, which offers additional storage space and can be used in a variety of ways. Whether as a hobby room, fitness area or storage space - there are no limits to your creativity here.
There is a parking space for your vehicles, which is easily accessible from the street. The energy efficiency class A underlines the sustainability and cost-effectiveness of this house, which has a positive effect on the ancillary costs.
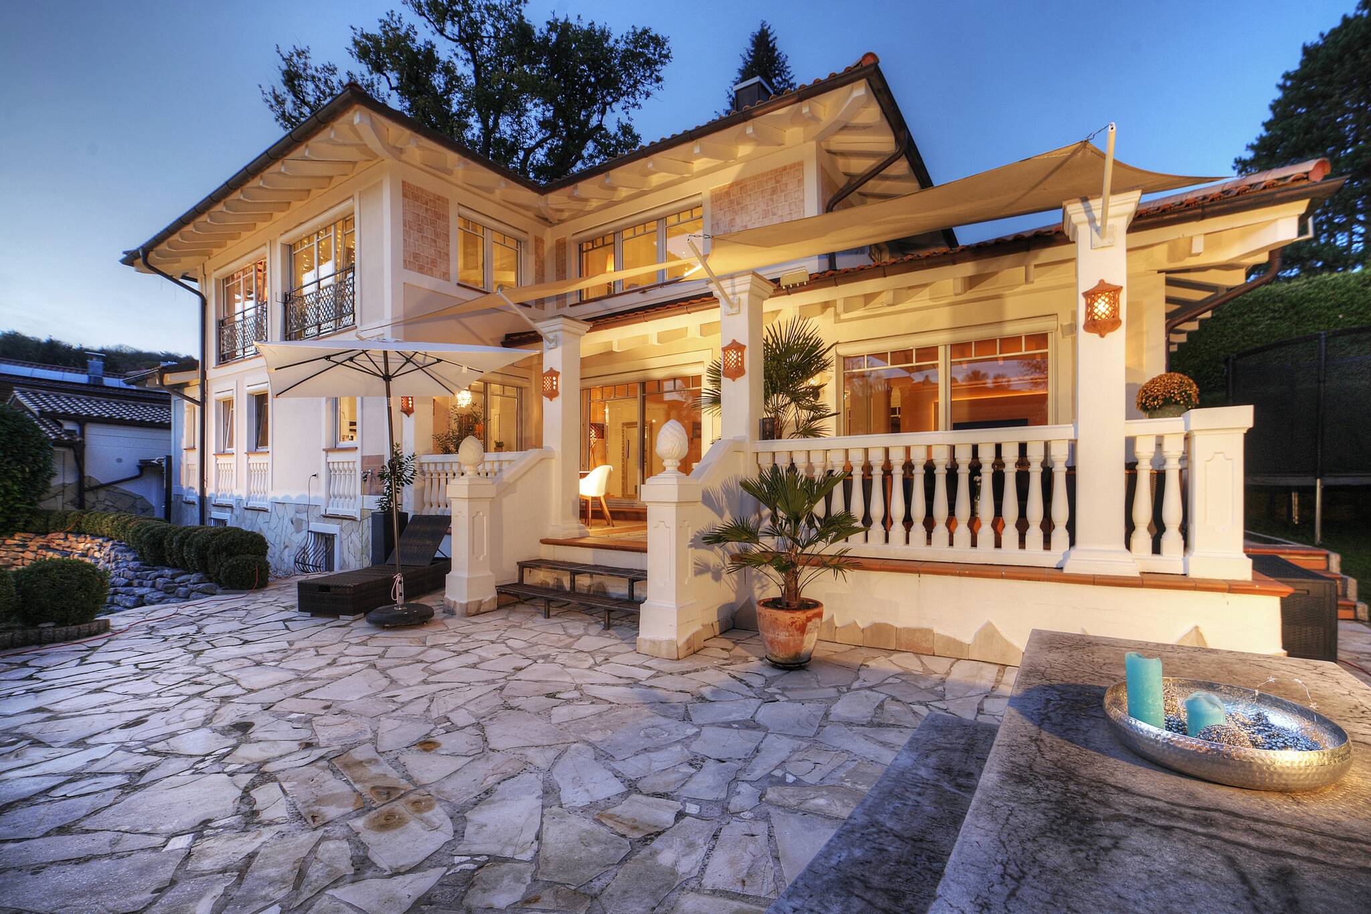
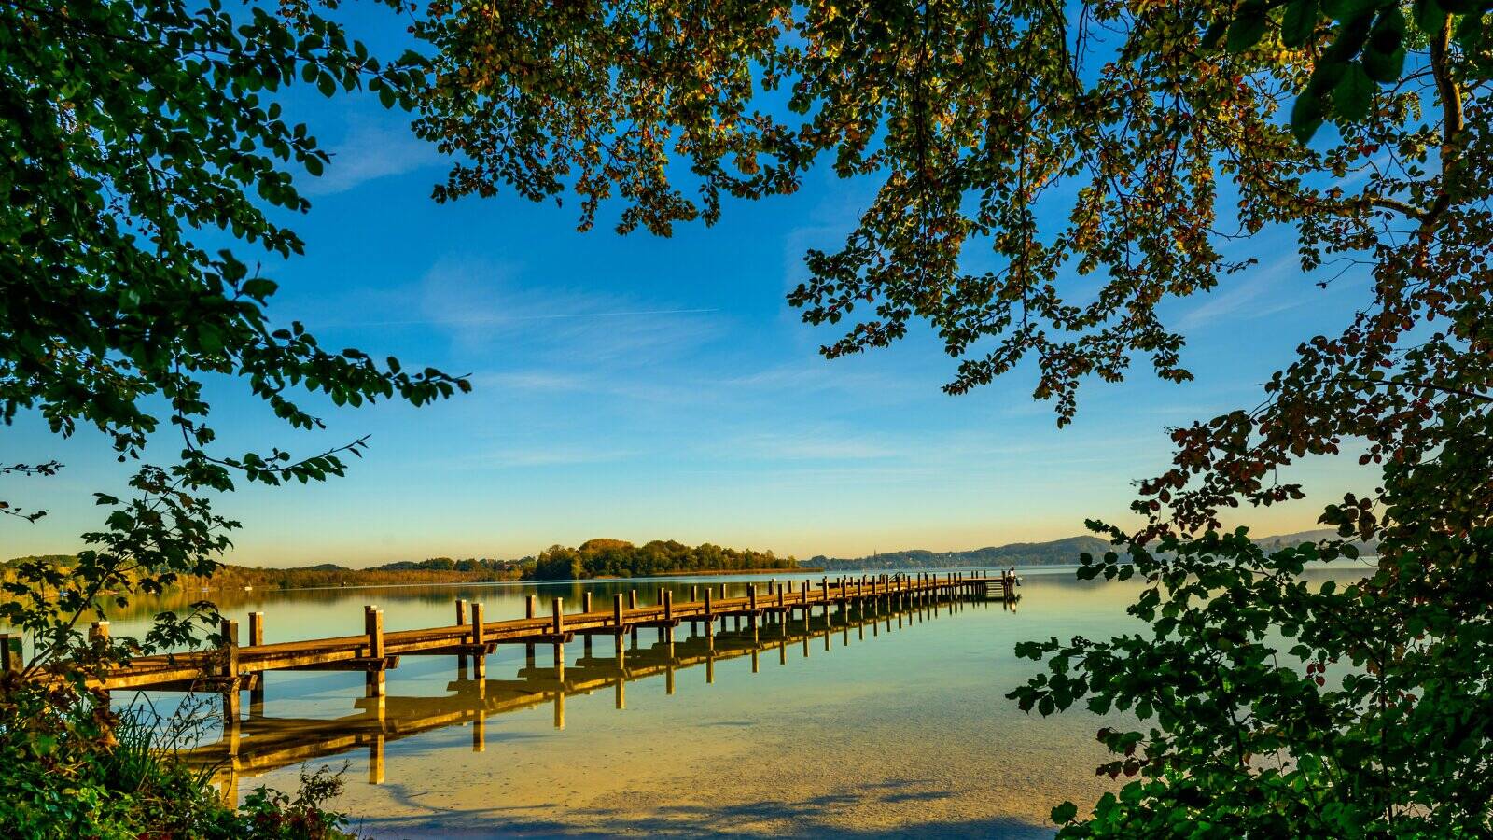
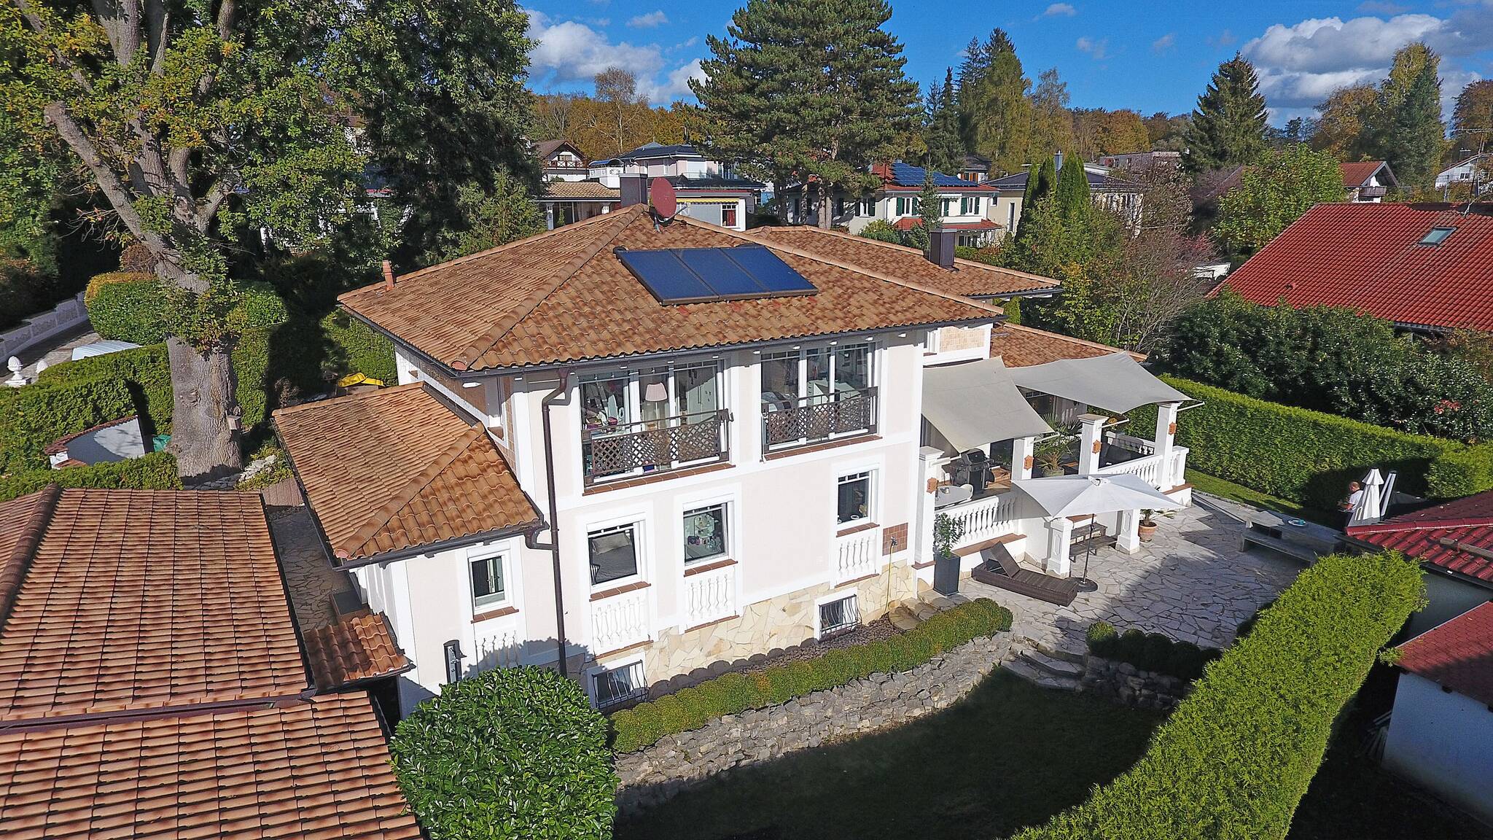
TUSCANY VILLA WITH LAKE VIEW IN A QUIET LOCATION - ONLY 50 METERS TO THE LAKE
Show all photos
ID
CB.2197
8700
Küsnacht
Features
-
Villa
-
791 m² plot
-
292.30 m² living area
-
3 floors
-
7 rooms
-
4 bedrooms
-
3 bathrooms
-
2009 year of construction
Energy certificate
-
energy label i
Environment
This property impresses with its excellent location in Küsnacht, one of the most sought-after residential areas on Lake Zurich. The surrounding area offers a perfect balance between urban living and natural recreation.
There are numerous amenities in the immediate vicinity to make everyday life easier. Shopping facilities such as Migros and Coop are just a few minutes' walk away. For medical care, there are pharmacies and doctors' surgeries in the surrounding area.
Families benefit from the proximity to educational facilities, including the Heslibach school and several kindergartens. Leisure activities are also available: parks, playgrounds and the Heslibach sports complex offer a wide range of opportunities for recreation and sporting activities.
The connection to public transportation is optimal. The nearest bus stop is just a few steps away, and Erlenbach ZH train station is also within easy reach. This provides a convenient connection to Zurich and the surrounding regions.
The proximity to the highway is an advantage for commuters, while Zurich Airport can be reached in around 30 minutes by car. The location of this property therefore offers both tranquillity and excellent connections to city life.
There are numerous amenities in the immediate vicinity to make everyday life easier. Shopping facilities such as Migros and Coop are just a few minutes' walk away. For medical care, there are pharmacies and doctors' surgeries in the surrounding area.
Families benefit from the proximity to educational facilities, including the Heslibach school and several kindergartens. Leisure activities are also available: parks, playgrounds and the Heslibach sports complex offer a wide range of opportunities for recreation and sporting activities.
The connection to public transportation is optimal. The nearest bus stop is just a few steps away, and Erlenbach ZH train station is also within easy reach. This provides a convenient connection to Zurich and the surrounding regions.
The proximity to the highway is an advantage for commuters, while Zurich Airport can be reached in around 30 minutes by car. The location of this property therefore offers both tranquillity and excellent connections to city life.
In the neighbourhood
2D
3D
Population
15.000
Average age
52
Average salary
45'000
Average value
€160k
Air quality
Good
Property type
Marital status
Households with children
Properties
Uninhabited:
3%
Ages
Object Description
As you enter this modern home, you are greeted by a spacious entrance area that flows seamlessly into the open-plan living and dining area. The room layout is well thought out and offers a natural flow of living that makes everyday life easier. Large window fronts create a bright and friendly atmosphere that invites you to linger.
The kitchen is functionally designed and offers plenty of space for culinary creations. From here, you have direct access to the terrace, which is ideal for sociable evenings or relaxing hours outdoors.
The private retreats are located on the upper floor. The bedrooms are generously proportioned and offer plenty of space for individual design options. The master bedroom has its own bathroom, which is equipped with modern fittings.
Another highlight of this home is the basement, which offers additional storage space and can be used in a variety of ways. Whether as a hobby room, fitness area or storage space - there are no limits to your creativity here.
There is a parking space for your vehicles, which is easily accessible from the street. The energy efficiency class A underlines the sustainability and cost-effectiveness of this house, which has a positive effect on the ancillary costs.
The kitchen is functionally designed and offers plenty of space for culinary creations. From here, you have direct access to the terrace, which is ideal for sociable evenings or relaxing hours outdoors.
The private retreats are located on the upper floor. The bedrooms are generously proportioned and offer plenty of space for individual design options. The master bedroom has its own bathroom, which is equipped with modern fittings.
Another highlight of this home is the basement, which offers additional storage space and can be used in a variety of ways. Whether as a hobby room, fitness area or storage space - there are no limits to your creativity here.
There is a parking space for your vehicles, which is easily accessible from the street. The energy efficiency class A underlines the sustainability and cost-effectiveness of this house, which has a positive effect on the ancillary costs.
-
Villa
-
791 m² plot
-
292.30 m² living area
-
3 floors
-
7 rooms
-
4 bedrooms
-
3 bathrooms
-
2009 year of construction
The house is in very good condition and has the following features, among others:
* 2 fireplaces in the house (one with viewing window)
* LED panel behind television
* Partial LAN cabling
* SAT dish
* Power connection
* Sauna (new 2022)
* Drinking water treatment system GROHE HOME Professional
* Kitchen appliances: AEG stove, Bosch microwave, Miele dishwasher, extractor hood, new induction hob
* Solar thermal energy for hot water preparation incl. heating support
* Wine cellar
* Terrace furniture on request
* Outdoor shower
* Electric blinds
* Barbecue hut/corner
* Underfloor heating on the ground floor and 1st floor
* High living room heights; also on the 1st floor due to hipped roof
* Imposing, ancient oak tree on the property
* etc.
* 2 fireplaces in the house (one with viewing window)
* LED panel behind television
* Partial LAN cabling
* SAT dish
* Power connection
* Sauna (new 2022)
* Drinking water treatment system GROHE HOME Professional
* Kitchen appliances: AEG stove, Bosch microwave, Miele dishwasher, extractor hood, new induction hob
* Solar thermal energy for hot water preparation incl. heating support
* Wine cellar
* Terrace furniture on request
* Outdoor shower
* Electric blinds
* Barbecue hut/corner
* Underfloor heating on the ground floor and 1st floor
* High living room heights; also on the 1st floor due to hipped roof
* Imposing, ancient oak tree on the property
* etc.
An energy consumption certificate is available.
This is valid until 29.10.2032.
The final energy consumption is 52.74 kwh/(m²*a).
The main energy source for heating is gas.
The year of construction of the property according to the energy certificate is 2009.
The energy efficiency class is A.
Other information:
Your contact person:
Christine Burmeister
Tel. 0160-1878608
Permission according to §34c of the trade regulations granted by the Starnberg District Office, Strandbadstr. 2, 82319 Starnberg.
This is valid until 29.10.2032.
The final energy consumption is 52.74 kwh/(m²*a).
The main energy source for heating is gas.
The year of construction of the property according to the energy certificate is 2009.
The energy efficiency class is A.
Other information:
Your contact person:
Christine Burmeister
Tel. 0160-1878608
Permission according to §34c of the trade regulations granted by the Starnberg District Office, Strandbadstr. 2, 82319 Starnberg.
- Energie certificaat (PDF, 3.01 MB)
- EXPOSE