Exceptional location right next to the forest: a two-family home currently rented out on a quiet cul-de-sac
Show all photos
ID
RH734
August-Schmidt-Straße 16
Gladbeck
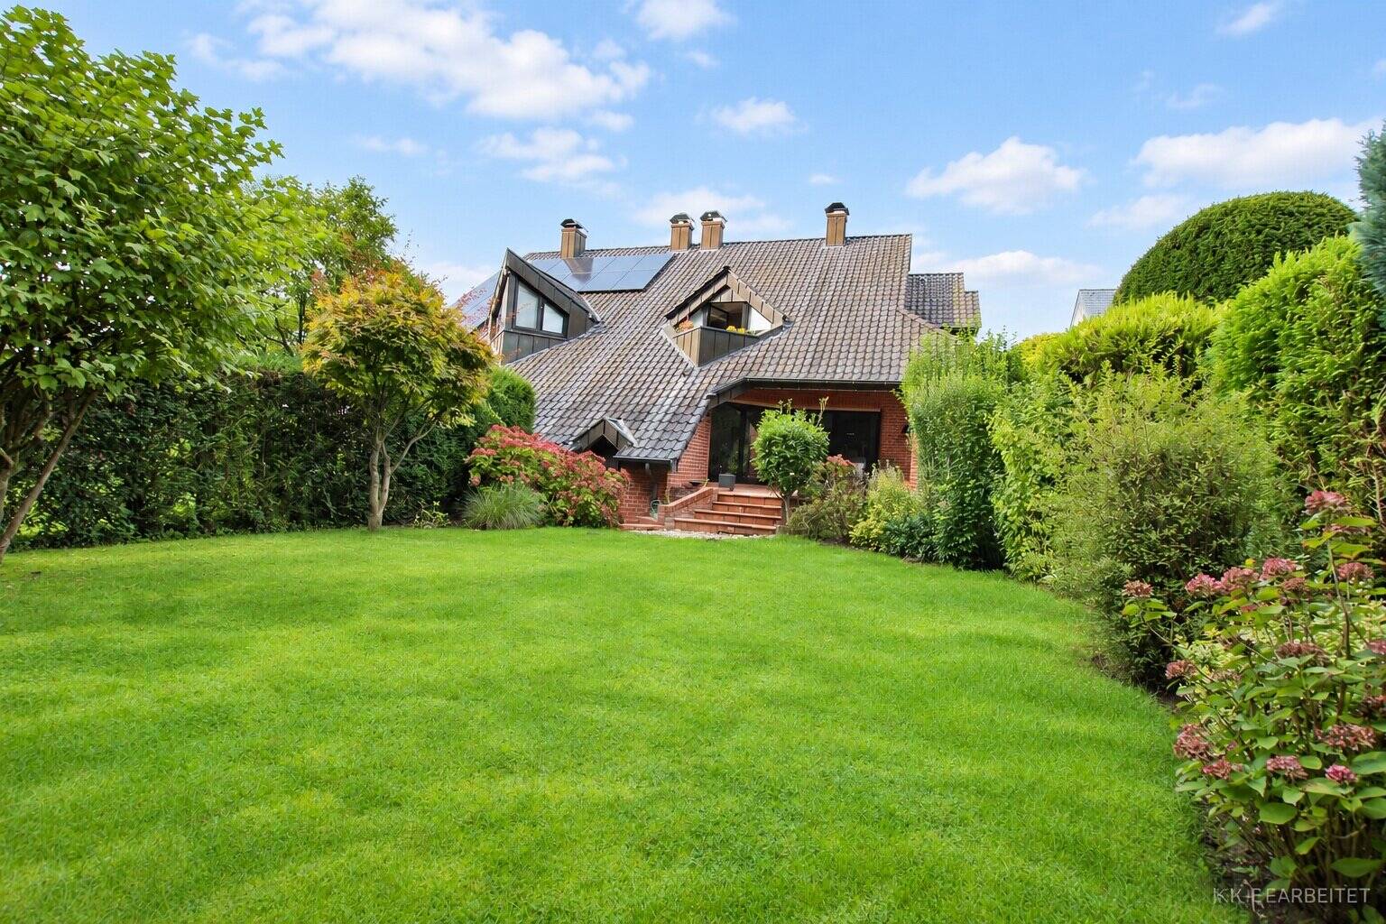
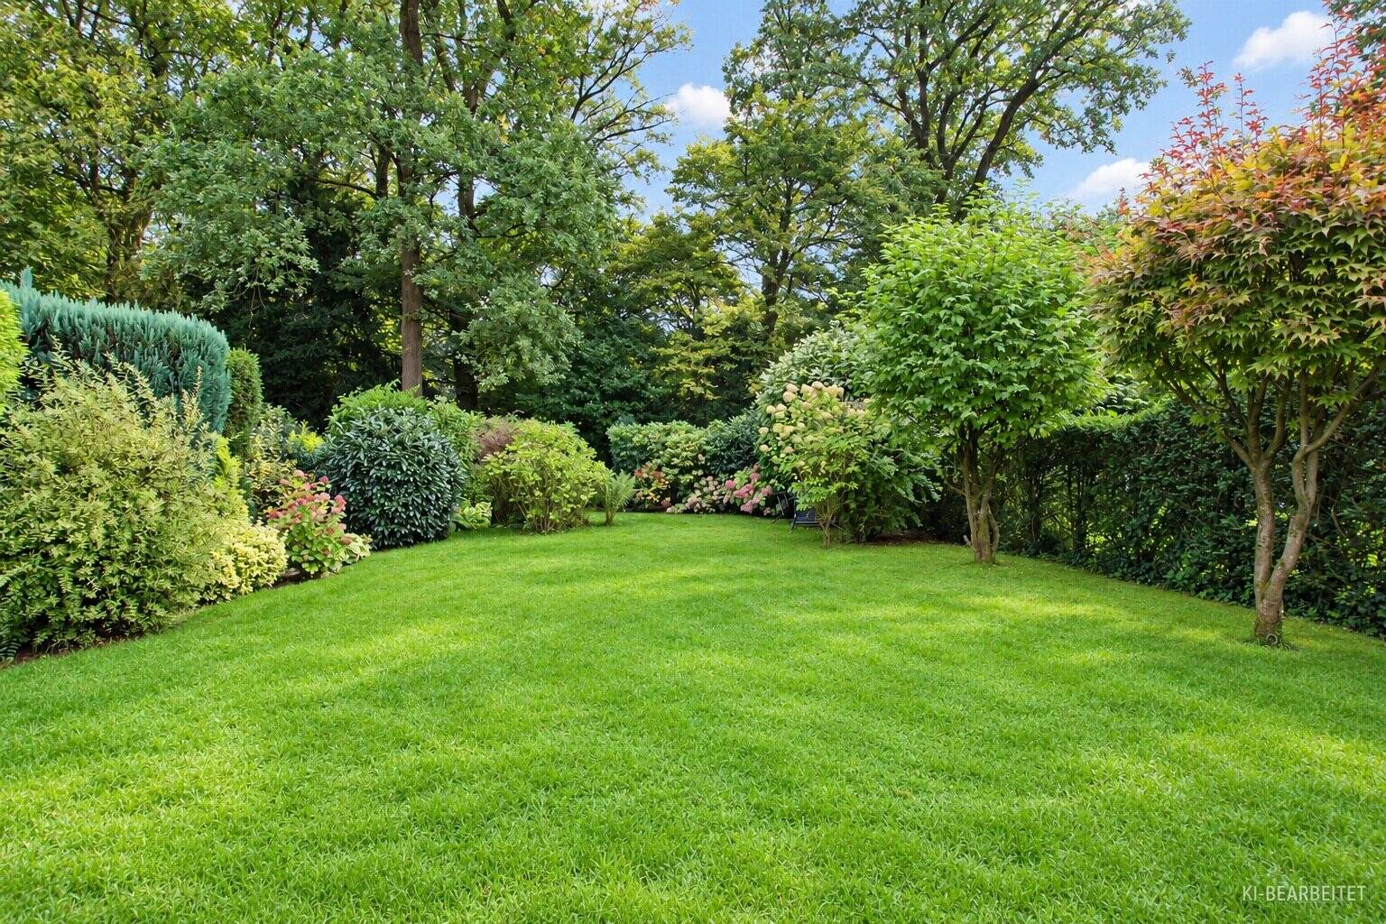
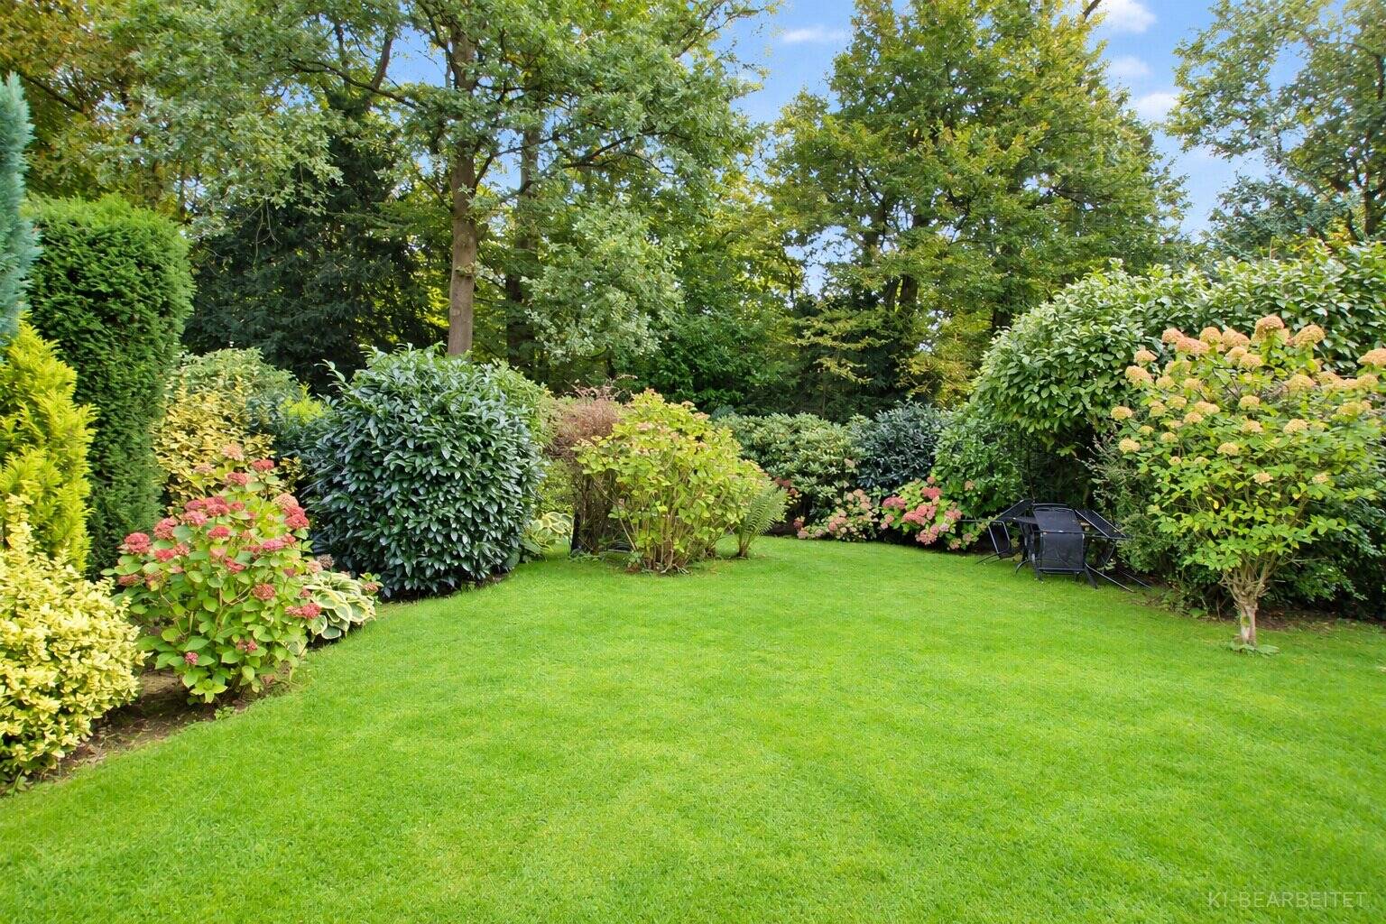
Straight from your own backyard into the woods: This two-family home offers an exceptional living location in Gladbeck. Located on a quiet cul-de-sac, this semi-detached home, built in 1996, comprises two residential units on a lot of approximately 622 m², featuring a mature garden and a partially covered terrace. The property is fenced off at the rear boundary with the forest by a tall wire mesh fence. An integrated gate provides direct access to the forest.
The lower apartment spans the ground floor and the basement. On the ground floor, you’re greeted by the entryway. A separate kitchen and a guest restroom complement the living and dining area, which, with its access to the terrace and garden, forms the heart of the apartment. The basement contains additional living and bedroom spaces as well as a bathroom; thus, part of the living space is located on this level. The space behind the bathroom in the basement—designated as a “storage room” on the floor plan—already has a high-voltage electrical connection. A sauna could be installed there. On the ground floor, there is also the option to install a wood-burning stove. Utility and storage rooms round out the living space. The upper apartment features a loggia and an additional studio/loft area under the roof.
The house also offers interesting possibilities for adapting to changing space requirements in the future: The kitchen on the ground floor can be integrated into the living and dining area. This creates an open-concept kitchen-living area, while the former kitchen space can be used, for example, as a separate home office or guest room. A passageway to the upper apartment can also be created via the existing false door on the ground floor. Both units can thus be combined into a spacious single-family home.
Currently, both apartments have been rented to the same original tenants since the building was constructed. In the event of termination for personal use, the statutory special termination rights would need to be taken into account.
The monthly net rent (excluding utilities) is €1,440 for the lower apartment and €1,080 for the upper apartment. This results in total monthly rent income of €2,520, or €30,240 annually, excluding utilities.
The technical features include a gas condensing boiler installed in 2020 and underfloor heating. The rest of the fixtures and fittings date primarily from the year of construction and offer scope for a personalized, contemporary design. There was moisture damage in the basement, which was repaired by a specialized contractor. A double garage and a utility room accessible from the outside round out the property.
Out of respect for the tenants’ privacy, we have refrained from taking interior photos.
Features
-
Two-family home
-
622 m² plot
-
243 m² living area
-
2 floors
-
6 rooms
-
3 bedrooms
-
3 bathrooms
-
1996 year of construction
Energy certificate
-
energy label i
Environment
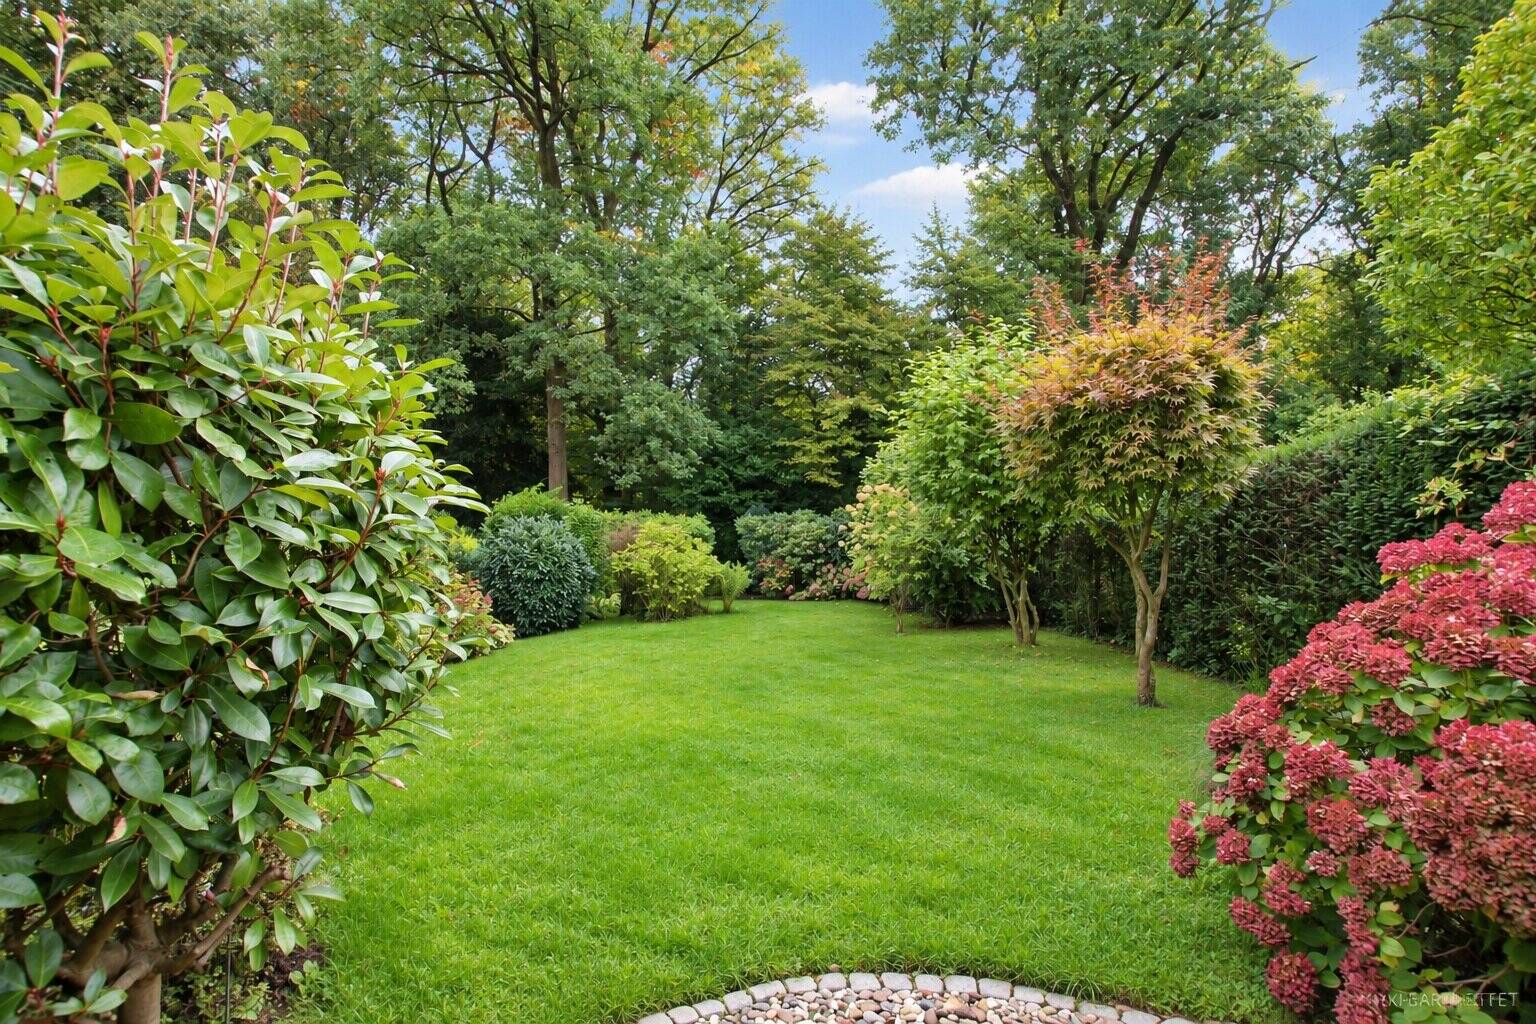
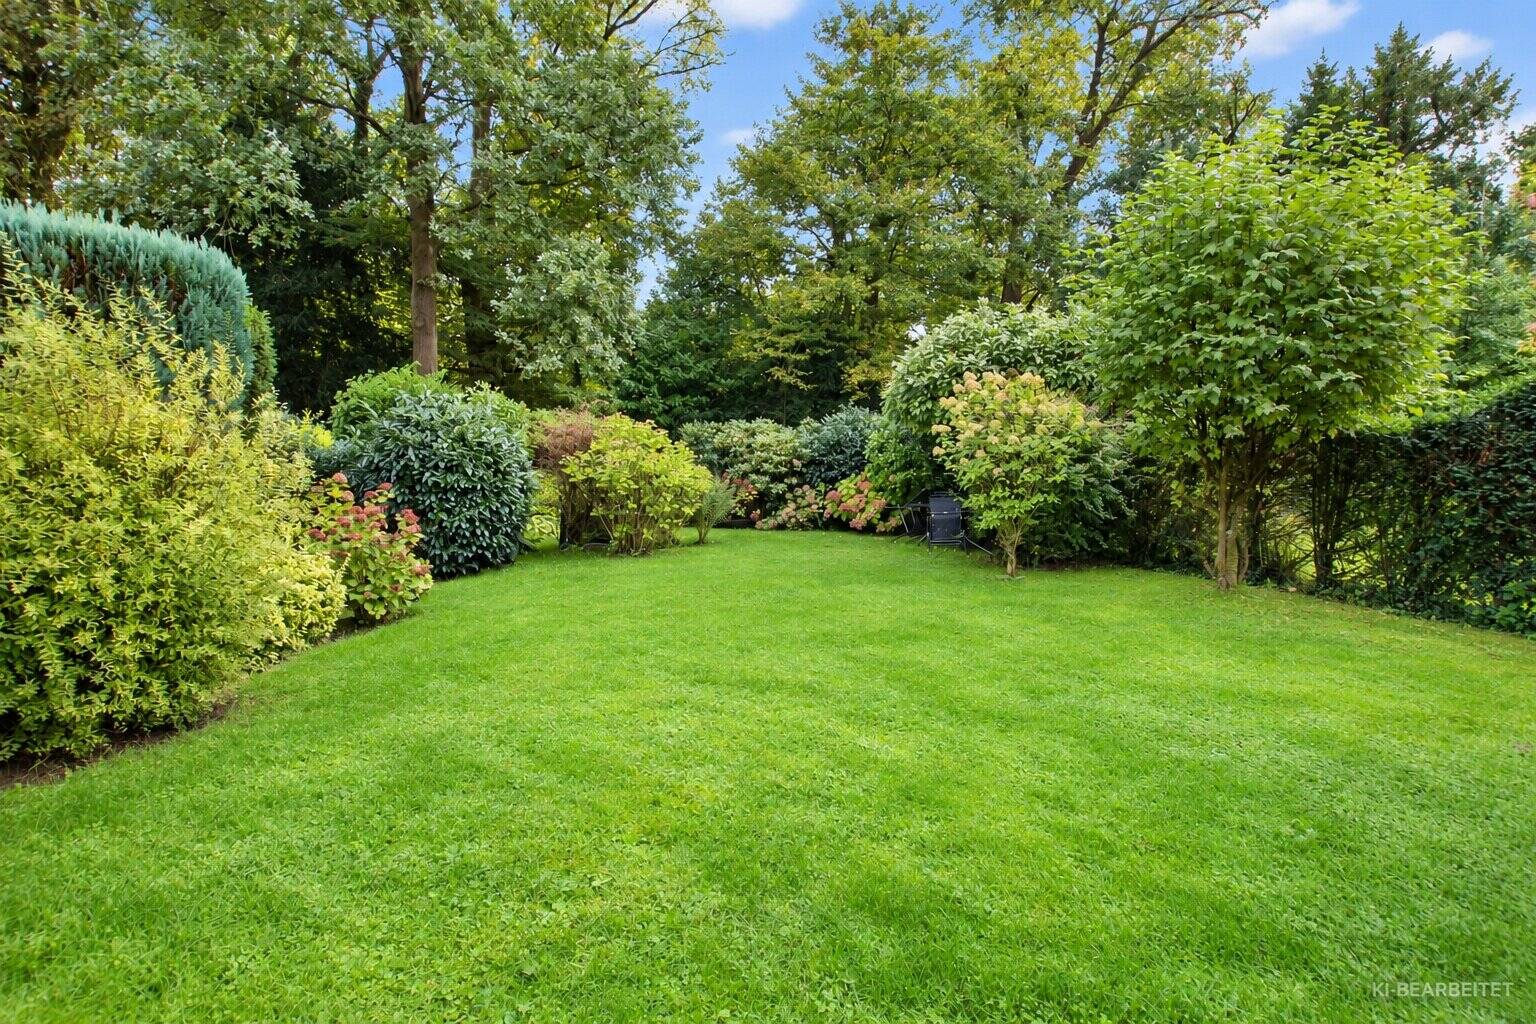
A unique location in Gladbeck: August-Schmidt-Straße 16 is situated on a quiet cul-de-sac right next to the forest. The garden borders directly on the wooded area. The property is enclosed along its rear boundary with the forest by a tall chain-link fence. An integrated gate provides direct access to the woods. A walk begins here, literally right behind your own garden.
The mature garden, with its lawn, hedges, and shrubs, provides a secluded retreat. On the partially covered south-facing terrace, you can enjoy the special atmosphere of this location—with the forest right at the edge of the garden.
The combination of a cul-de-sac location, adjacent forest, and direct access from the property makes this a truly exceptional prime location in Gladbeck. Anyone seeking a quiet place to live and wanting to experience nature right at their doorstep will find an extraordinary setting here.
In the neighbourhood
Object Description
Straight from your own backyard into the woods: This two-family home offers an exceptional living location in Gladbeck. Located on a quiet cul-de-sac, this semi-detached home, built in 1996, comprises two residential units on a lot of approximately 622 m², featuring a mature garden and a partially covered terrace. The property is fenced off at the rear boundary with the forest by a tall wire mesh fence. An integrated gate provides direct access to the forest.
The lower apartment spans the ground floor and the basement. On the ground floor, you’re greeted by the entryway. A separate kitchen and a guest restroom complement the living and dining area, which, with its access to the terrace and garden, forms the heart of the apartment. The basement contains additional living and bedroom spaces as well as a bathroom; thus, part of the living space is located on this level. The space behind the bathroom in the basement—designated as a “storage room” on the floor plan—already has a high-voltage electrical connection. A sauna could be installed there. On the ground floor, there is also the option to install a wood-burning stove. Utility and storage rooms round out the living space. The upper apartment features a loggia and an additional studio/loft area under the roof.
The house also offers interesting possibilities for adapting to changing space requirements in the future: The kitchen on the ground floor can be integrated into the living and dining area. This creates an open-concept kitchen-living area, while the former kitchen space can be used, for example, as a separate home office or guest room. A passageway to the upper apartment can also be created via the existing false door on the ground floor. Both units can thus be combined into a spacious single-family home.
Currently, both apartments have been rented to the same original tenants since the building was constructed. In the event of termination for personal use, the statutory special termination rights would need to be taken into account.
The monthly net rent (excluding utilities) is €1,440 for the lower apartment and €1,080 for the upper apartment. This results in total monthly rent income of €2,520, or €30,240 annually, excluding utilities.
The technical features include a gas condensing boiler installed in 2020 and underfloor heating. The rest of the fixtures and fittings date primarily from the year of construction and offer scope for a personalized, contemporary design. There was moisture damage in the basement, which was repaired by a specialized contractor. A double garage and a utility room accessible from the outside round out the property.
Out of respect for the tenants’ privacy, we have refrained from taking interior photos.
-
Two-family home
-
622 m² plot
-
243 m² living area
-
2 floors
-
6 rooms
-
3 bedrooms
-
3 bathrooms
-
1996 year of construction
– Two-family house in a semi-detached configuration, built in 1996
– Two residential units that have been rented out since completion
– Approximately 622 m² lot
– Lower apartment spans the ground floor and basement; part of the living space is located in the basement
– Upper apartment with a loggia and a studio/galley area
– Mature garden with direct access to the forest through a gate in the tall rear chain-link fence
– Partially covered south-facing terrace
– Double garage and a utility room accessible from the outside
– Gas condensing boiler, replaced in 2020
– Underfloor heating
– Installation of a fireplace or wood-burning stove on the ground floor is possible
– Double-glazed vinyl windows
– Electric roller shutter on the patio door
– Utility and storage rooms
– High-voltage electrical connection in the room designated as a “storage room” on the floor plan, located behind the bathroom in the basement; installation of a sauna possible
– Open-concept kitchen and living area on the ground floor possible; existing kitchen can then be used as a separate room
– Connection of both apartments via the existing false door to create a spacious single-family home is possible
Apart from the heating system, which was replaced in 2020, the fixtures and fittings date primarily from the year of construction.
Energy performance data: Energy Performance Certificate, final energy demand 98.80 kWh/(m²·a), energy efficiency class C, primary energy source: natural gas, year built 1996. The Energy Performance Certificate is valid until February 16, 2036.
Please limit your visits to discreet exterior viewings; an appointment for an interior viewing can be arranged with us on short notice. A buyer’s commission of 3.57%, including statutory VAT, applies. The buyer is advised that the real estate agent acts on behalf of the owner and is entitled to a commission of the same amount. Since we do not verify the property details ourselves, we assume no liability for their accuracy. Prior sale is not excluded. An energy performance certificate will be presented during the initial viewing.
Are you interested? We are, of course, happy to answer any questions you may have at any time.
Do you already own a property and would like to have its value assessed for free?
We offer prospective buyers a professional and 100% free sales value assessment for your existing property in accordance with the Real Estate Valuation Ordinance (ImmoWertV). This gives you the certainty you need to plan for the price you can expect to achieve for your current property, allowing you to pursue your new purchase with confidence.
You can request the valuation through our website at www.juffernholz-immobilien.de
Is this property not the right fit for you, and would you like to receive the latest listings?
Simply register in our database at http://www.juffernholz-immobilien.de/interessenten.xhtml, create a search profile, and receive the latest listings before they appear on other portals! This gives you the opportunity to realize your dream of owning your own home before anyone else, at short notice. This service is free of charge for you; fees are only due if a notarized purchase agreement is executed through us.
Whether you’re renting or letting, buying or selling—trust in the expertise we’ve gained from over 30 years of experience in real estate brokerage when making your real estate decisions.
Juffernholz GmbH
Contact:
Raphael Juffernholz
Authorized Signatory
Real Estate Agent (IHK)
DEKRA-Certified Real Estate Appraiser (D1Plus)
Phone: 02043/37540
Cell: 0176/84831467
Email: raphael.juffernholz@juffernholz-gmbh.de
Website: www.juffernholz-immobilien.de
Contact Juffernholz GmbH
About August-Schmidt-Straße 16