
Living in a quiet cul-de-sac: This single-family home on Larhüser Weg in Dülmen combines a pleasantly quiet living environment with approximately 114 m² of living space and five rooms. Built around 1955, the house stands on an approximately 570 m² plot of land held under a church-owned hereditary building lease. The location is a particular advantage for anyone seeking a retreat away from through traffic.
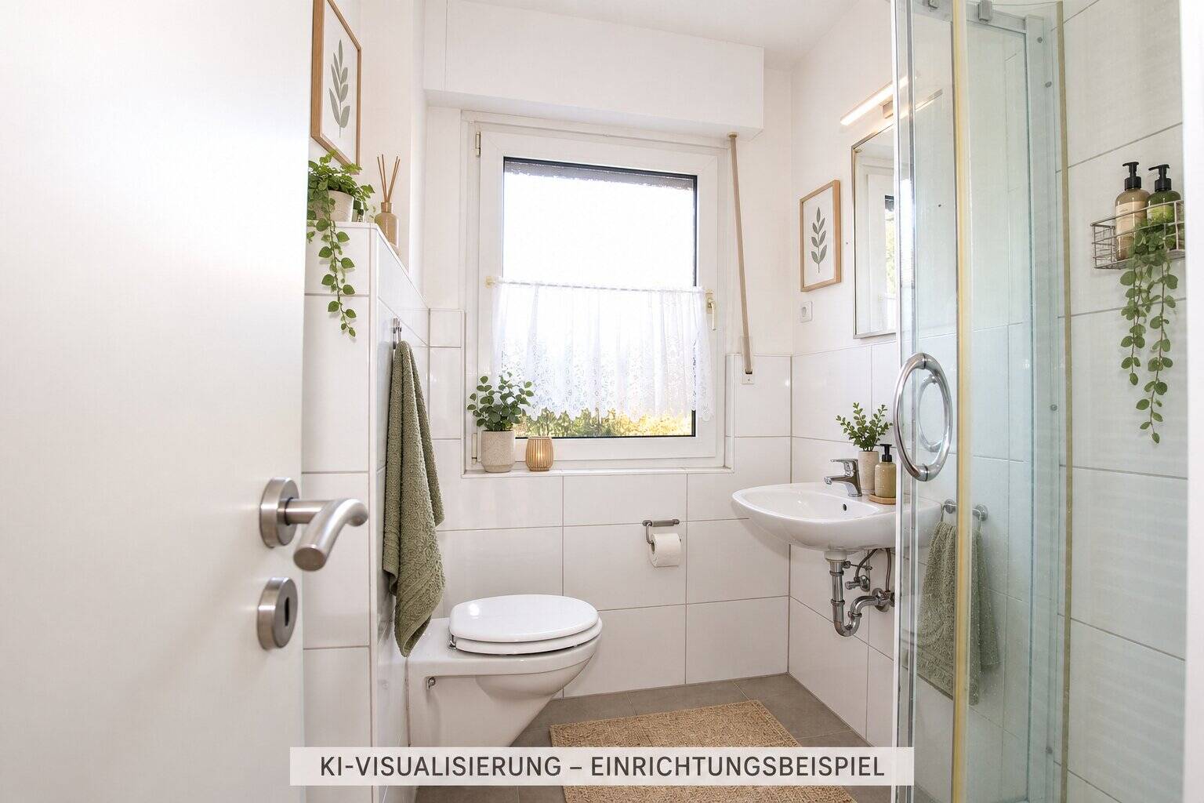
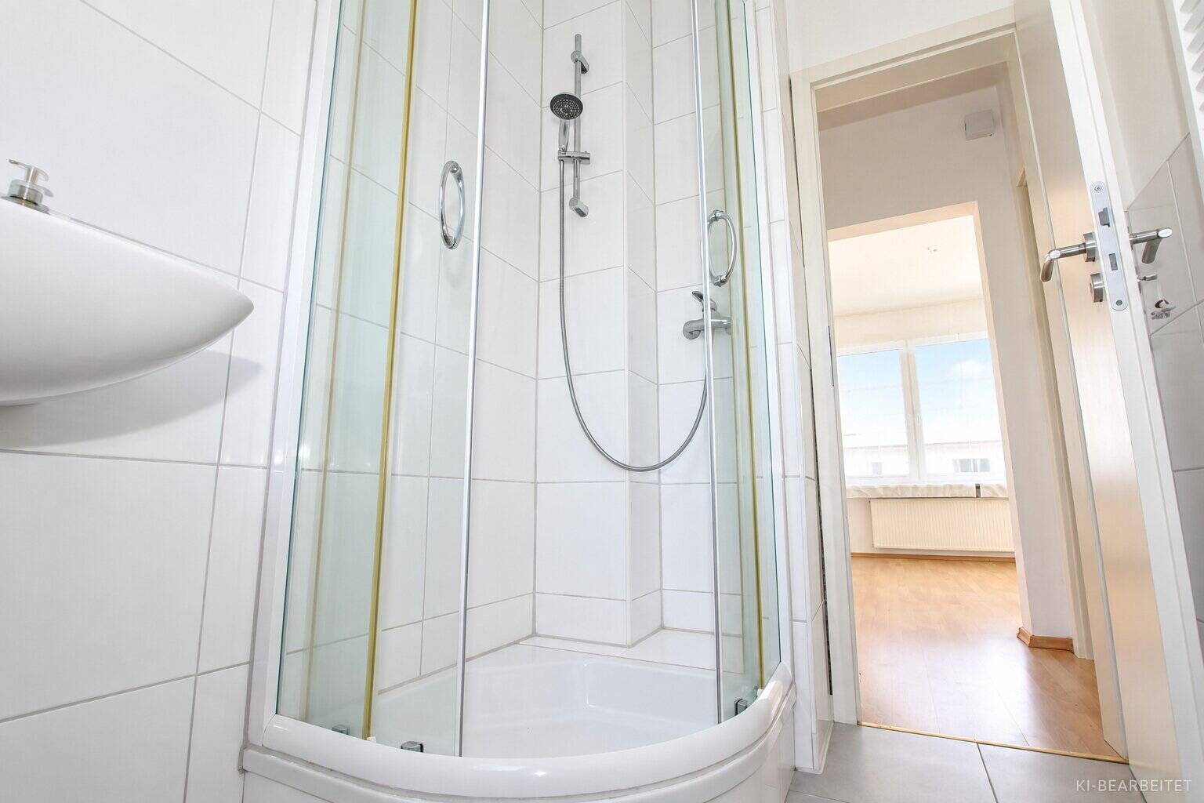
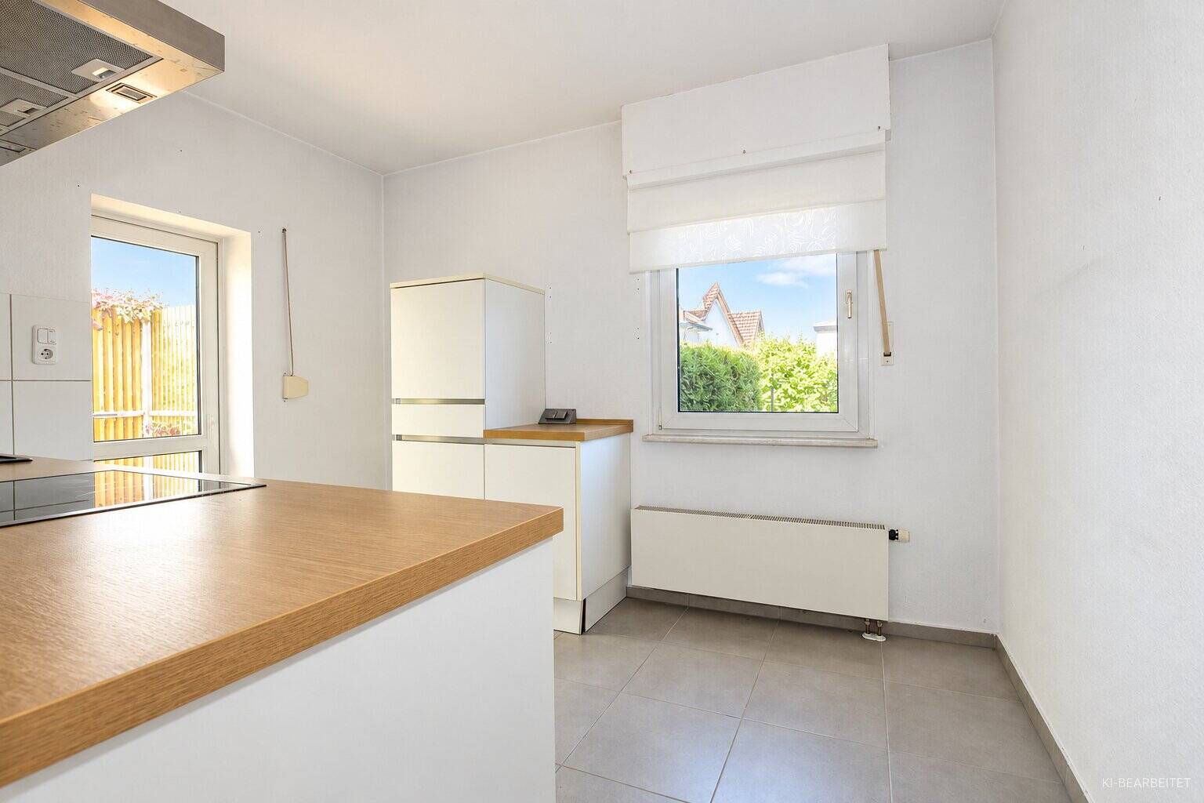
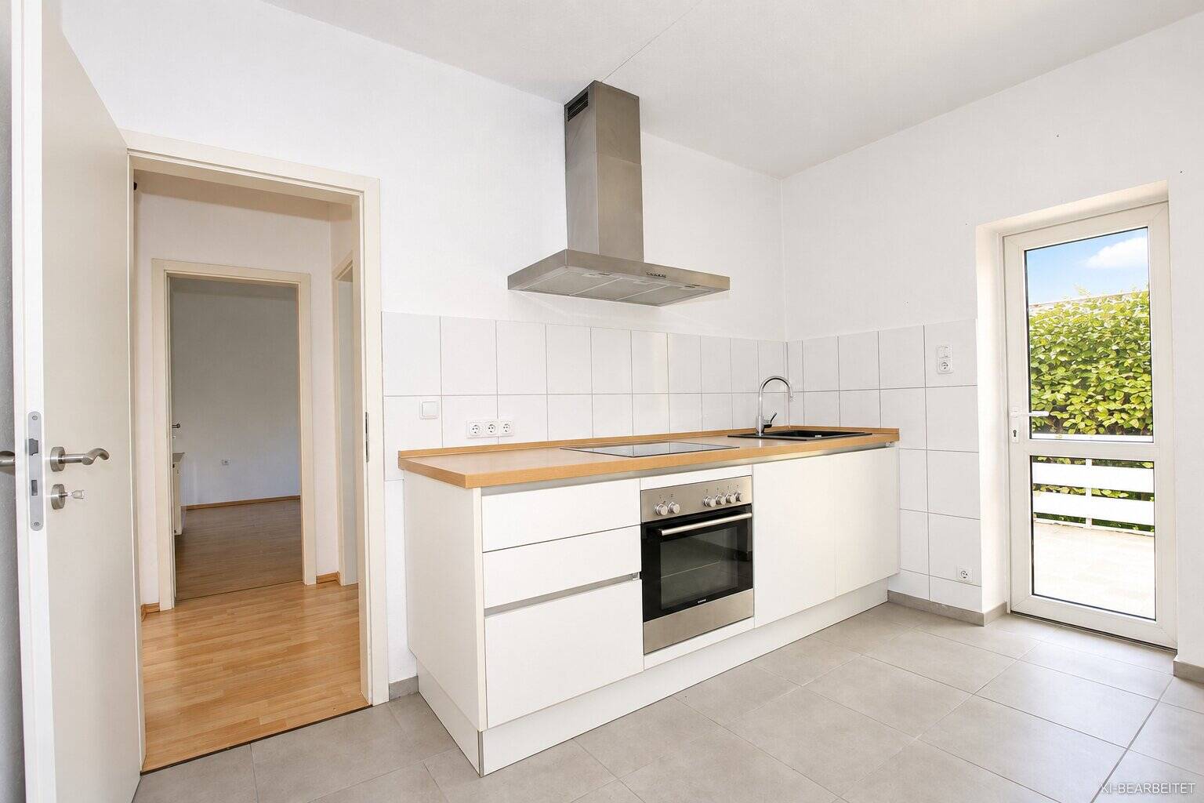
The bright living area with a large window front offers space for spending time together. The existing built-in kitchen with Siemens appliances will remain in the house. A guest bathroom with natural light on the ground floor and another bathroom with natural light on the upper floor round out the living space. The bathrooms were renovated in 2014; the shower stall was replaced in 2024.
The covered, west-facing terrace and the garden extend the living space outdoors. A solidly built stable measuring approximately 3 × 3 m is also part of the property. The house has a full basement; two parking spaces round out the property.
In 2014, the electrical system was upgraded, the water pipes were replaced, and the thermal insulation in the roof area was renewed, among other improvements. The house is heated by a gas central heating system dating from approximately 1994, which also provides hot water. In 2024, the system was equipped with a new pump.
Please note the specific terms of the leasehold: The lessor is the church; the term runs until 2057. The annual ground rent is €3,800 for owner-occupancy and €5,000 for rental or investment purposes. The stated loan-to-value ratio is 80%.
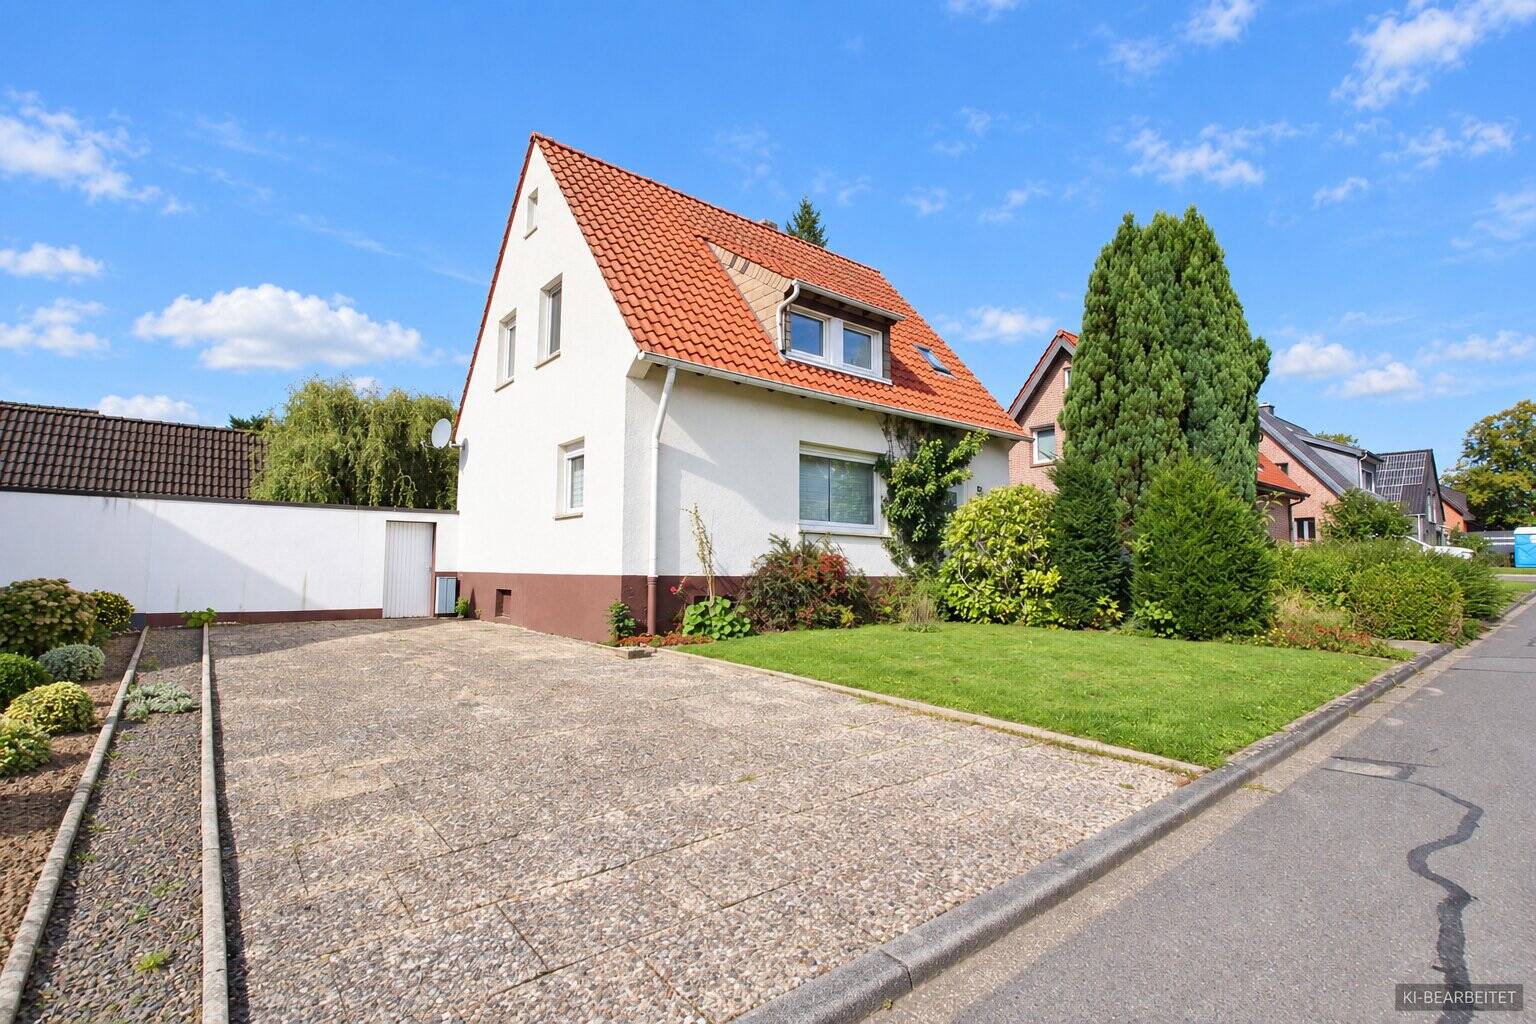
Quiet cul-de-sac location—single-family home with a yard
Show all photos
ID
PO351
Larhüser Weg 24
Dülmen
Features
-
Single-family home
-
570 m² plot
-
114 m² living area
-
1 floor
-
5 rooms
-
3 bedrooms
-
2 bathrooms
-
1955 year of construction
Energy certificate
-
energy label i
Environment
The quiet, cul-de-sac location on Larhüser Weg is a special advantage of this property. Here, living away from through traffic takes center stage—a pleasant environment for anyone seeking peace and quiet after a busy day and wanting to enjoy time at home and in their own garden.
Dülmen is located in the Coesfeld district of the Münsterland region, between the Baumberge hills and the Hohe Mark. The town combines urban infrastructure with the scenic surroundings of the Münsterland. Shopping, schools, and daycare centers are available locally.
The combination of a quiet residential neighborhood, a garden, and Dülmen’s location makes this home particularly appealing to people who value a relaxed lifestyle.
In the neighbourhood
Object Description
Living in a quiet cul-de-sac: This single-family home on Larhüser Weg in Dülmen combines a pleasantly quiet living environment with approximately 114 m² of living space and five rooms. Built around 1955, the house stands on an approximately 570 m² plot of land held under a church-owned hereditary building lease. The location is a particular advantage for anyone seeking a retreat away from through traffic.
The bright living area with a large window front offers space for spending time together. The existing built-in kitchen with Siemens appliances will remain in the house. A guest bathroom with natural light on the ground floor and another bathroom with natural light on the upper floor round out the living space. The bathrooms were renovated in 2014; the shower stall was replaced in 2024.
The covered, west-facing terrace and the garden extend the living space outdoors. A solidly built stable measuring approximately 3 × 3 m is also part of the property. The house has a full basement; two parking spaces round out the property.
In 2014, the electrical system was upgraded, the water pipes were replaced, and the thermal insulation in the roof area was renewed, among other improvements. The house is heated by a gas central heating system dating from approximately 1994, which also provides hot water. In 2024, the system was equipped with a new pump.
Please note the specific terms of the leasehold: The lessor is the church; the term runs until 2057. The annual ground rent is €3,800 for owner-occupancy and €5,000 for rental or investment purposes. The stated loan-to-value ratio is 80%.
-
Single-family home
-
570 m² plot
-
114 m² living area
-
1 floor
-
5 rooms
-
3 bedrooms
-
2 bathrooms
-
1955 year of construction
- Approx. 114 m² of living space, five rooms
- Built approx. 1955
- Approx. 570 m² of church-owned leasehold property
- Quiet cul-de-sac location
- Full basement
- Two parking spaces
- Covered west-facing terrace and garden
- Solidly built barn, approx. 3 × 3 m
- Built-in kitchen with Siemens appliances remains in the house
- Guest bathroom with natural light on the ground floor and bathroom with natural light on the upper floor
- Bathrooms renovated around 2014; towel radiator; shower stall to be replaced around 2024
- Double-glazed vinyl windows on the ground floor from around 1993
- Double-glazed vinyl attic windows from around 2014
- Electrical system completely renovated around 2014
- Water pipes replaced around 2014
- Roof insulation replaced around 2014
- Gas central heating system from around 1994, including hot water supply
- Heating pump replaced around 2024
- Basement exit door replaced around 2014
- Fiber-optic cable is laid in the street; a house connection is not yet available
- Leasehold term until 2057; loan-to-value ratio 80%
- Annual ground rent: €3,800 for owner-occupancy, €5,000 for rental/investment
Some real estate photos have been retouched using AI to optimize lighting, the sky, and landscaping. The property shown essentially corresponds to its actual condition. Only the interior design examples differ significantly from the actual property.
Please schedule only discreet
; an interior viewing appointment can be arranged with us on short notice. A buyer’s commission of 3.57%, including statutory VAT, applies. The buyer is advised that the real estate agent is also obligated to pay the same amount in commission to the owner. Since we do not verify property details ourselves, we assume no liability for their accuracy. Prior sale is not excluded. The energy performance certificate will be presented during the initial viewing.
Are you curious to learn more? We are, of course, happy to answer any questions you may have at any time.
Do you already own a property and would like to have its value assessed for free?
We offer prospective buyers a professional and 100% free sales value calculation for your existing property in accordance with the Real Estate Valuation Ordinance (ImmoWertV). This gives you the certainty you need to plan what price you can expect to achieve for your current property, allowing you to pursue your new purchase with confidence.
You can request the valuation through our website at www.juffernholz-immobilien.de
Is this property not the right fit for you, and would you like to receive the latest listings?
Simply register in our database at http://www.juffernholz-immobil... , create a search profile, and receive the latest listings before they appear on other portals! This gives you the opportunity to make your dream of owning a home a reality before anyone else—at short notice. This service is free of charge for you; and fees are only charged if a notarized purchase agreement is executed through us.
Whether you’re renting or letting, buying or selling—trust in the expertise we’ve gained from over 30 years of experience in real estate brokerage when making your real estate decisions.
Juffernholz GmbH
Contact:
Raphael Juffernholz
Authorized Signatory
Real Estate Agent (IHK)
DEKRA-Certified Real Estate Appraiser (D1Plus)
Phone: 02043/37540
Cell: 0176/84831467
Email: raphael.juffernholz@juffernholz-gmbh.de
Website: www.juffernholz-immobilien.de
Contact Juffernholz GmbH
About Larhüser Weg 24